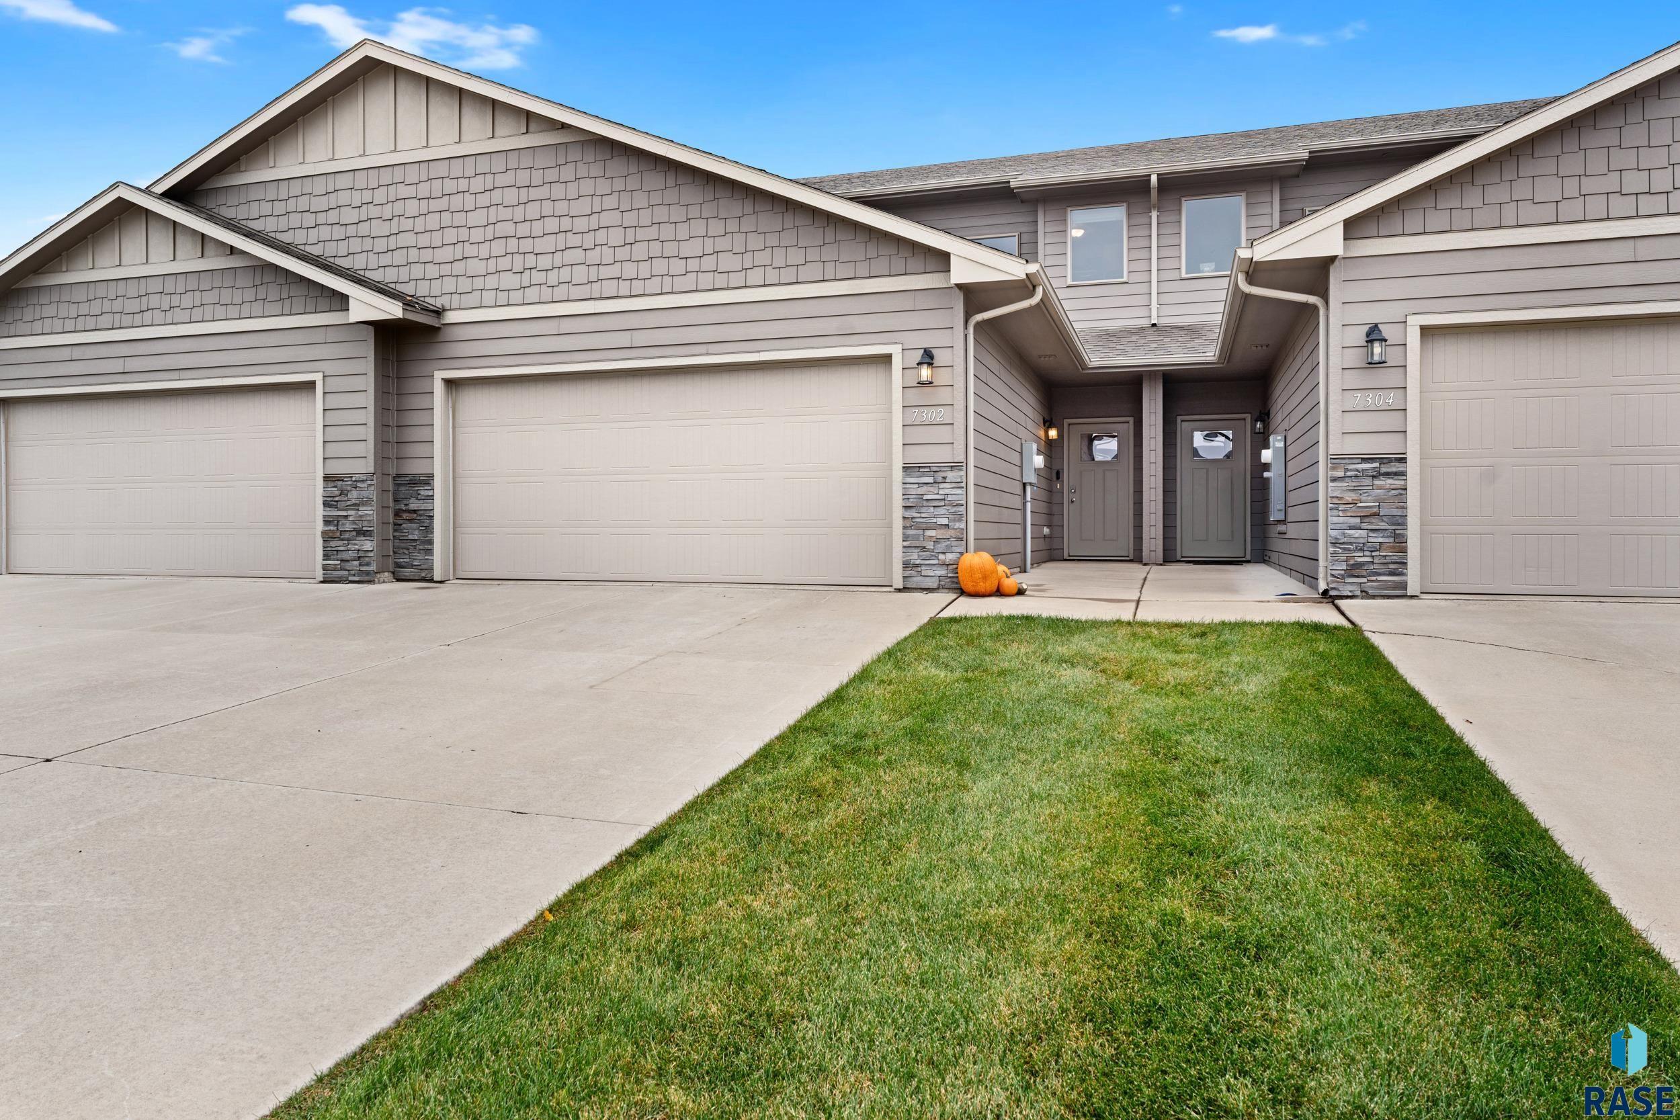
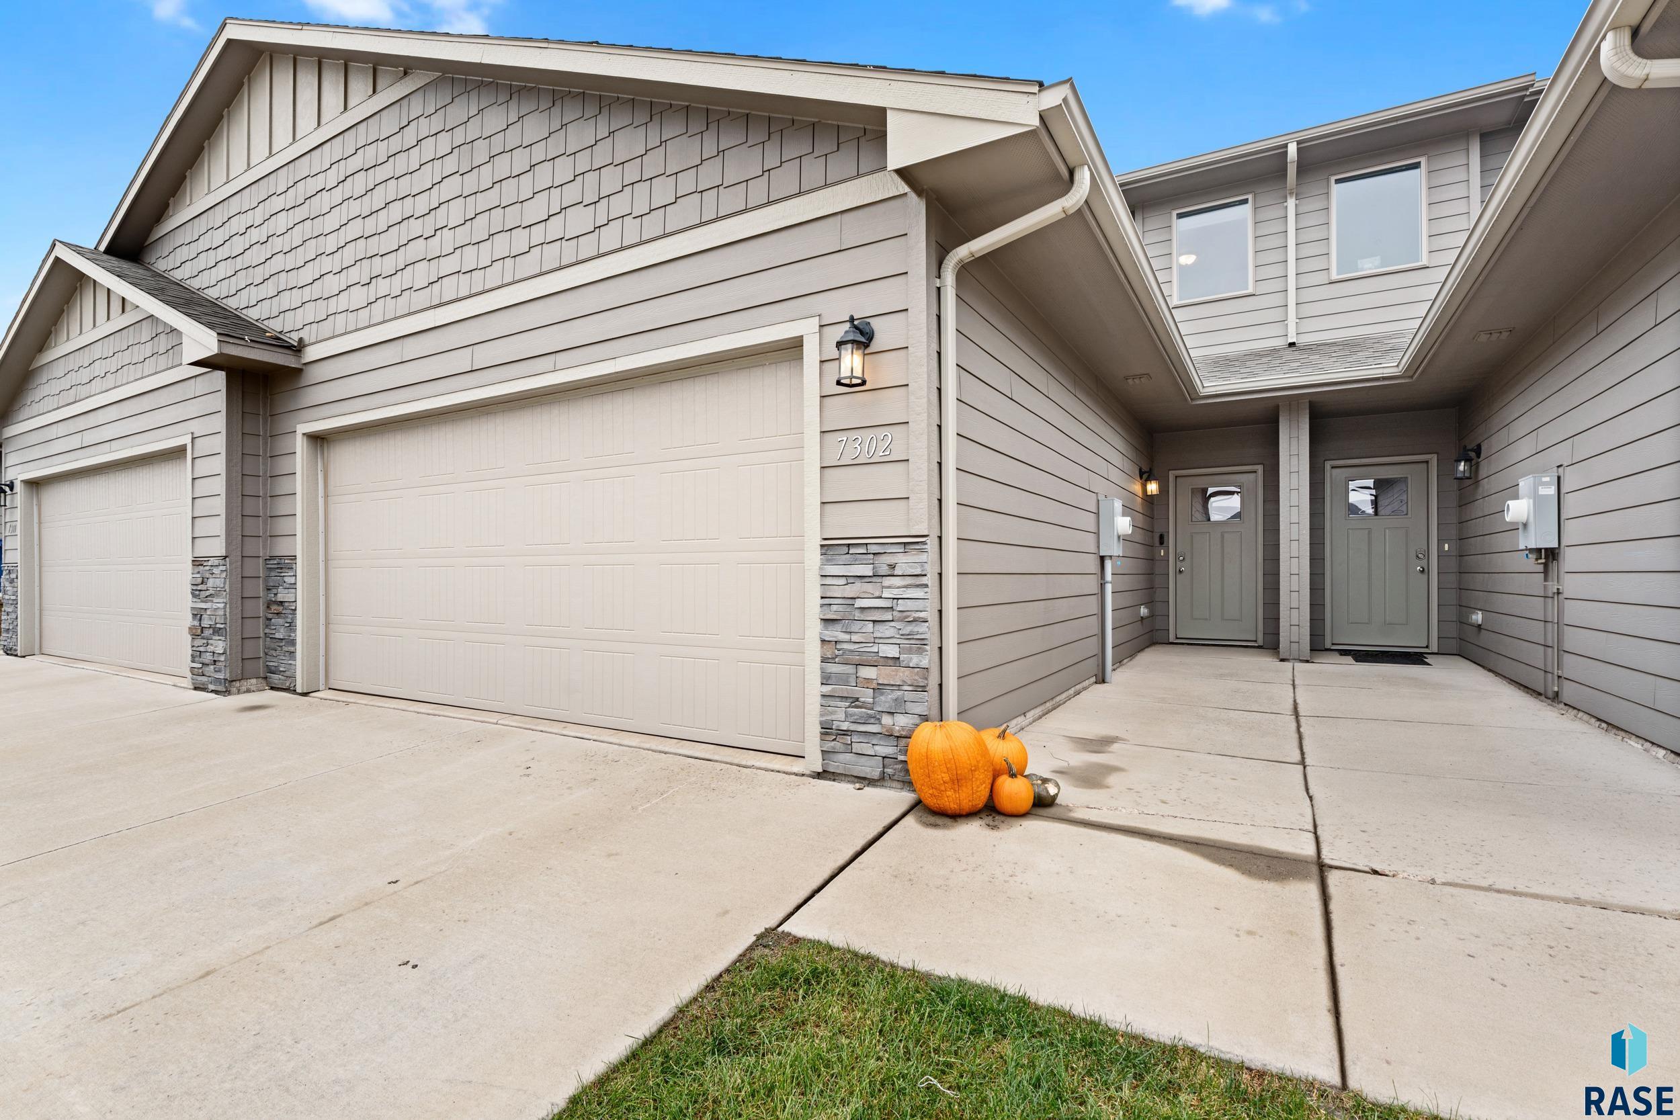
Gray duplex exterior with two garages, recessed entry, and pumpkins beside the front doors.
House exterior with two garage doors, paired entry doors, and pumpkins by the driveway.
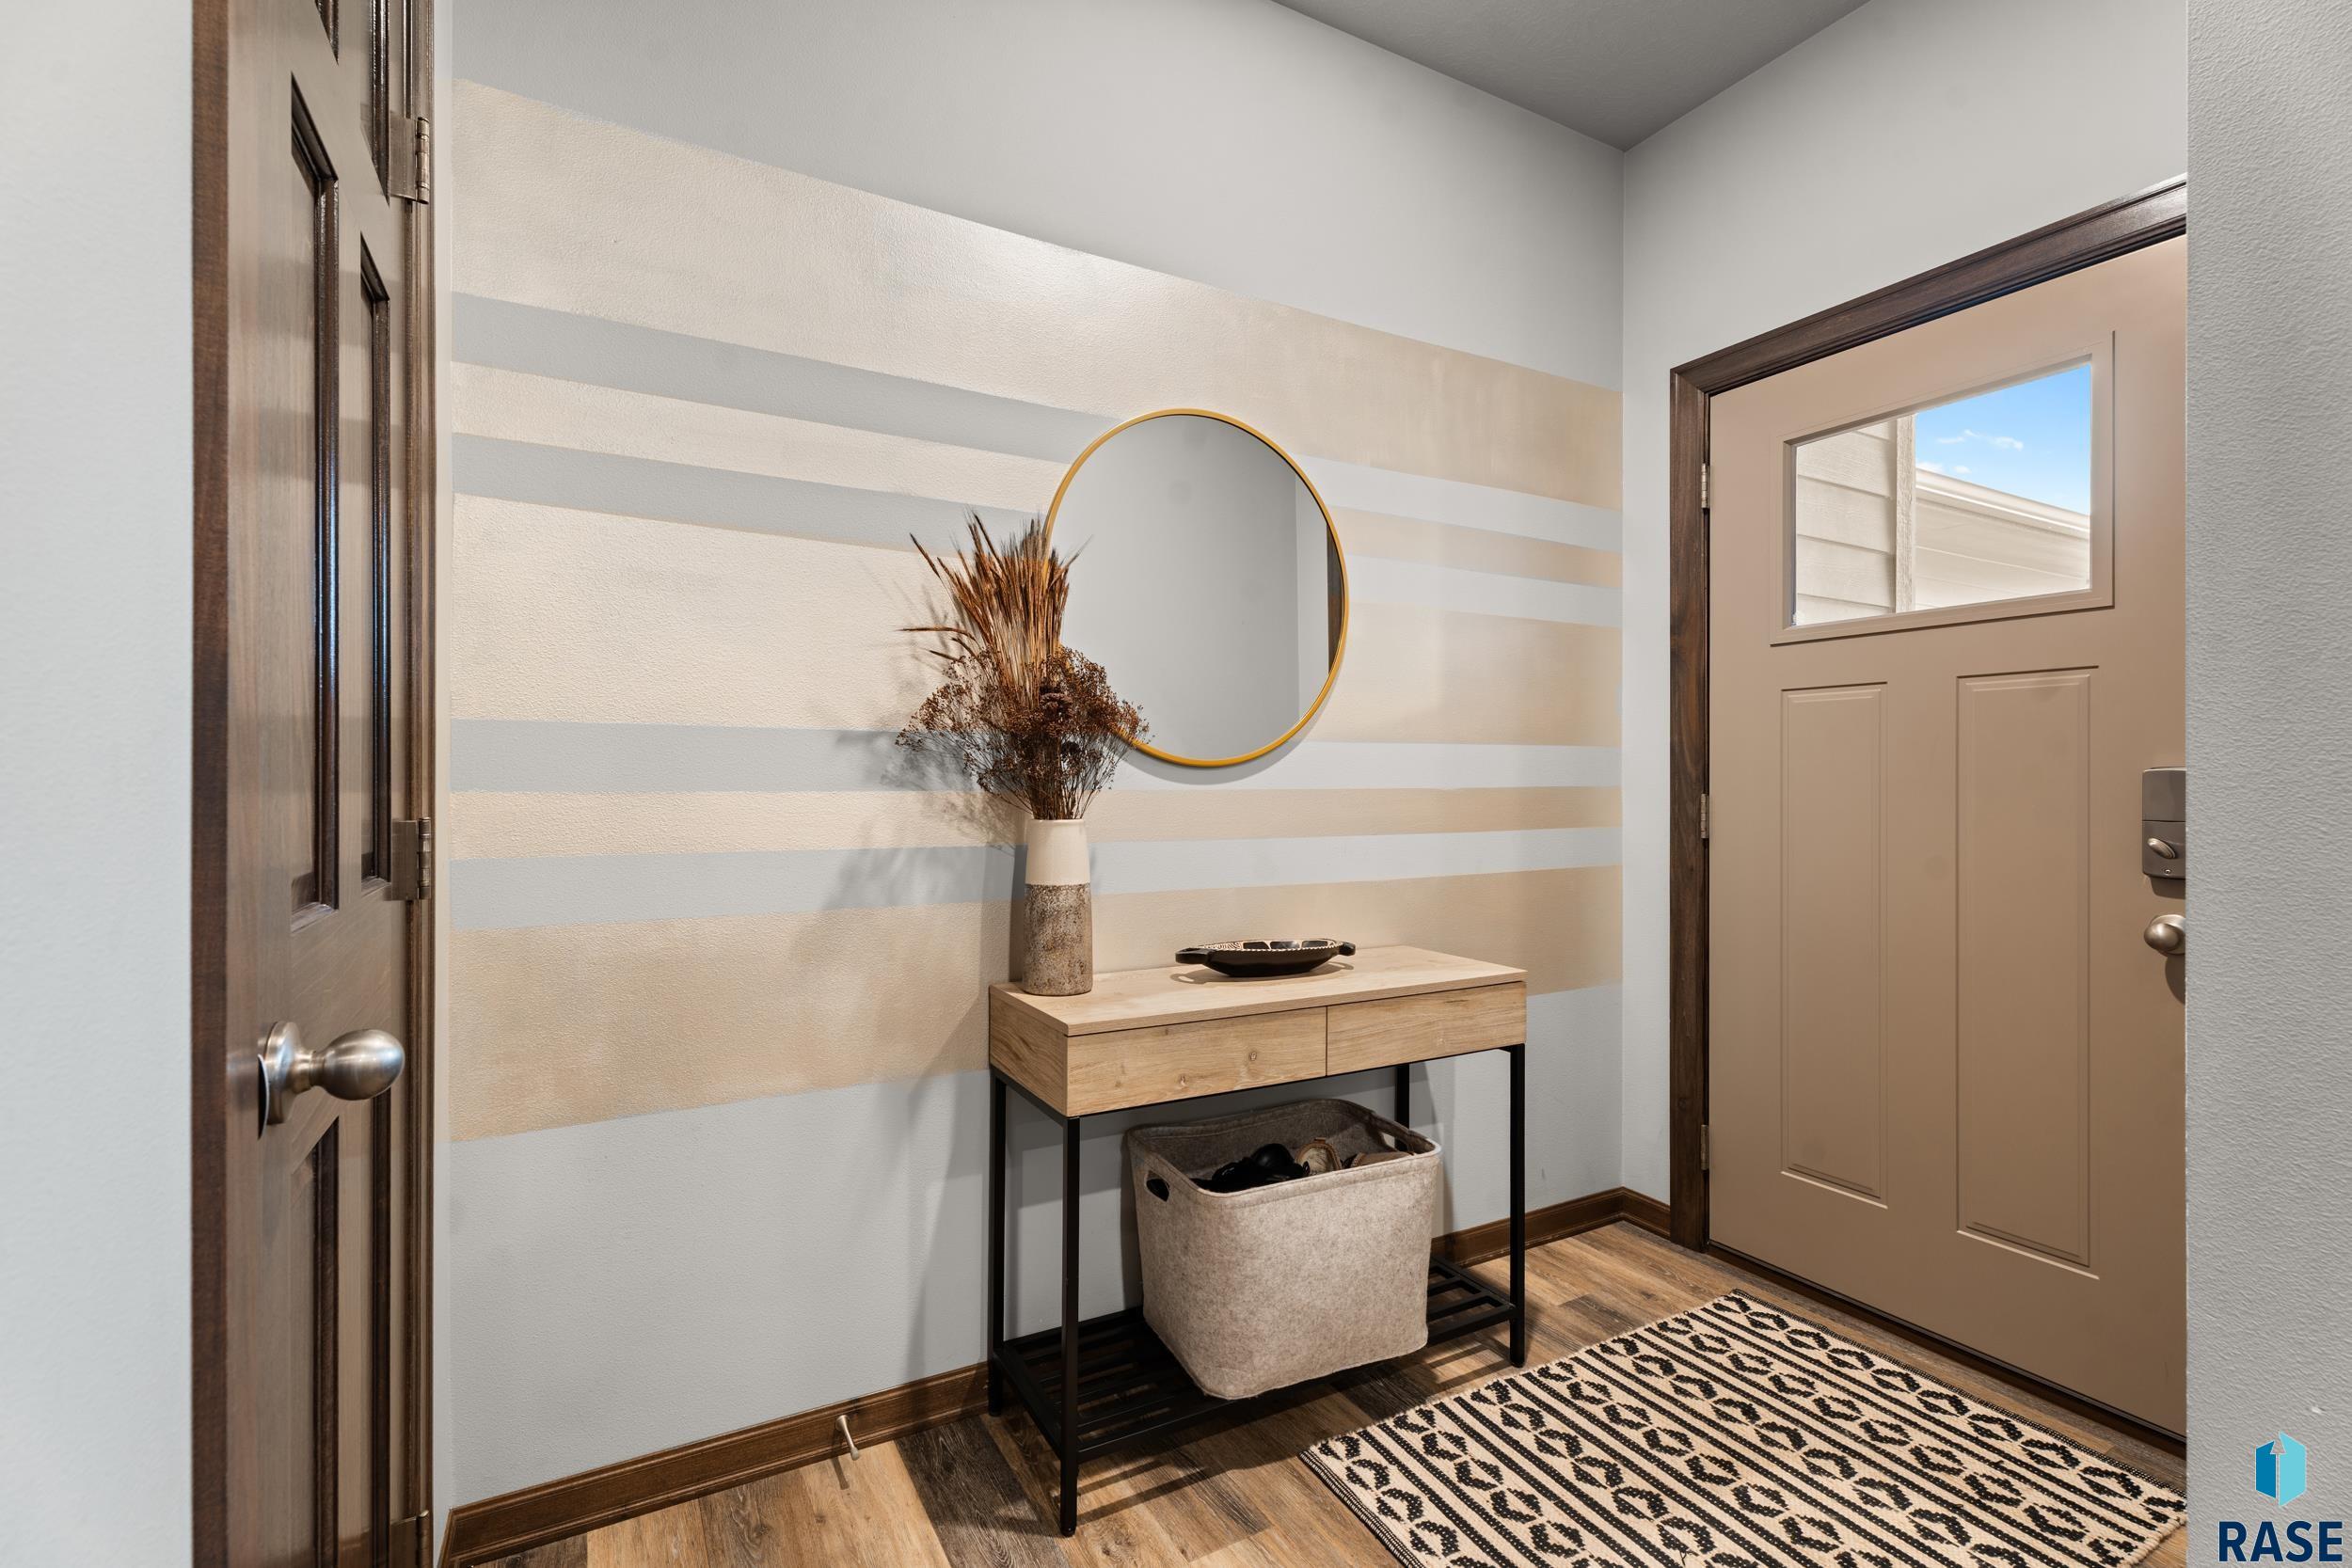
Entryway with a striped accent wall, round mirror, console table, and patterned rug.
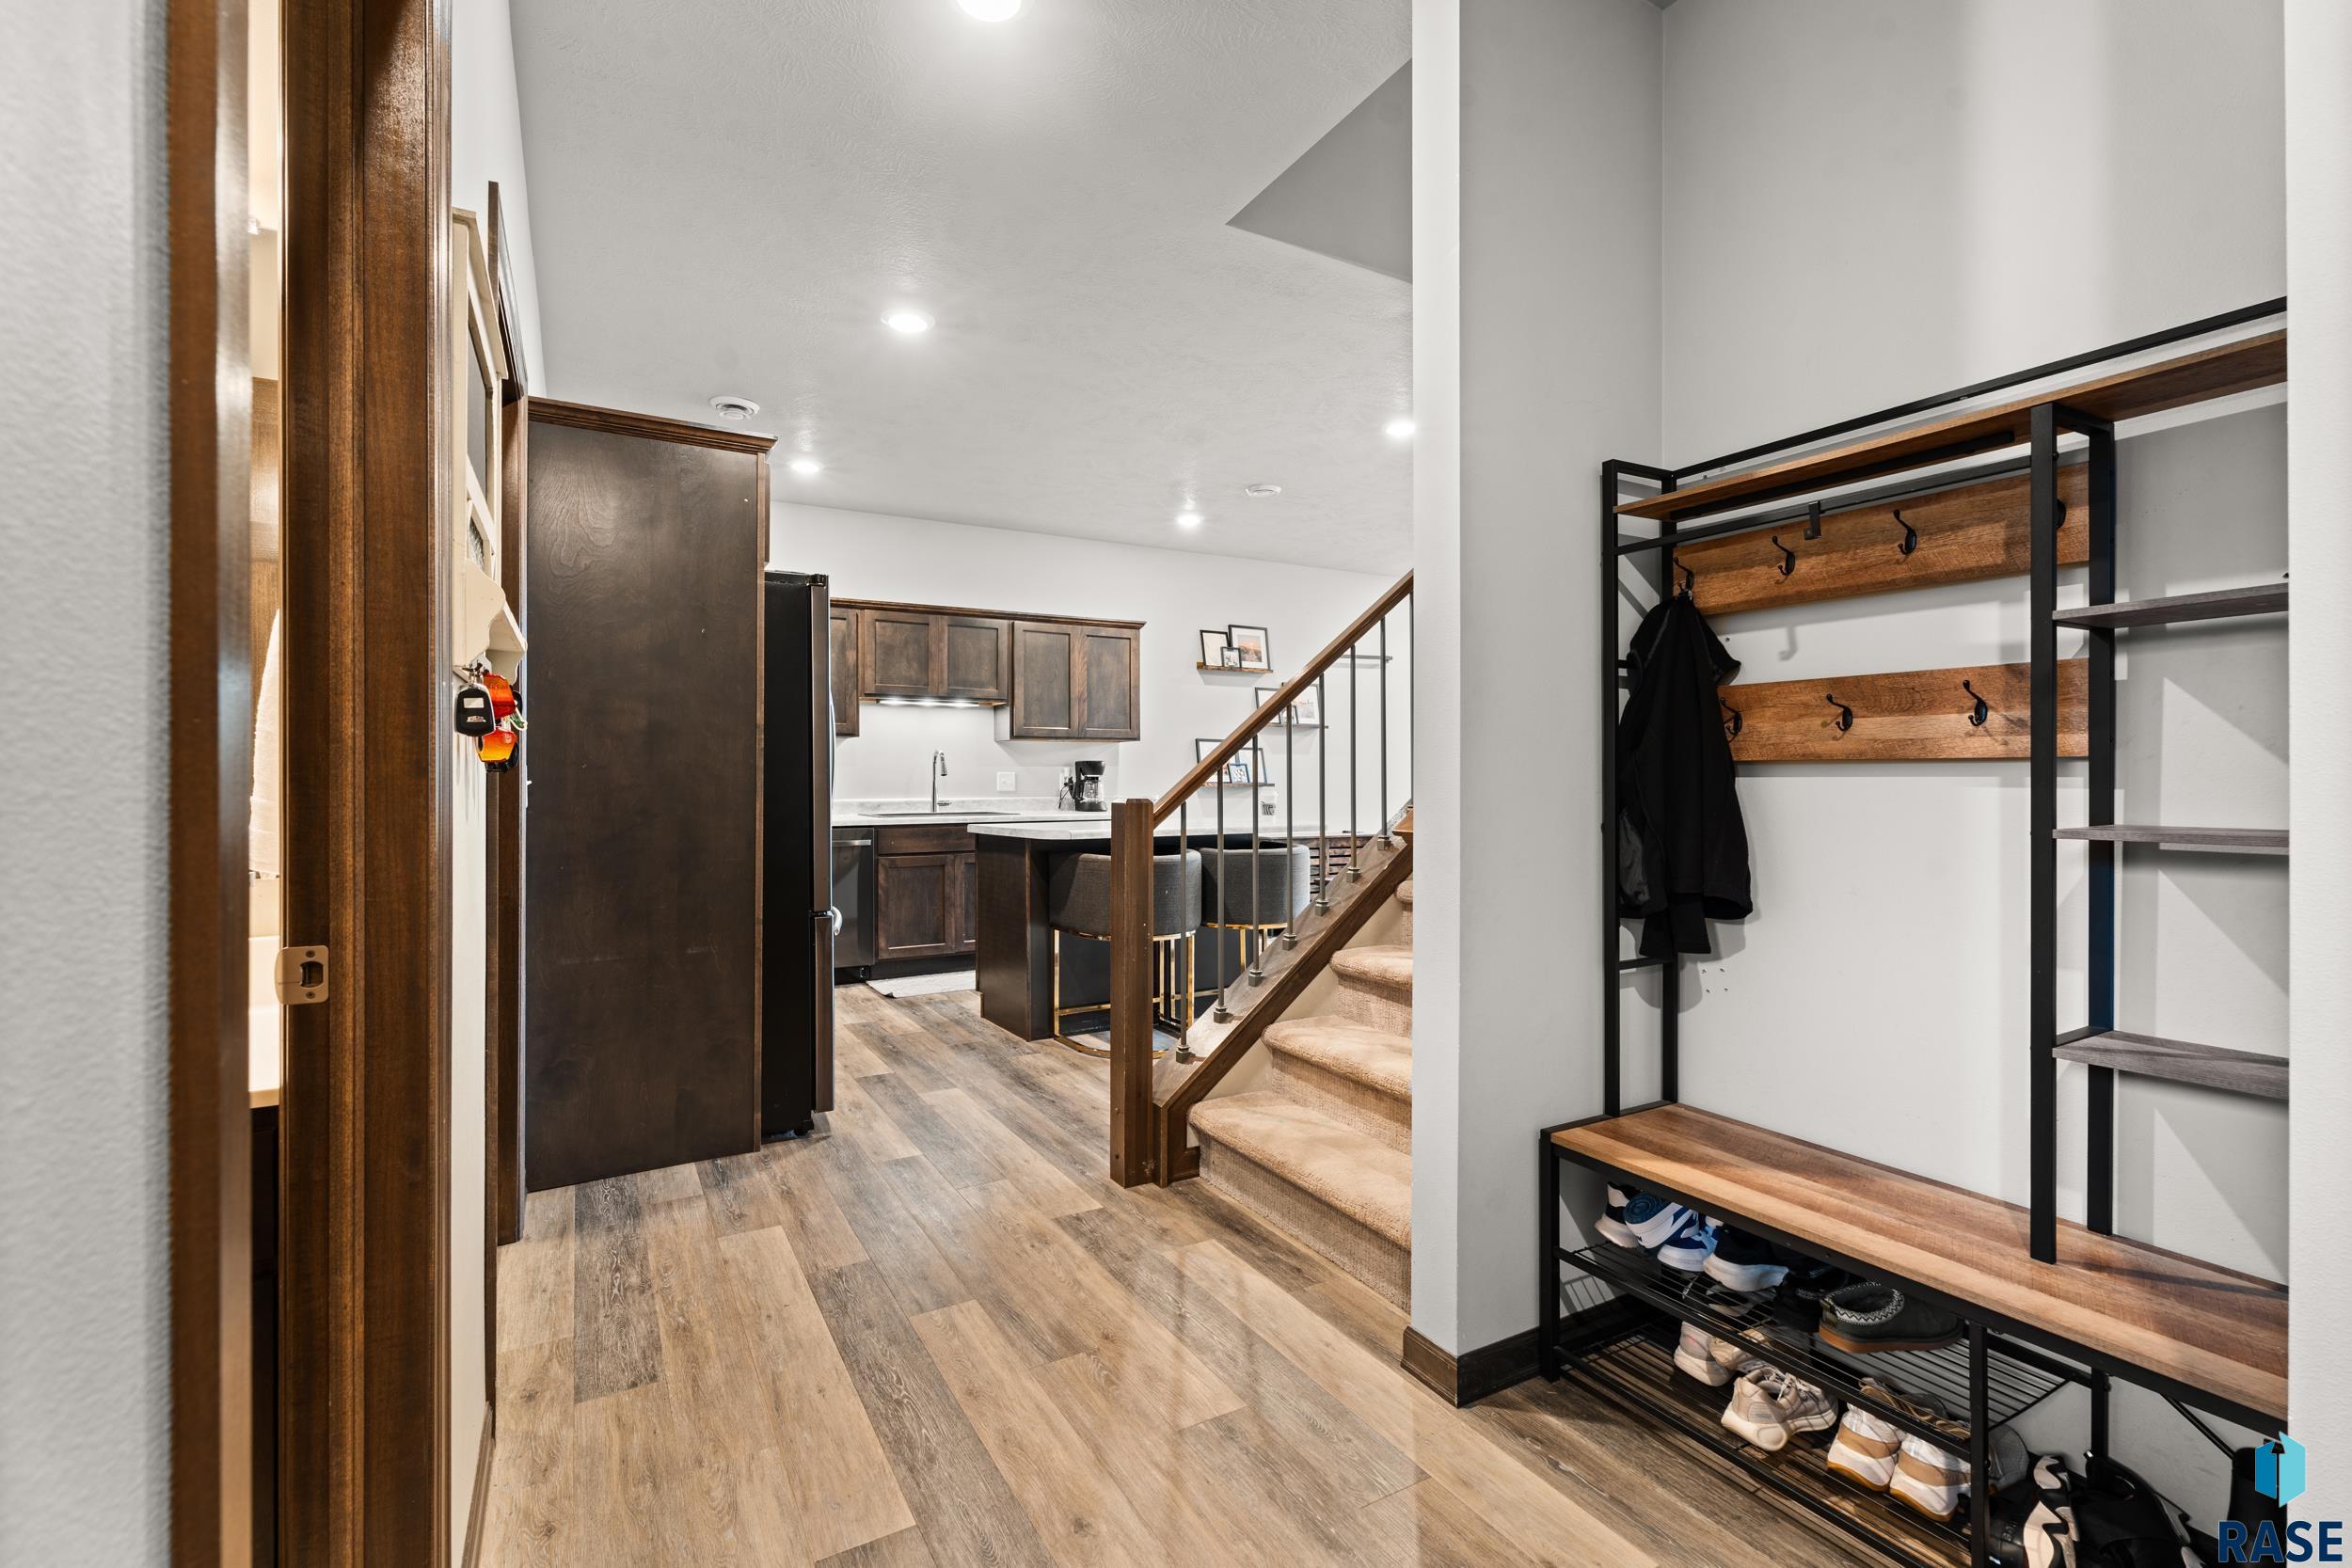
Entryway with a wood-and-metal shoe rack beside stairs and an open kitchen.
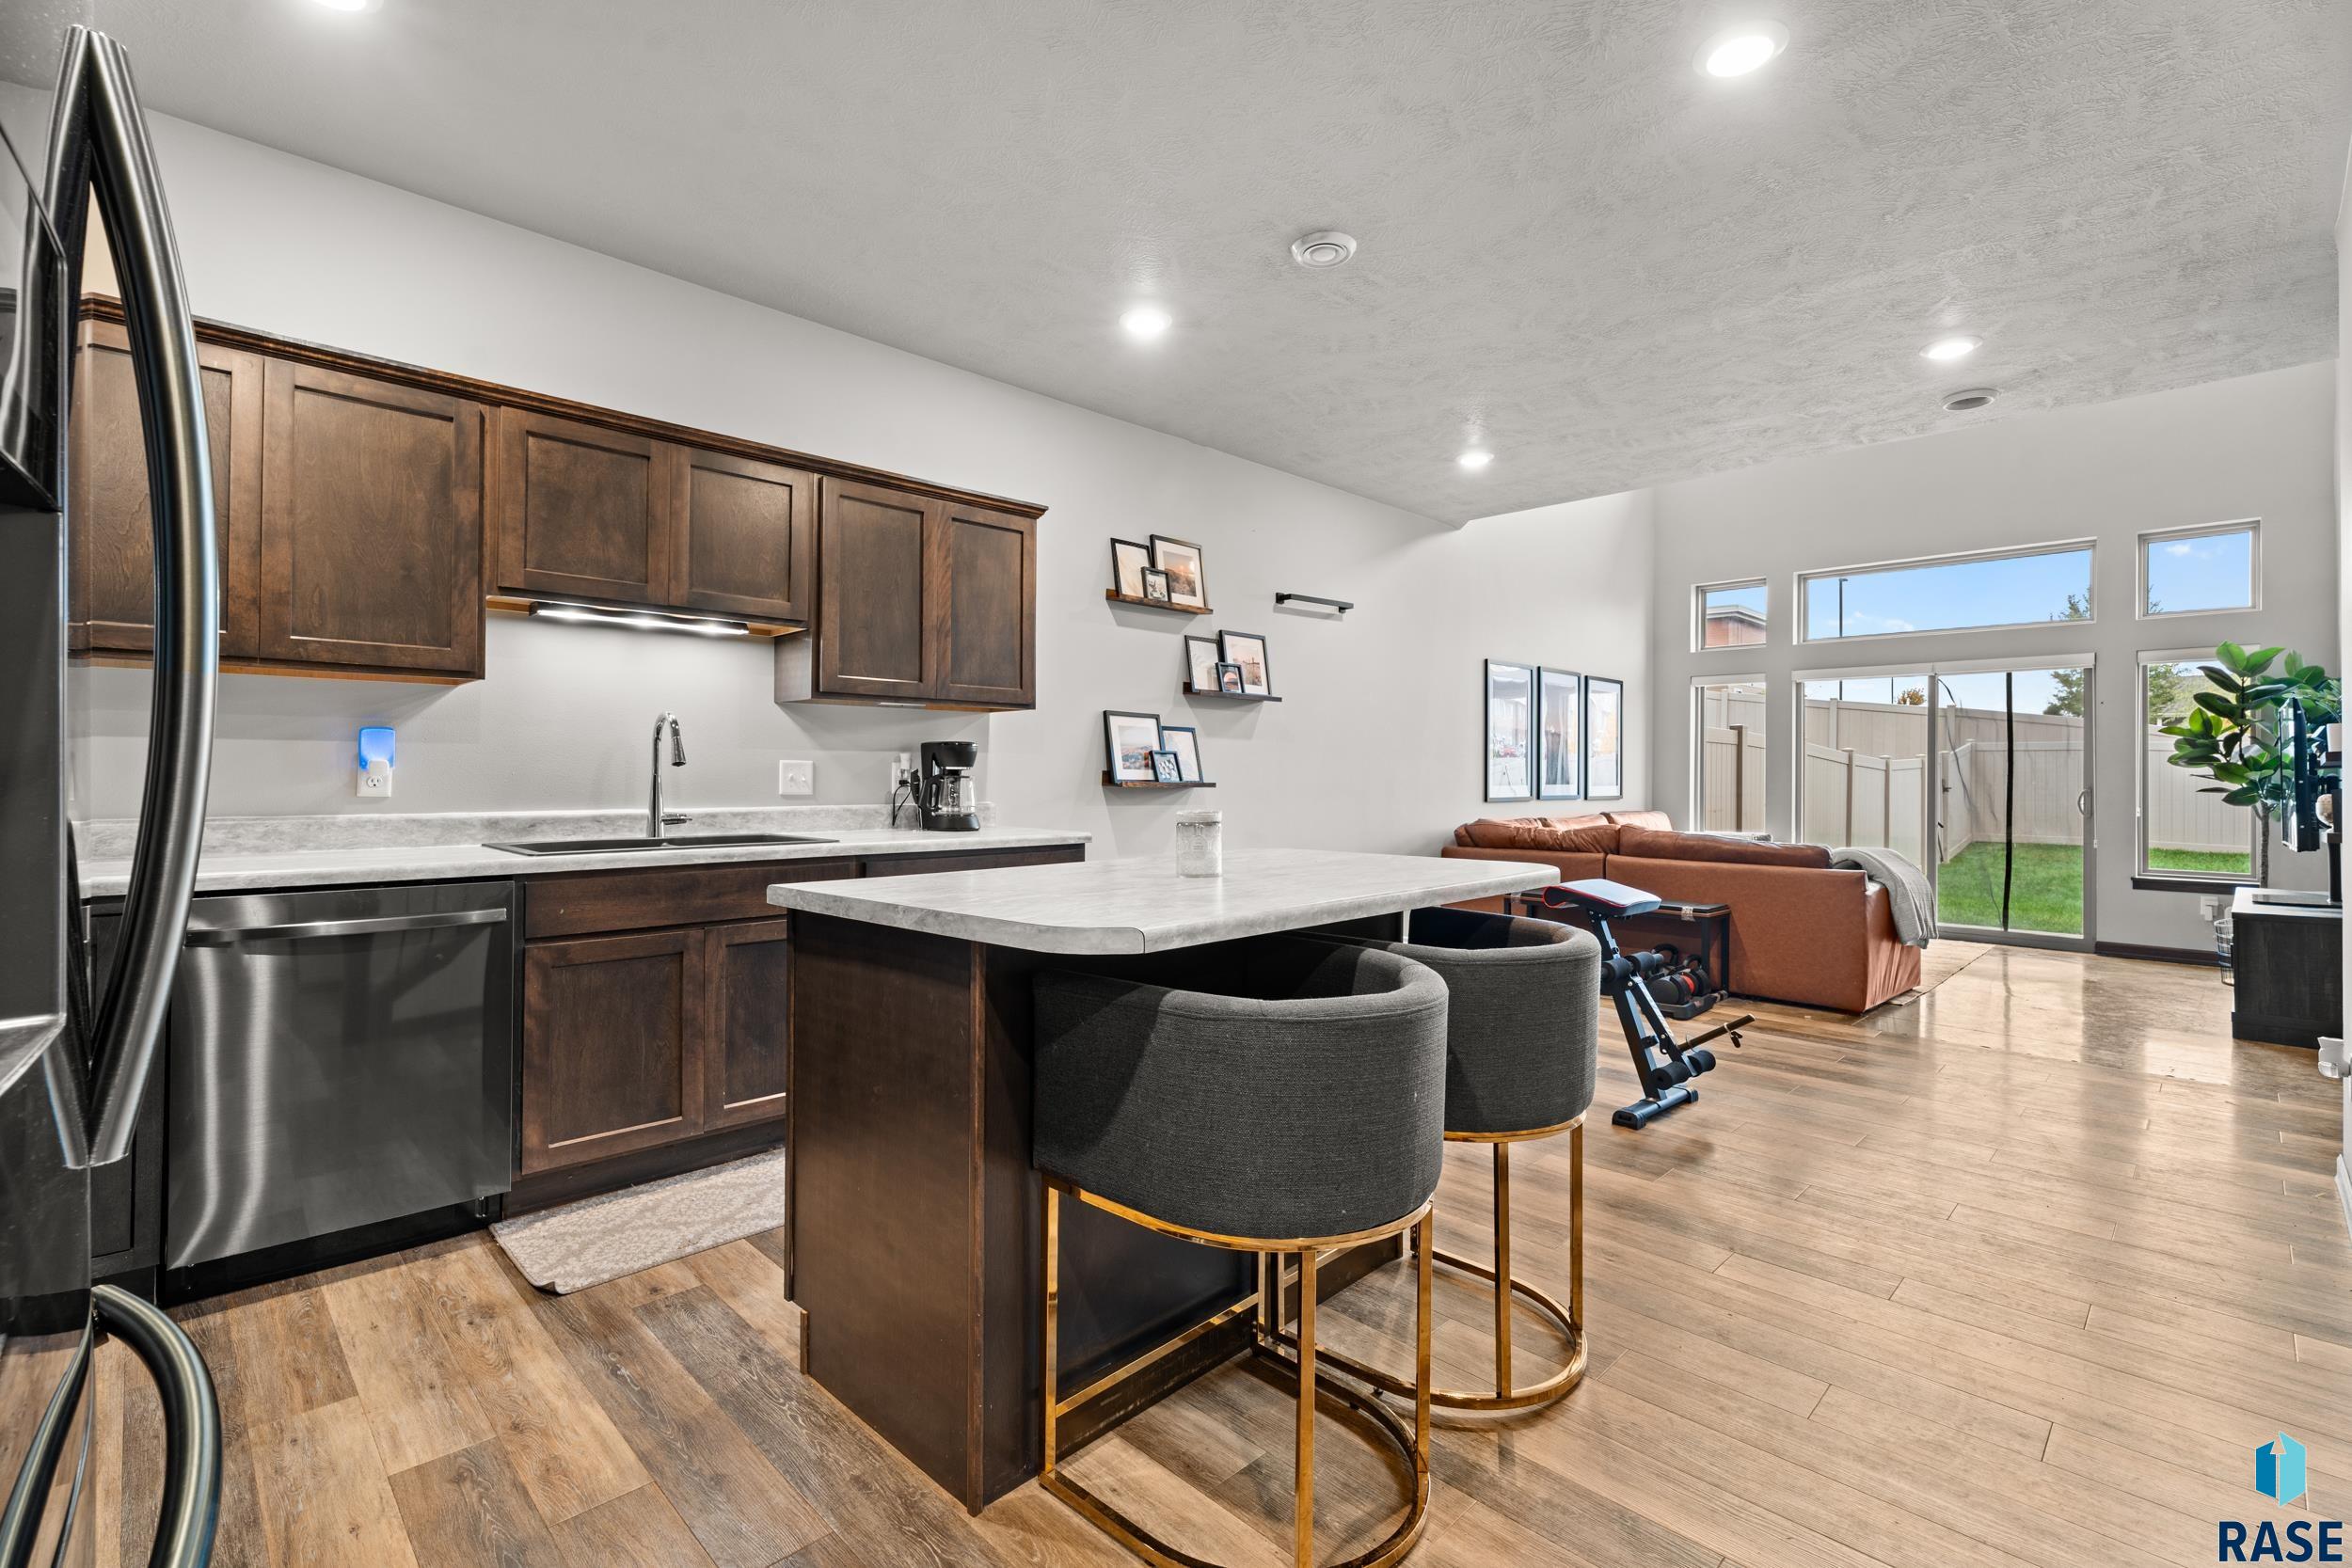
Open kitchen and living area with dark wood cabinets, a large island, and tall windows.
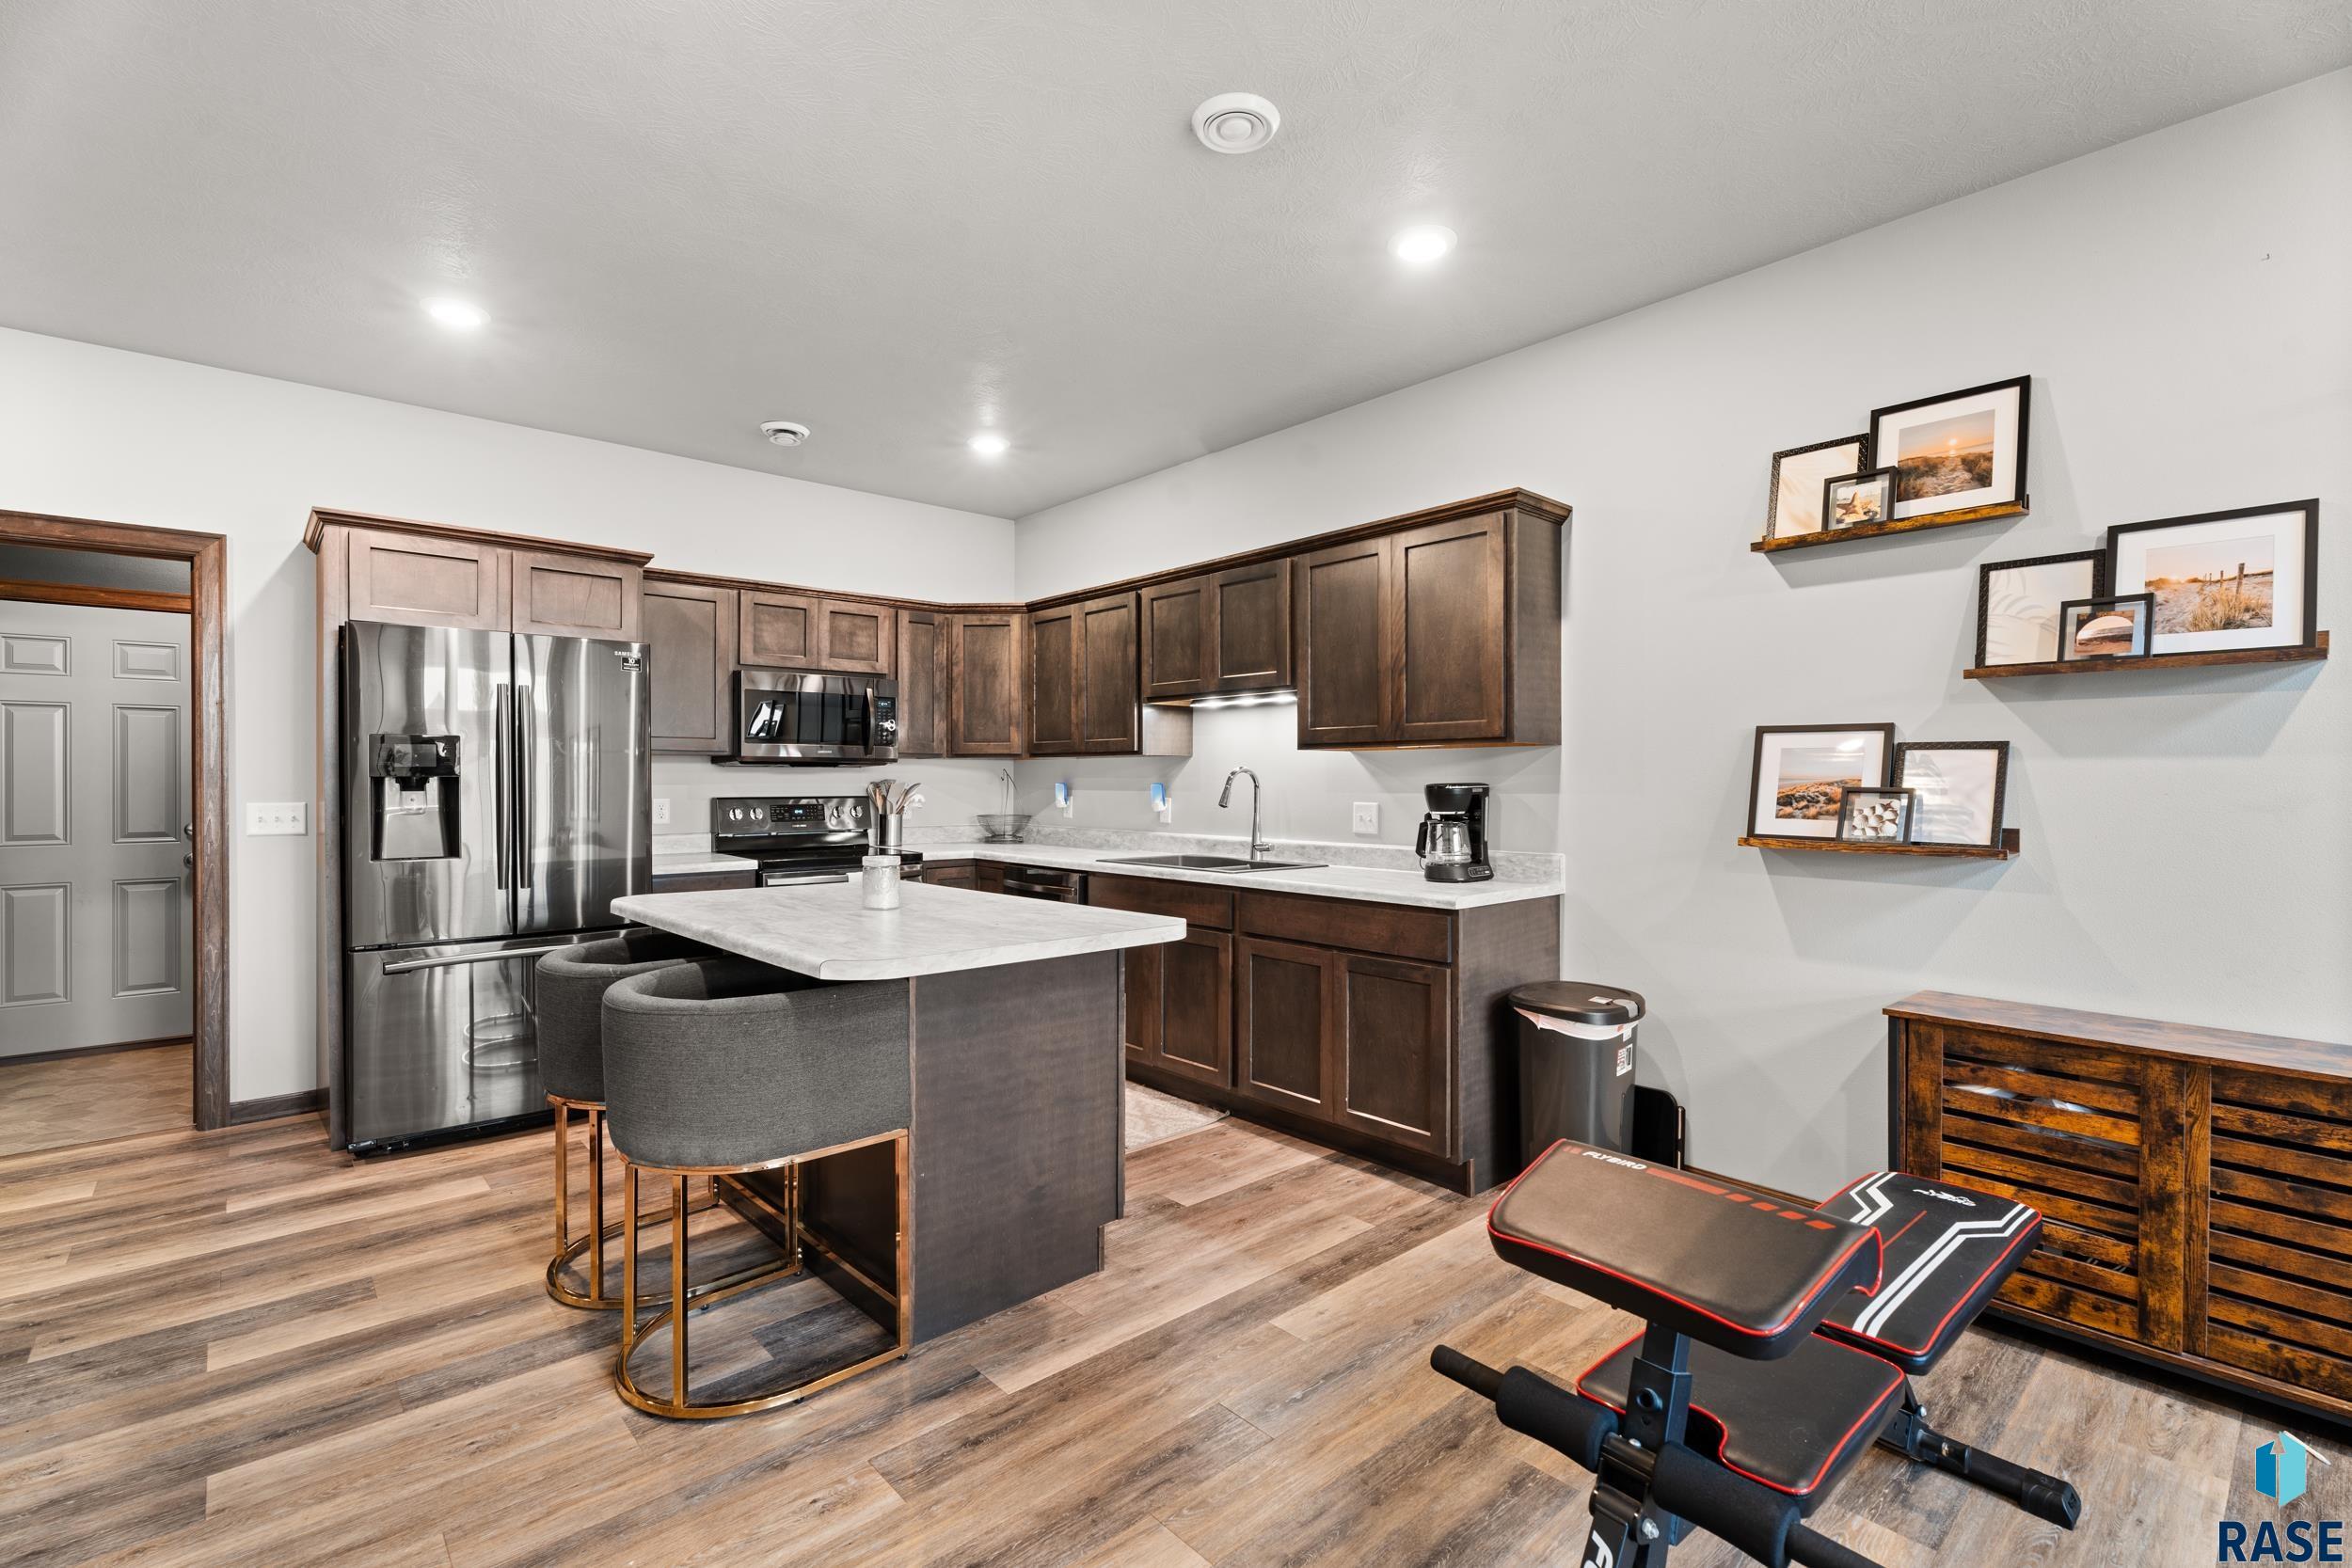
Kitchen with dark wood cabinets, a breakfast island, stainless steel appliances, and exercise equipment.
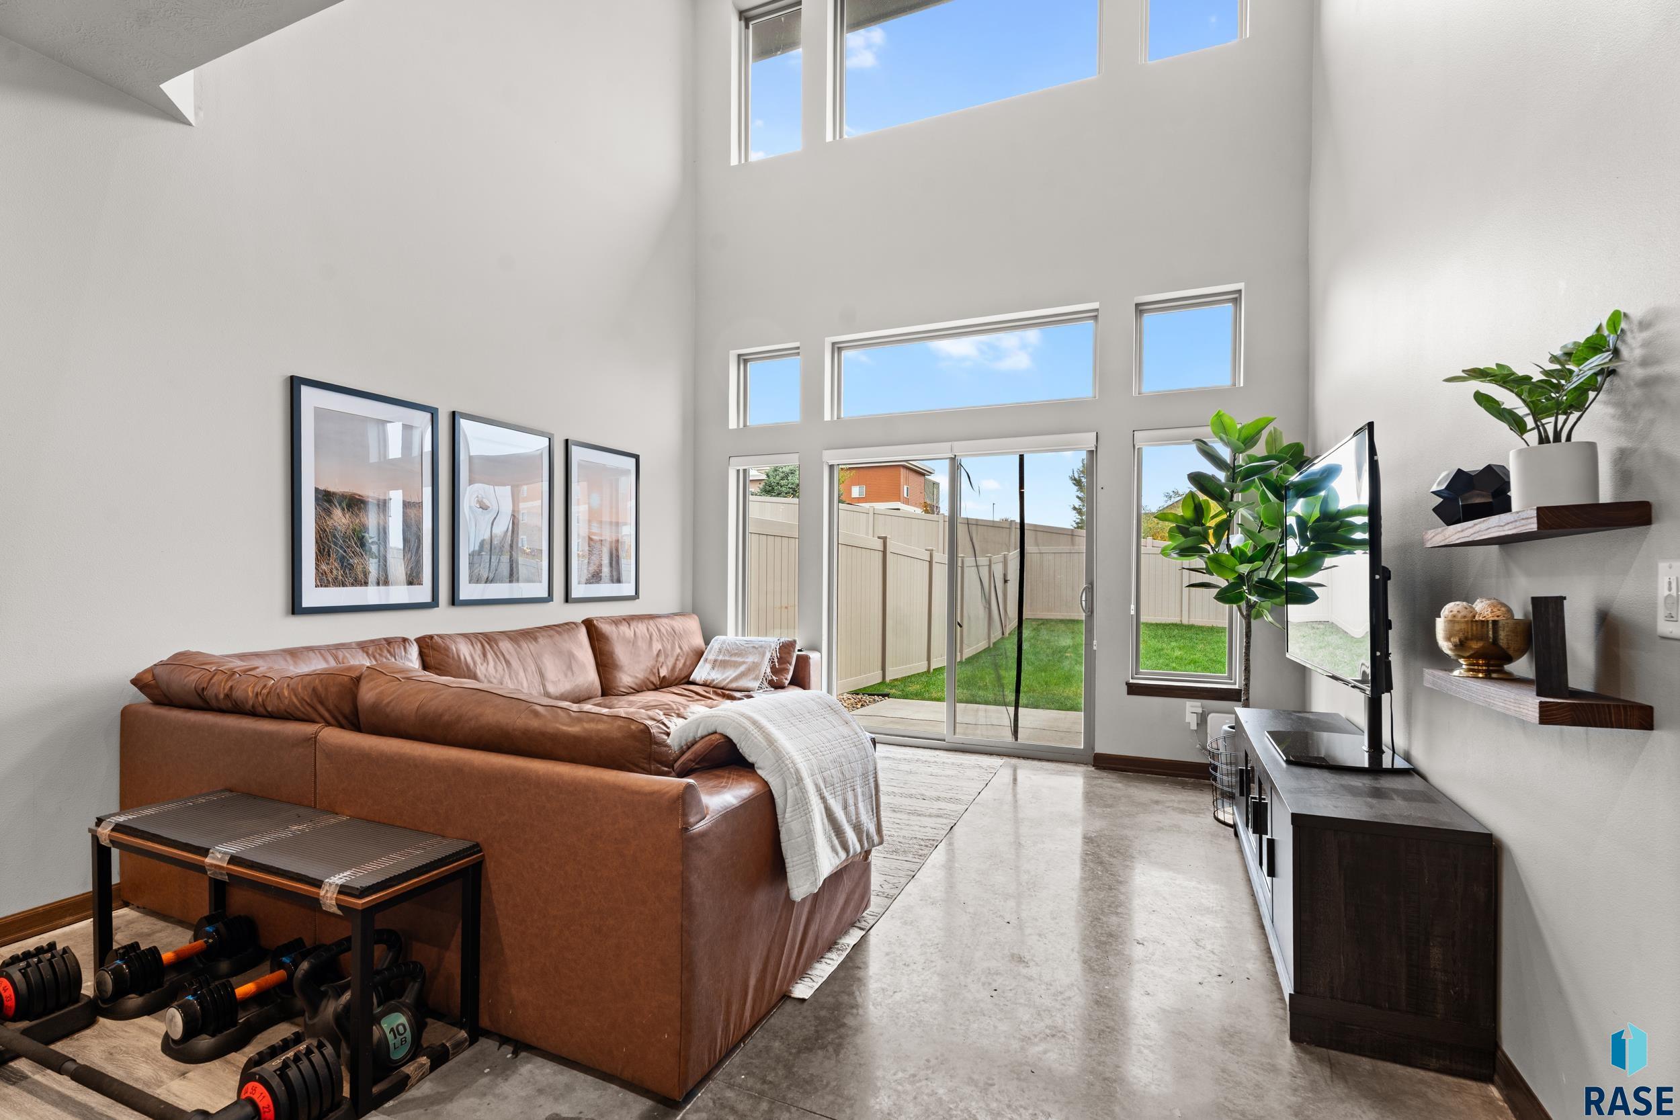
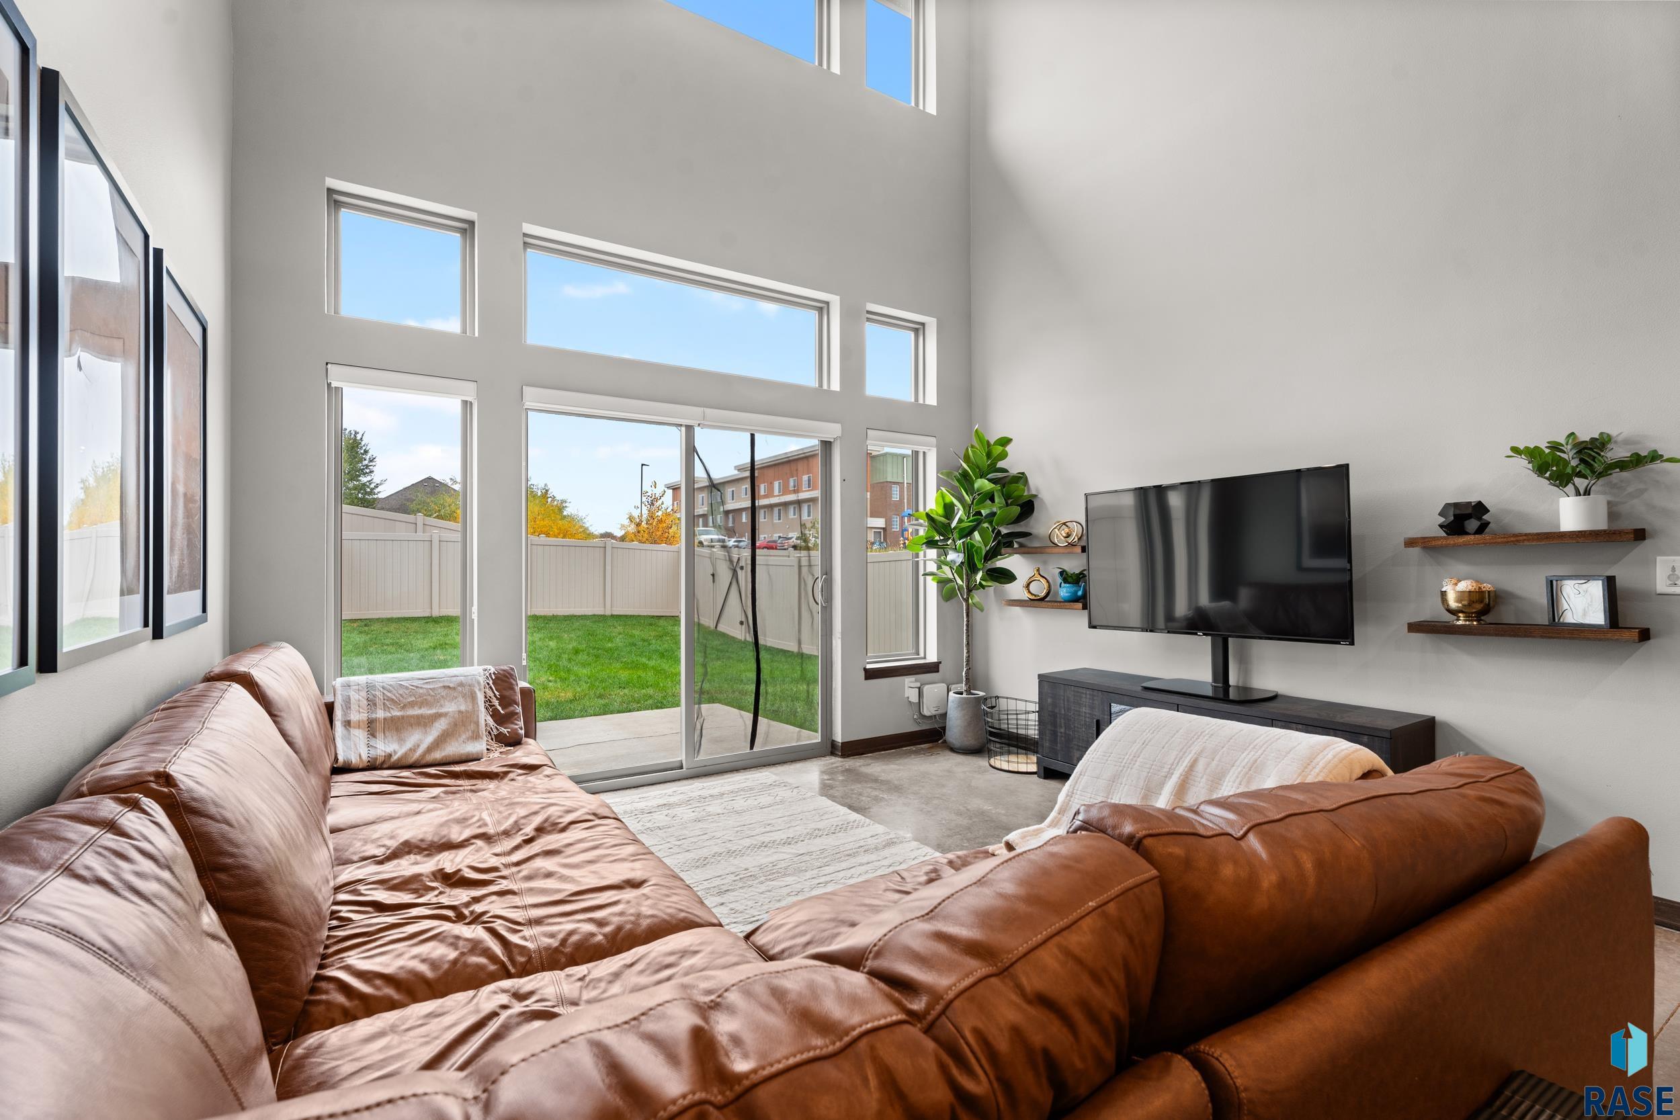
Living room with a brown leather sectional, concrete floors, and tall windows overlooking a fenced yard.
Living room with a tall wall of windows, sliding patio door, and brown leather sectional.
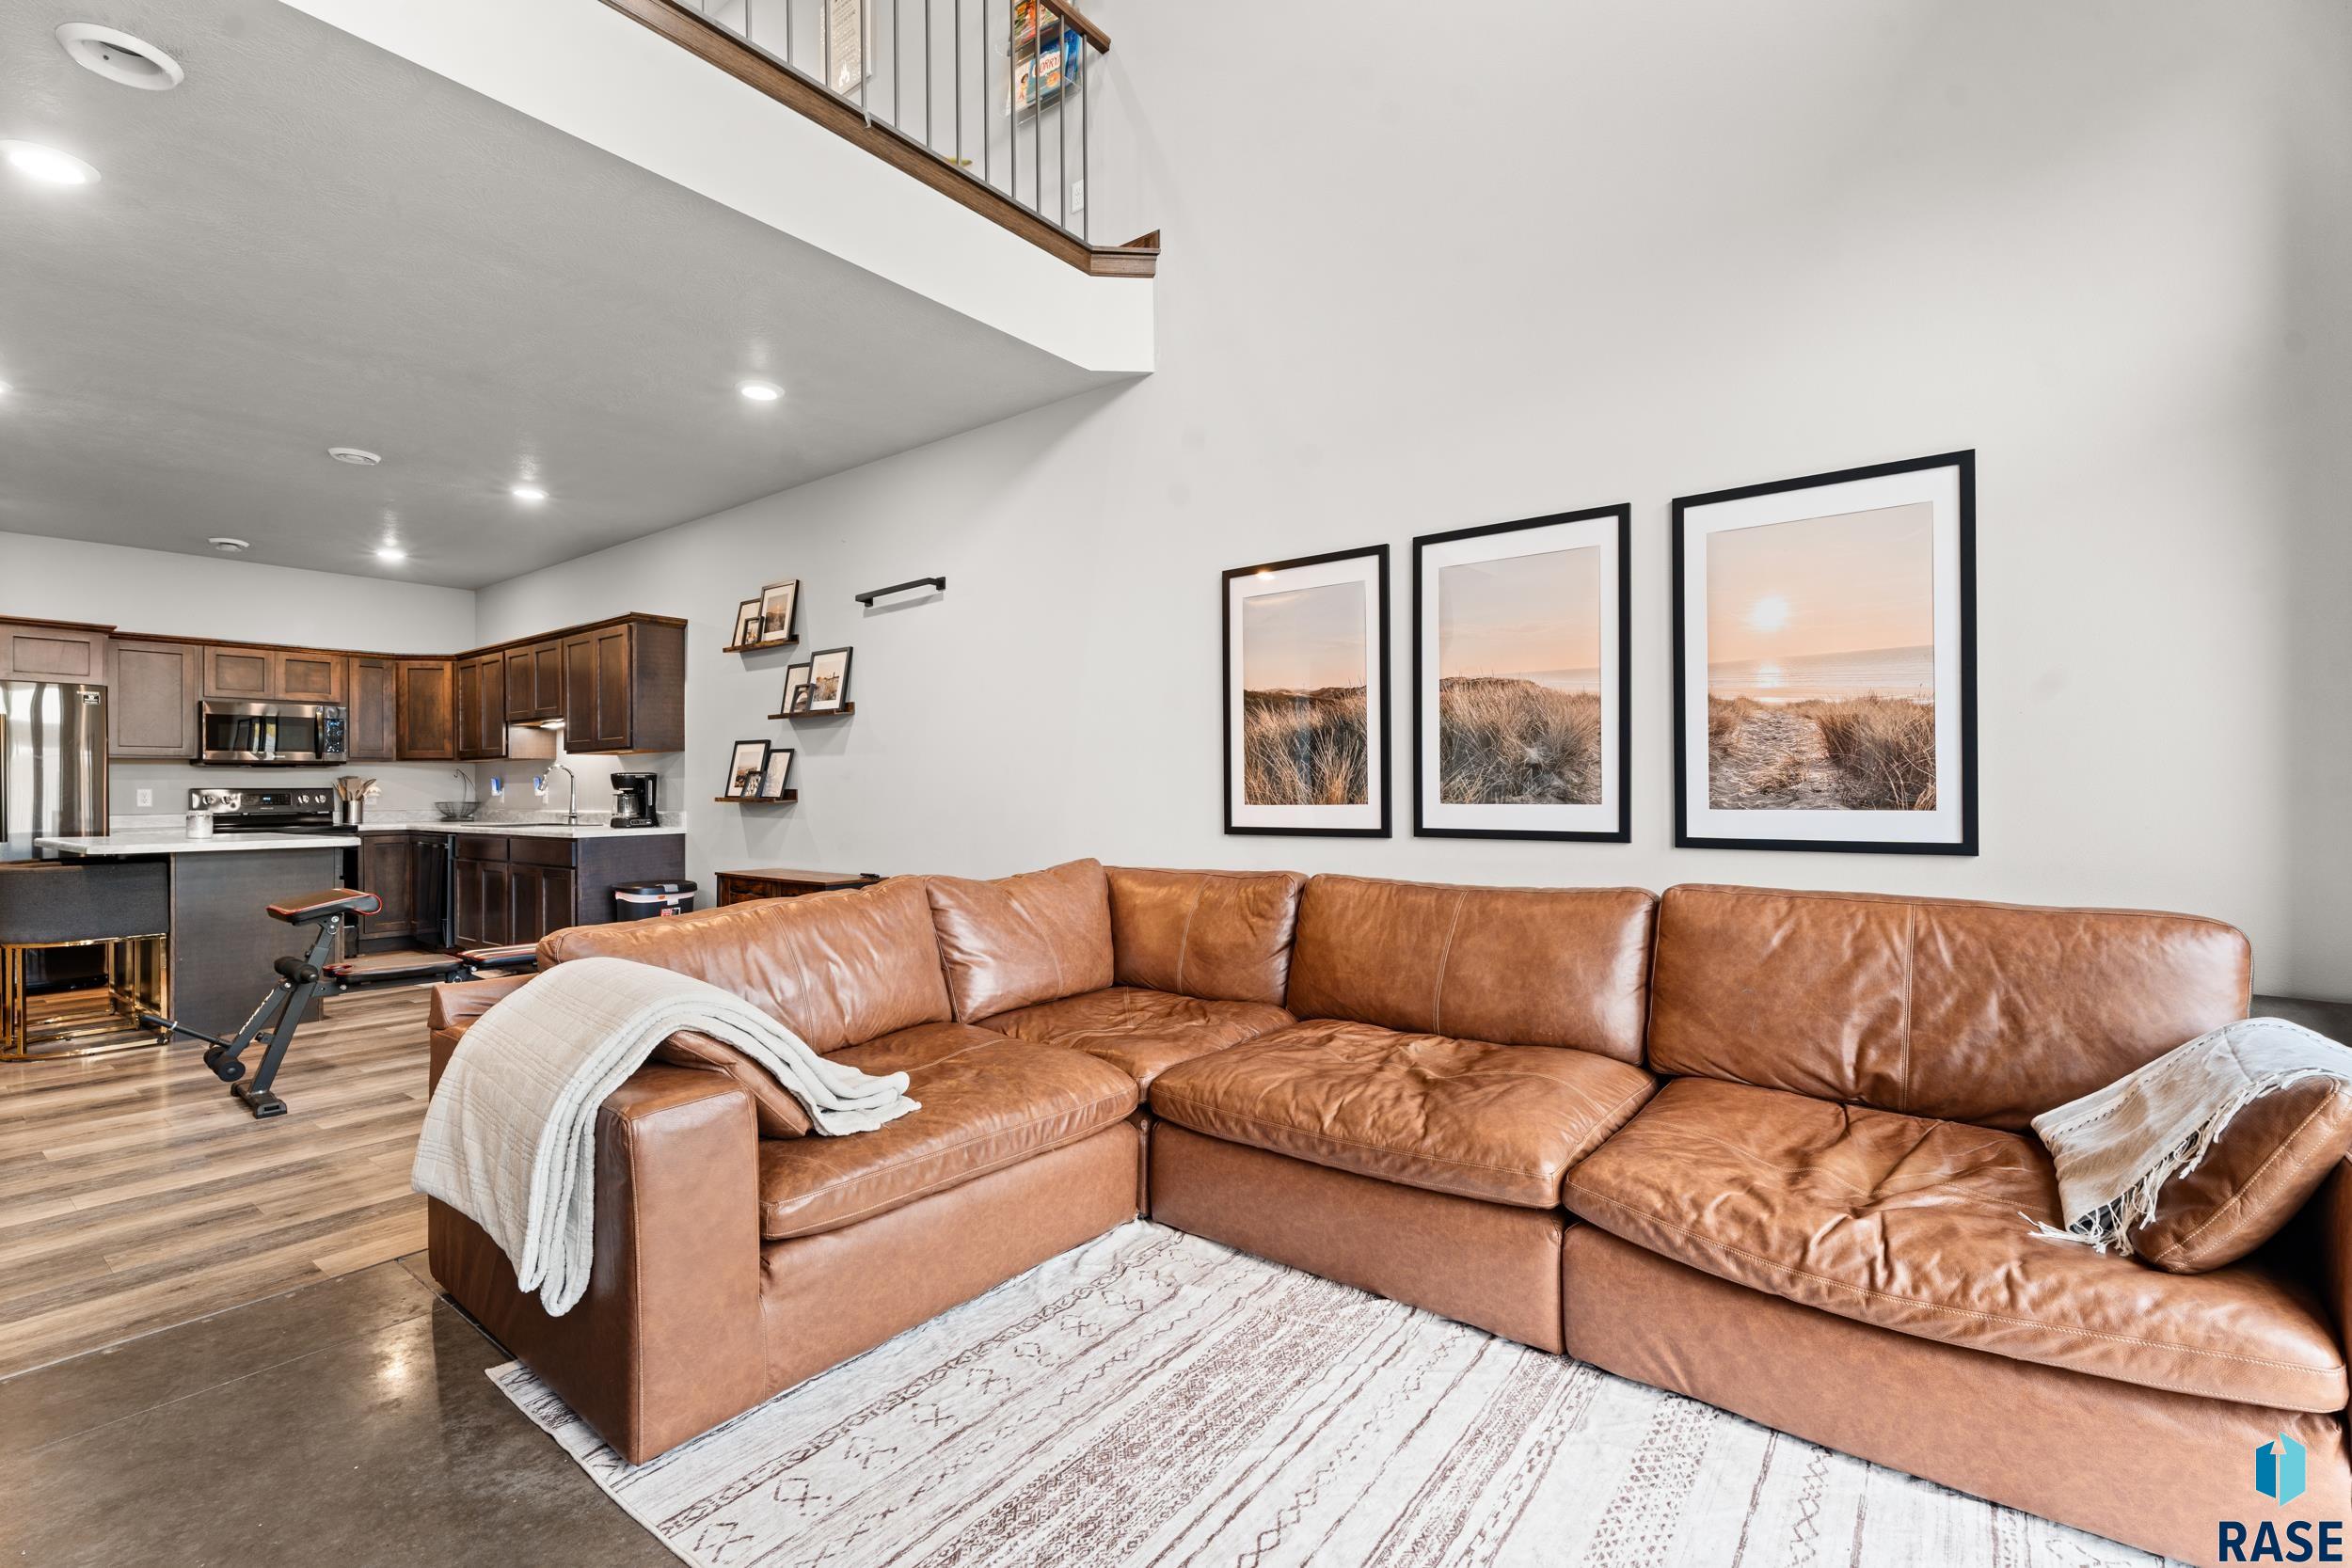
Living room with a large brown leather sectional, open kitchen, and upper-level railing.
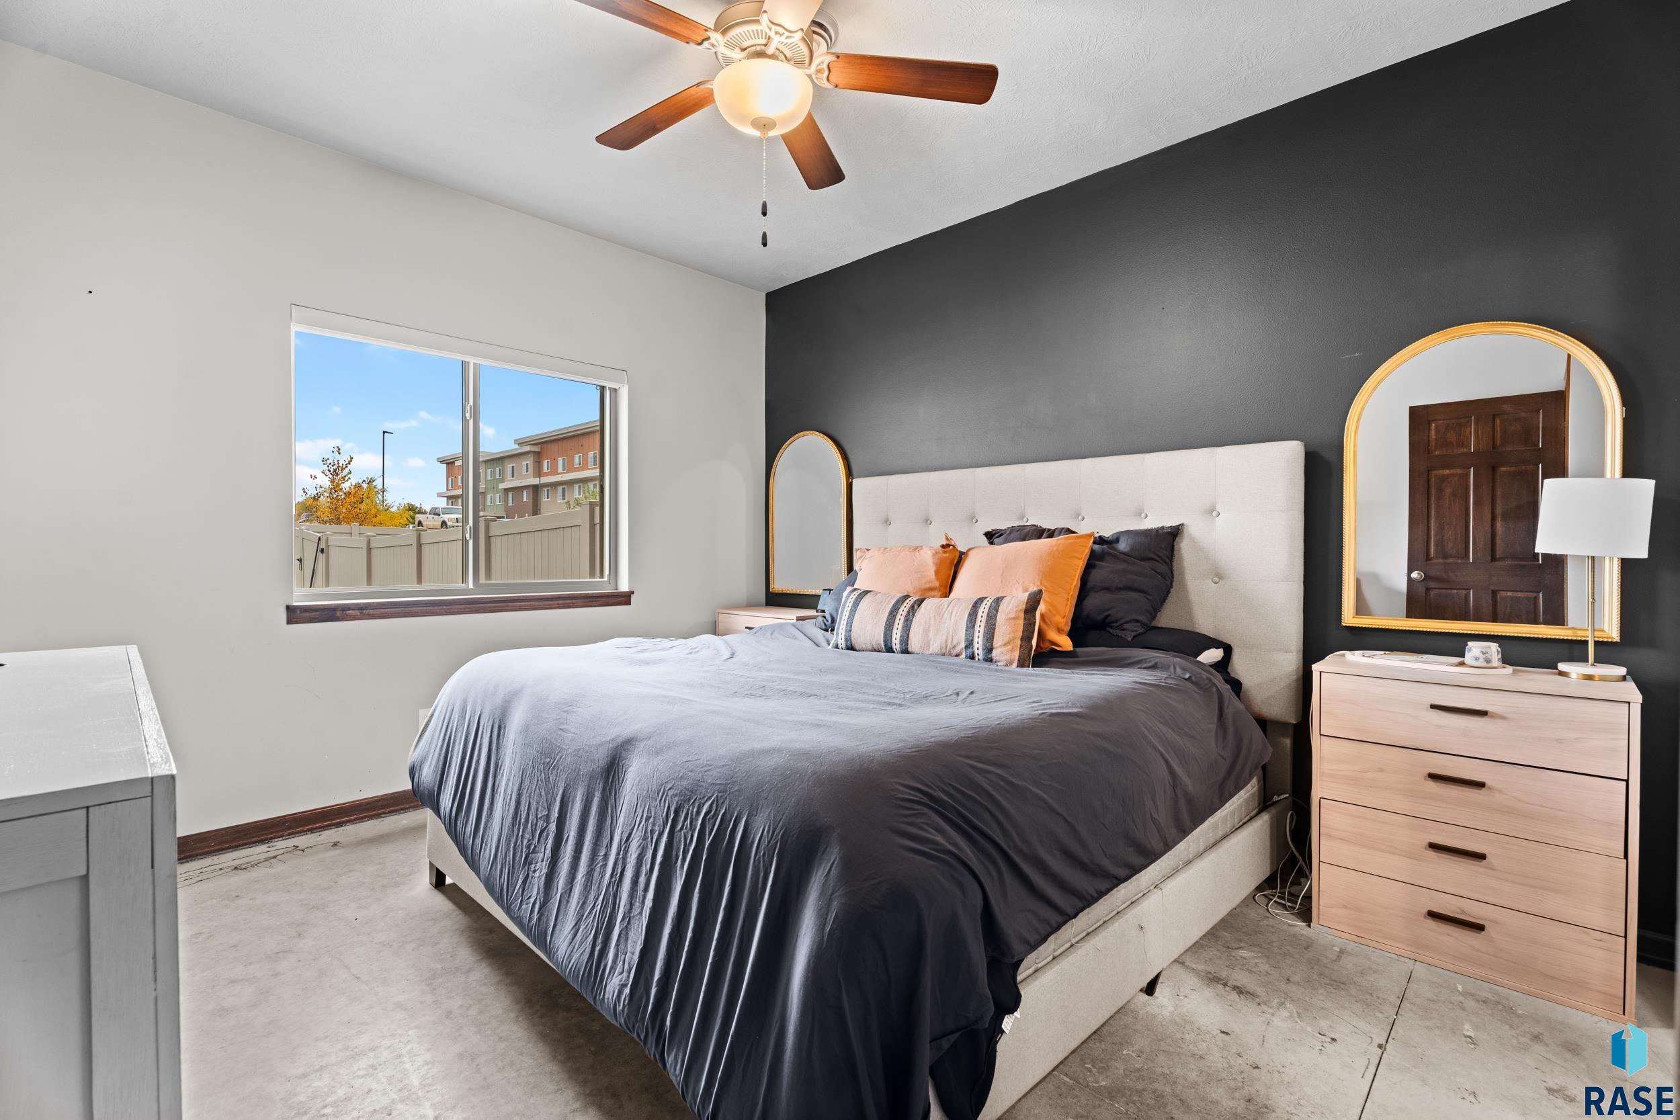
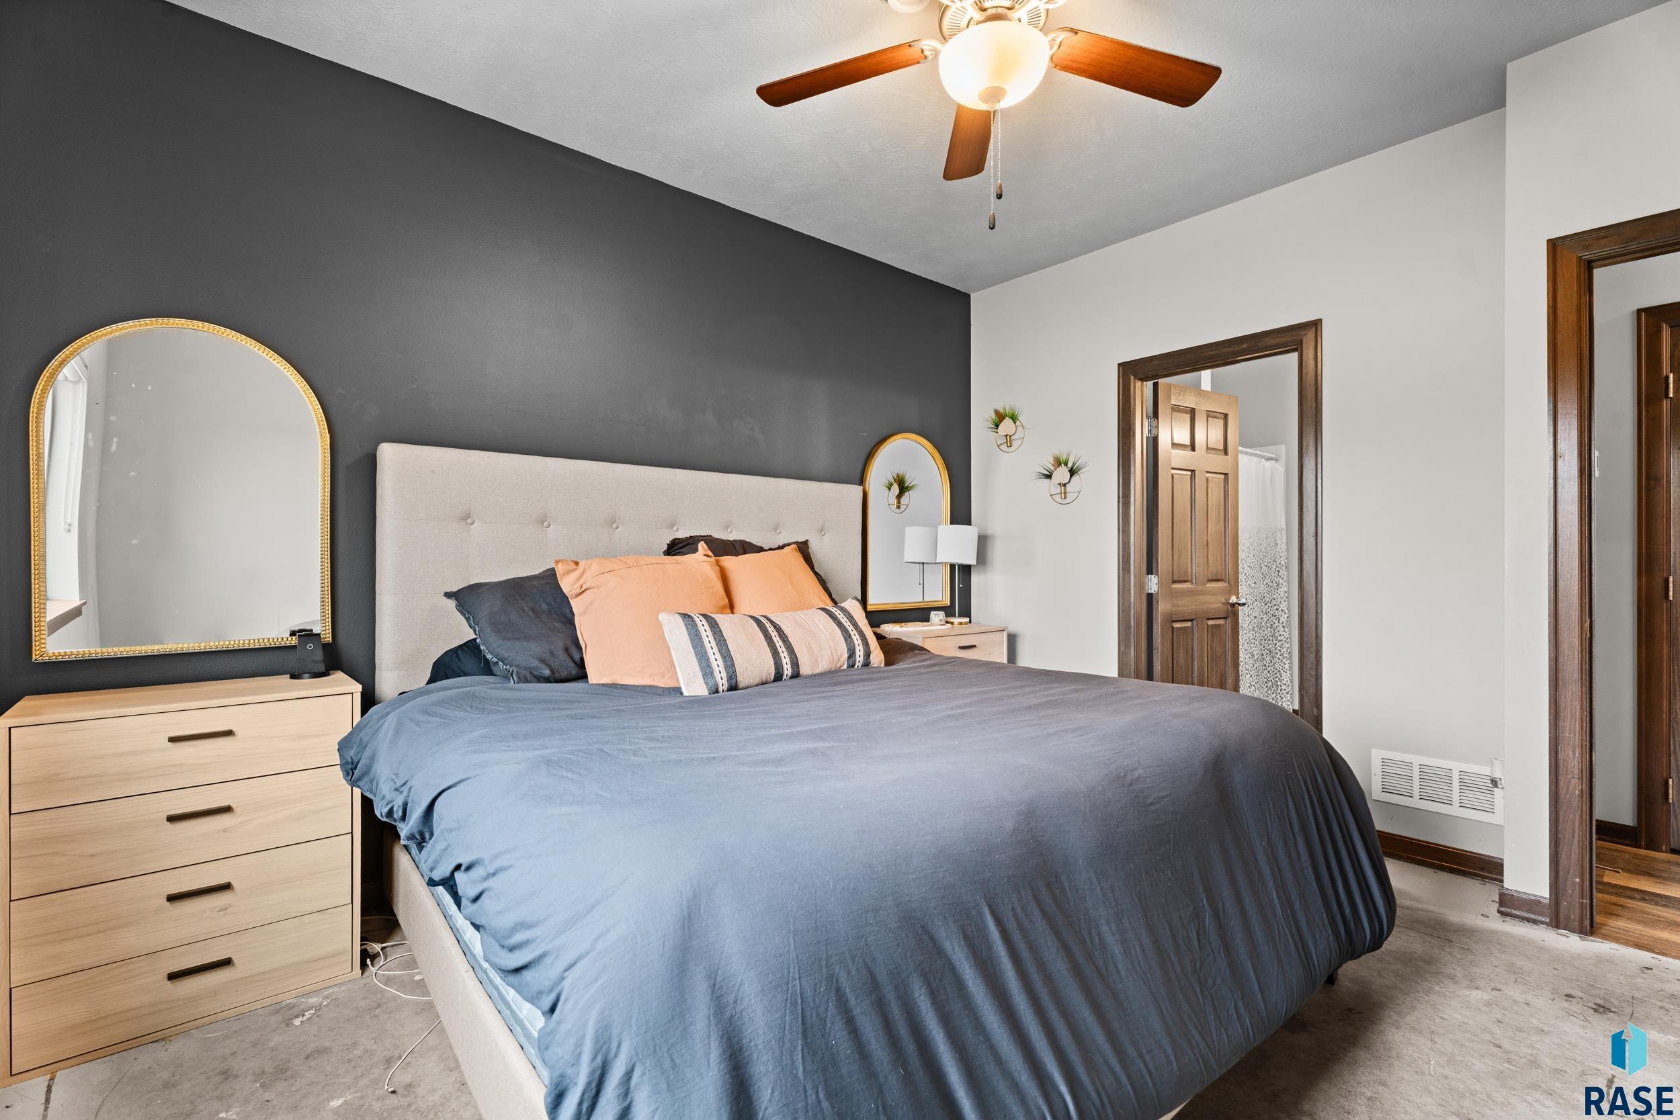
Bedroom with a large bed, charcoal accent wall, and window overlooking a fenced courtyard.
Bedroom with a large bed, charcoal accent wall, and wood-trimmed doorways.
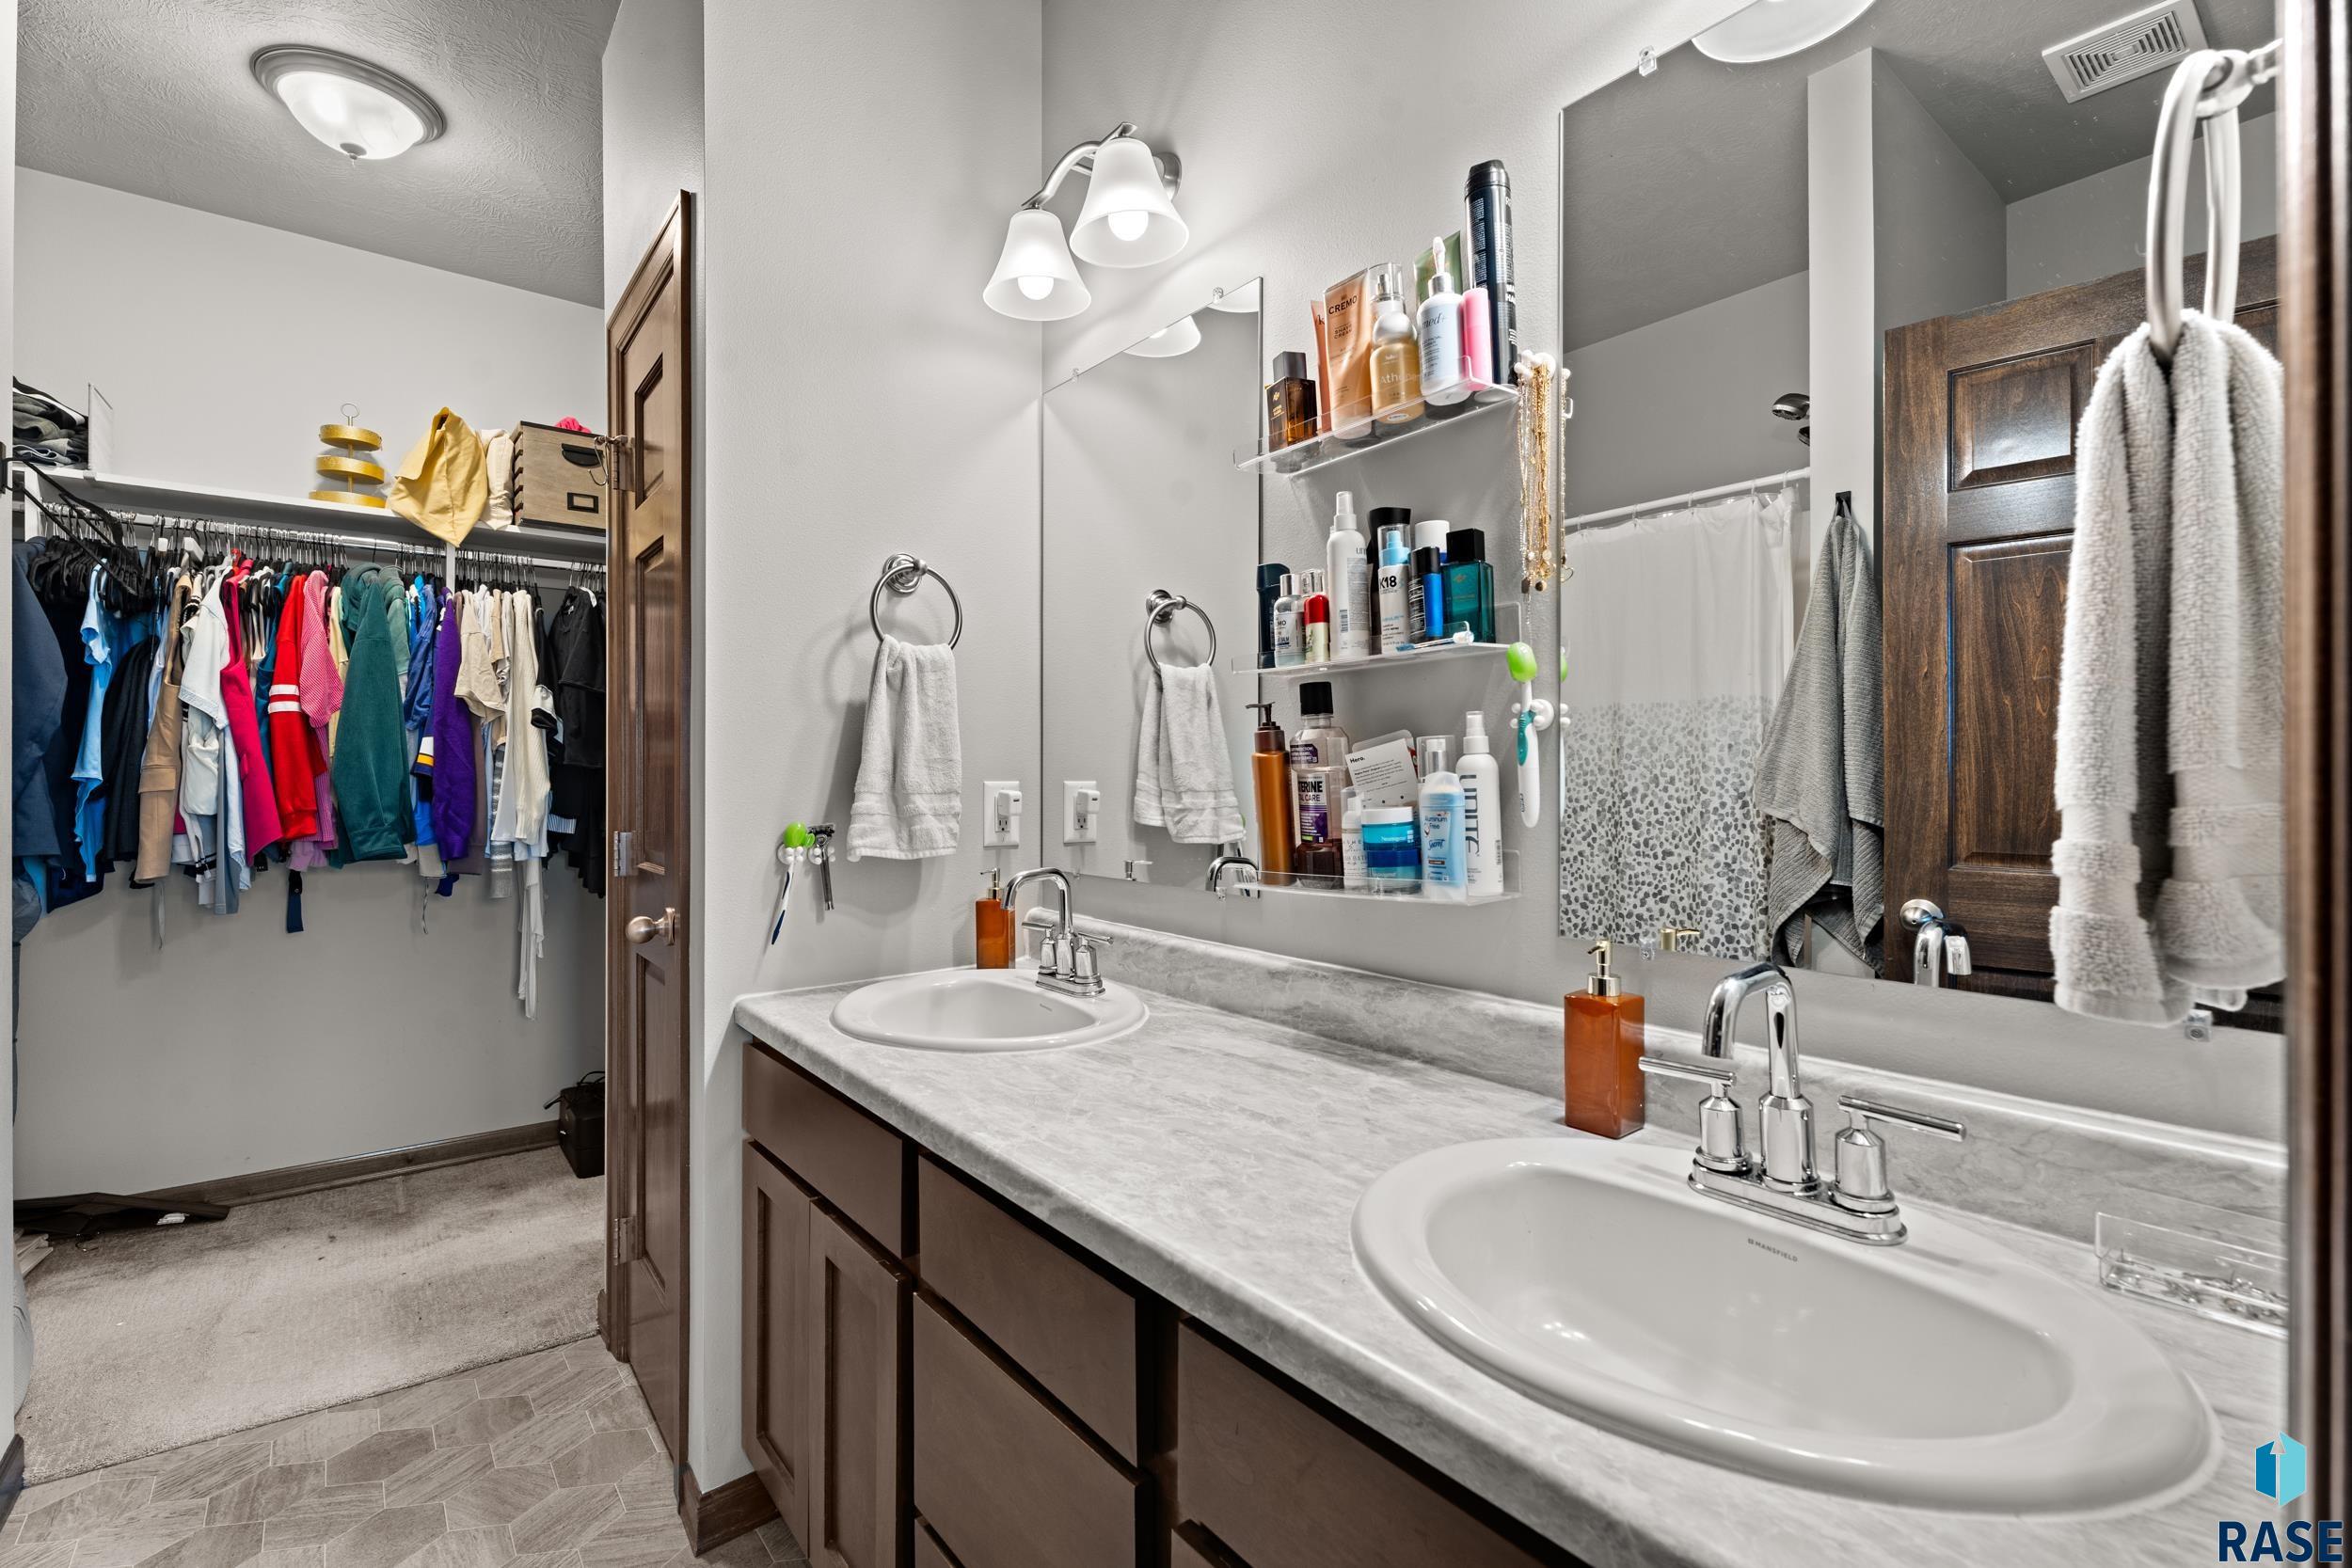
Bathroom with a double-sink vanity and an adjoining walk-in closet.
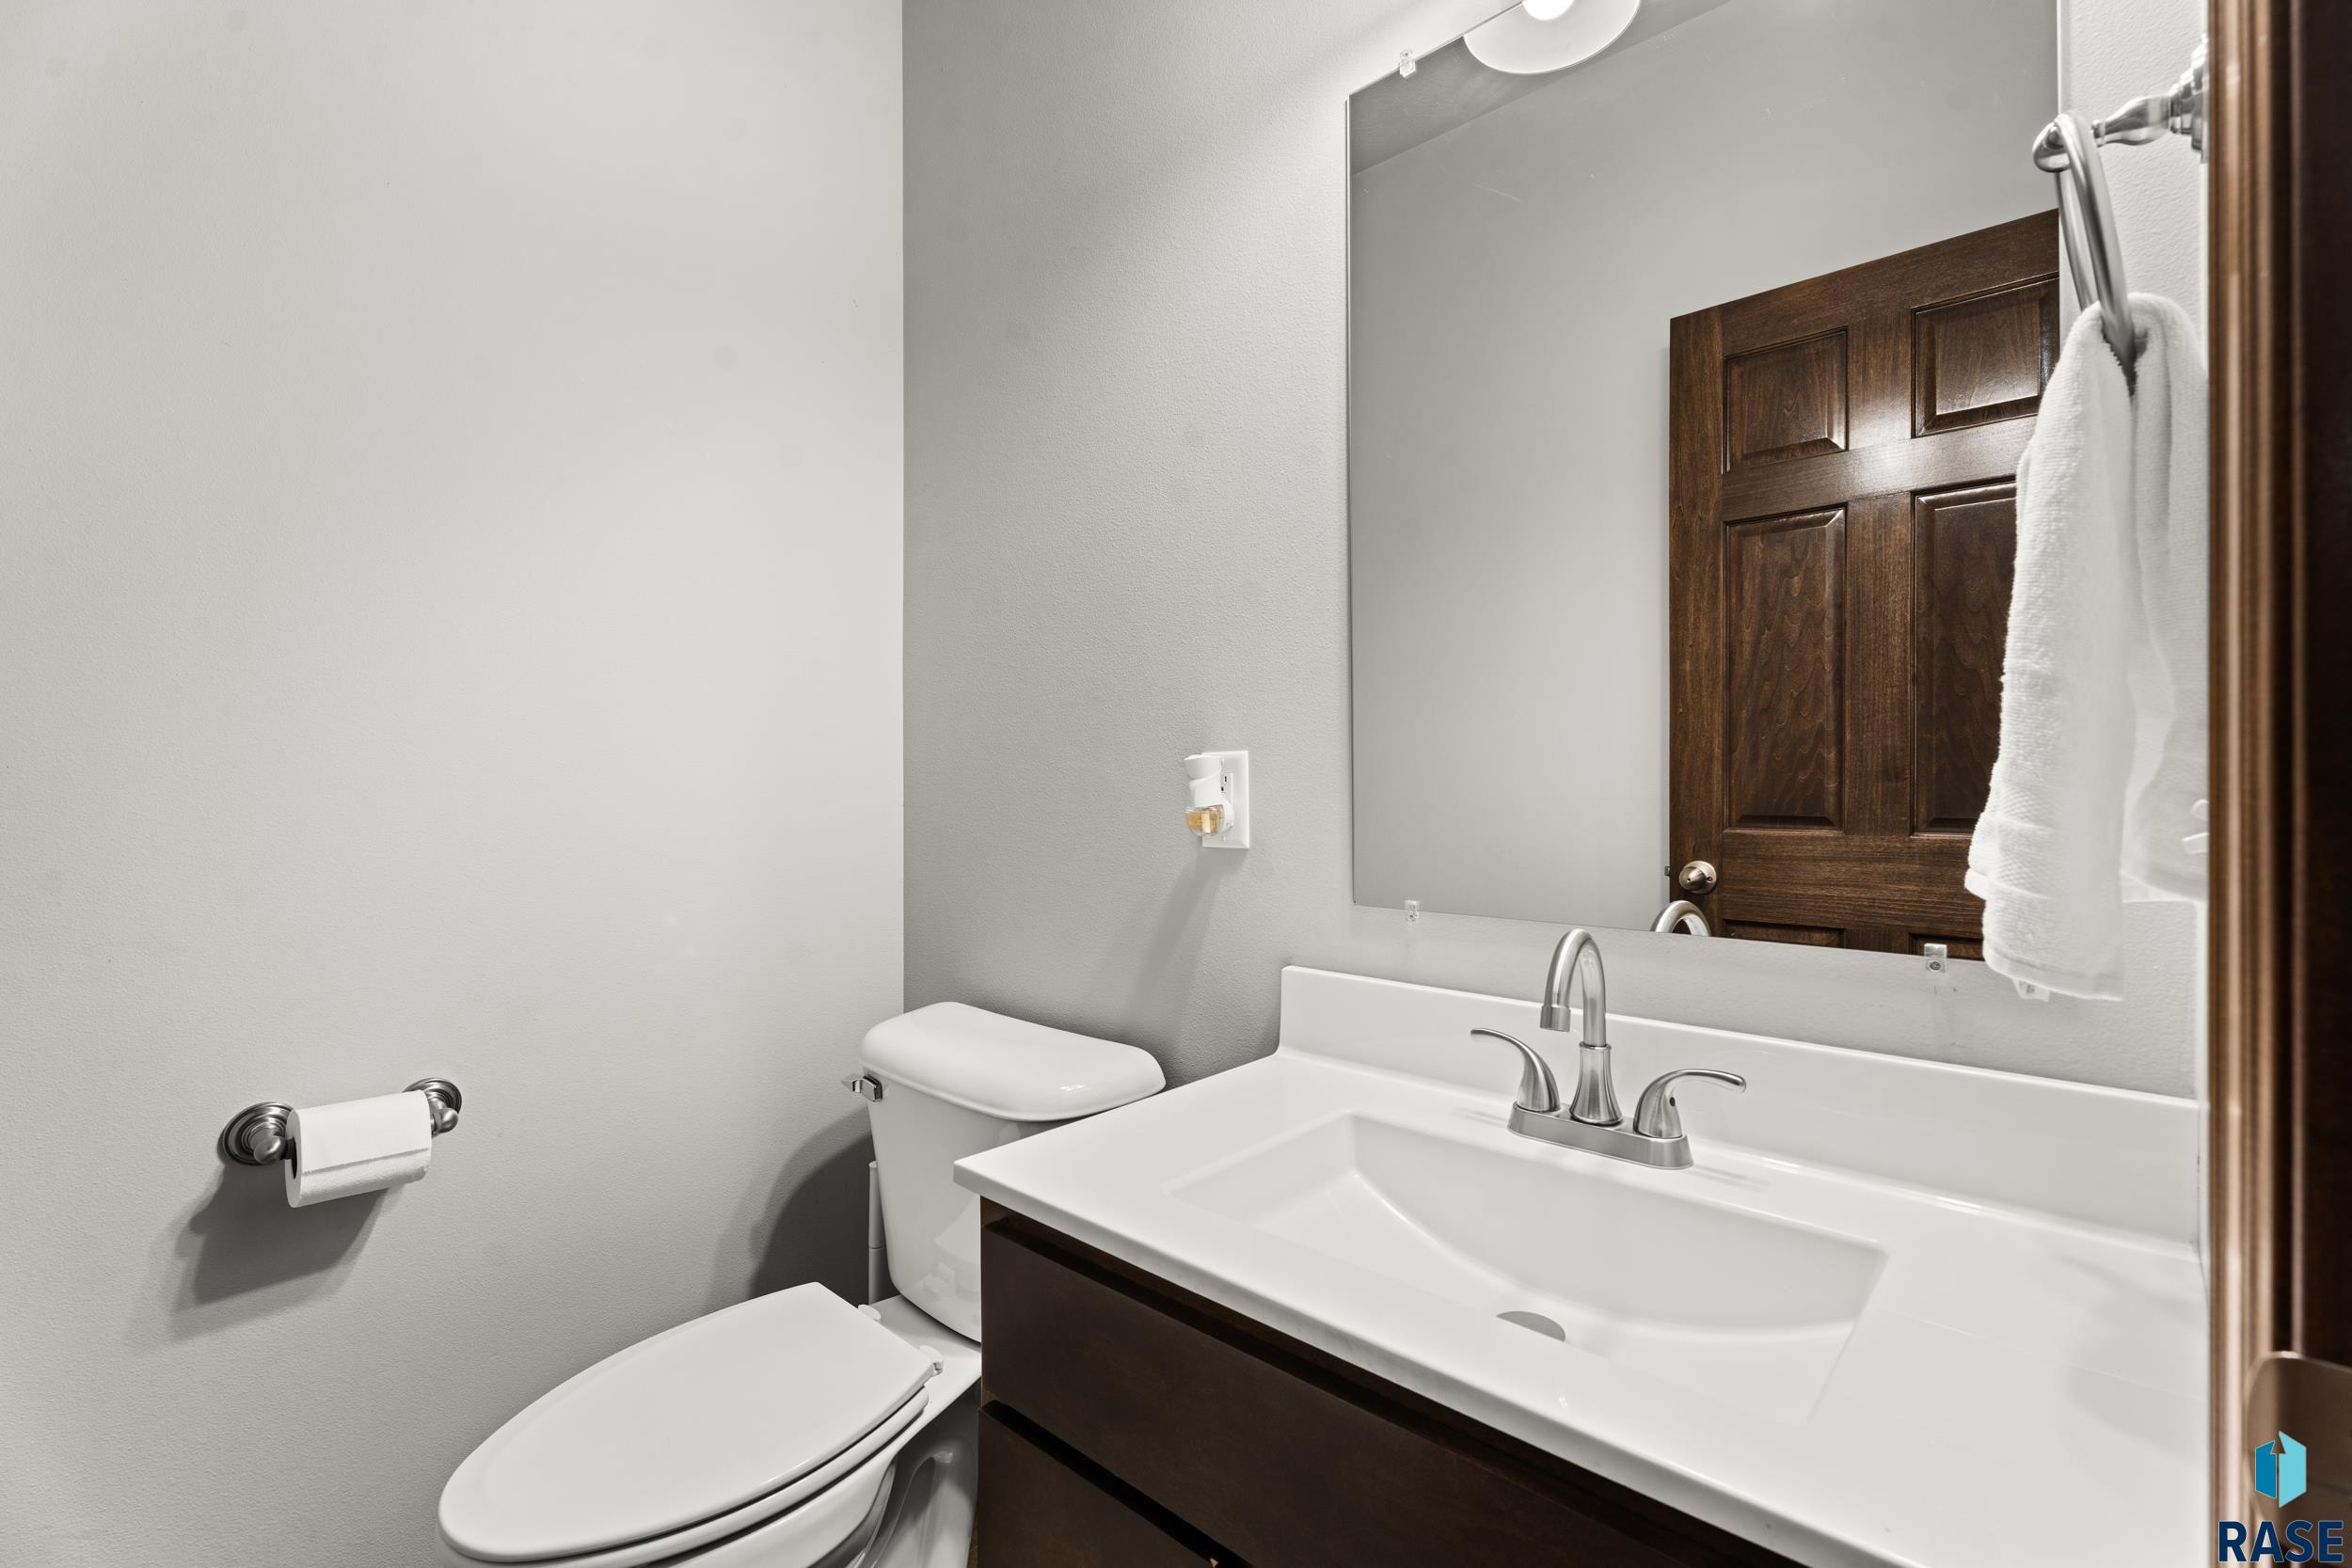
Bathroom with a dark wood vanity, white sink, toilet, and large mirror.
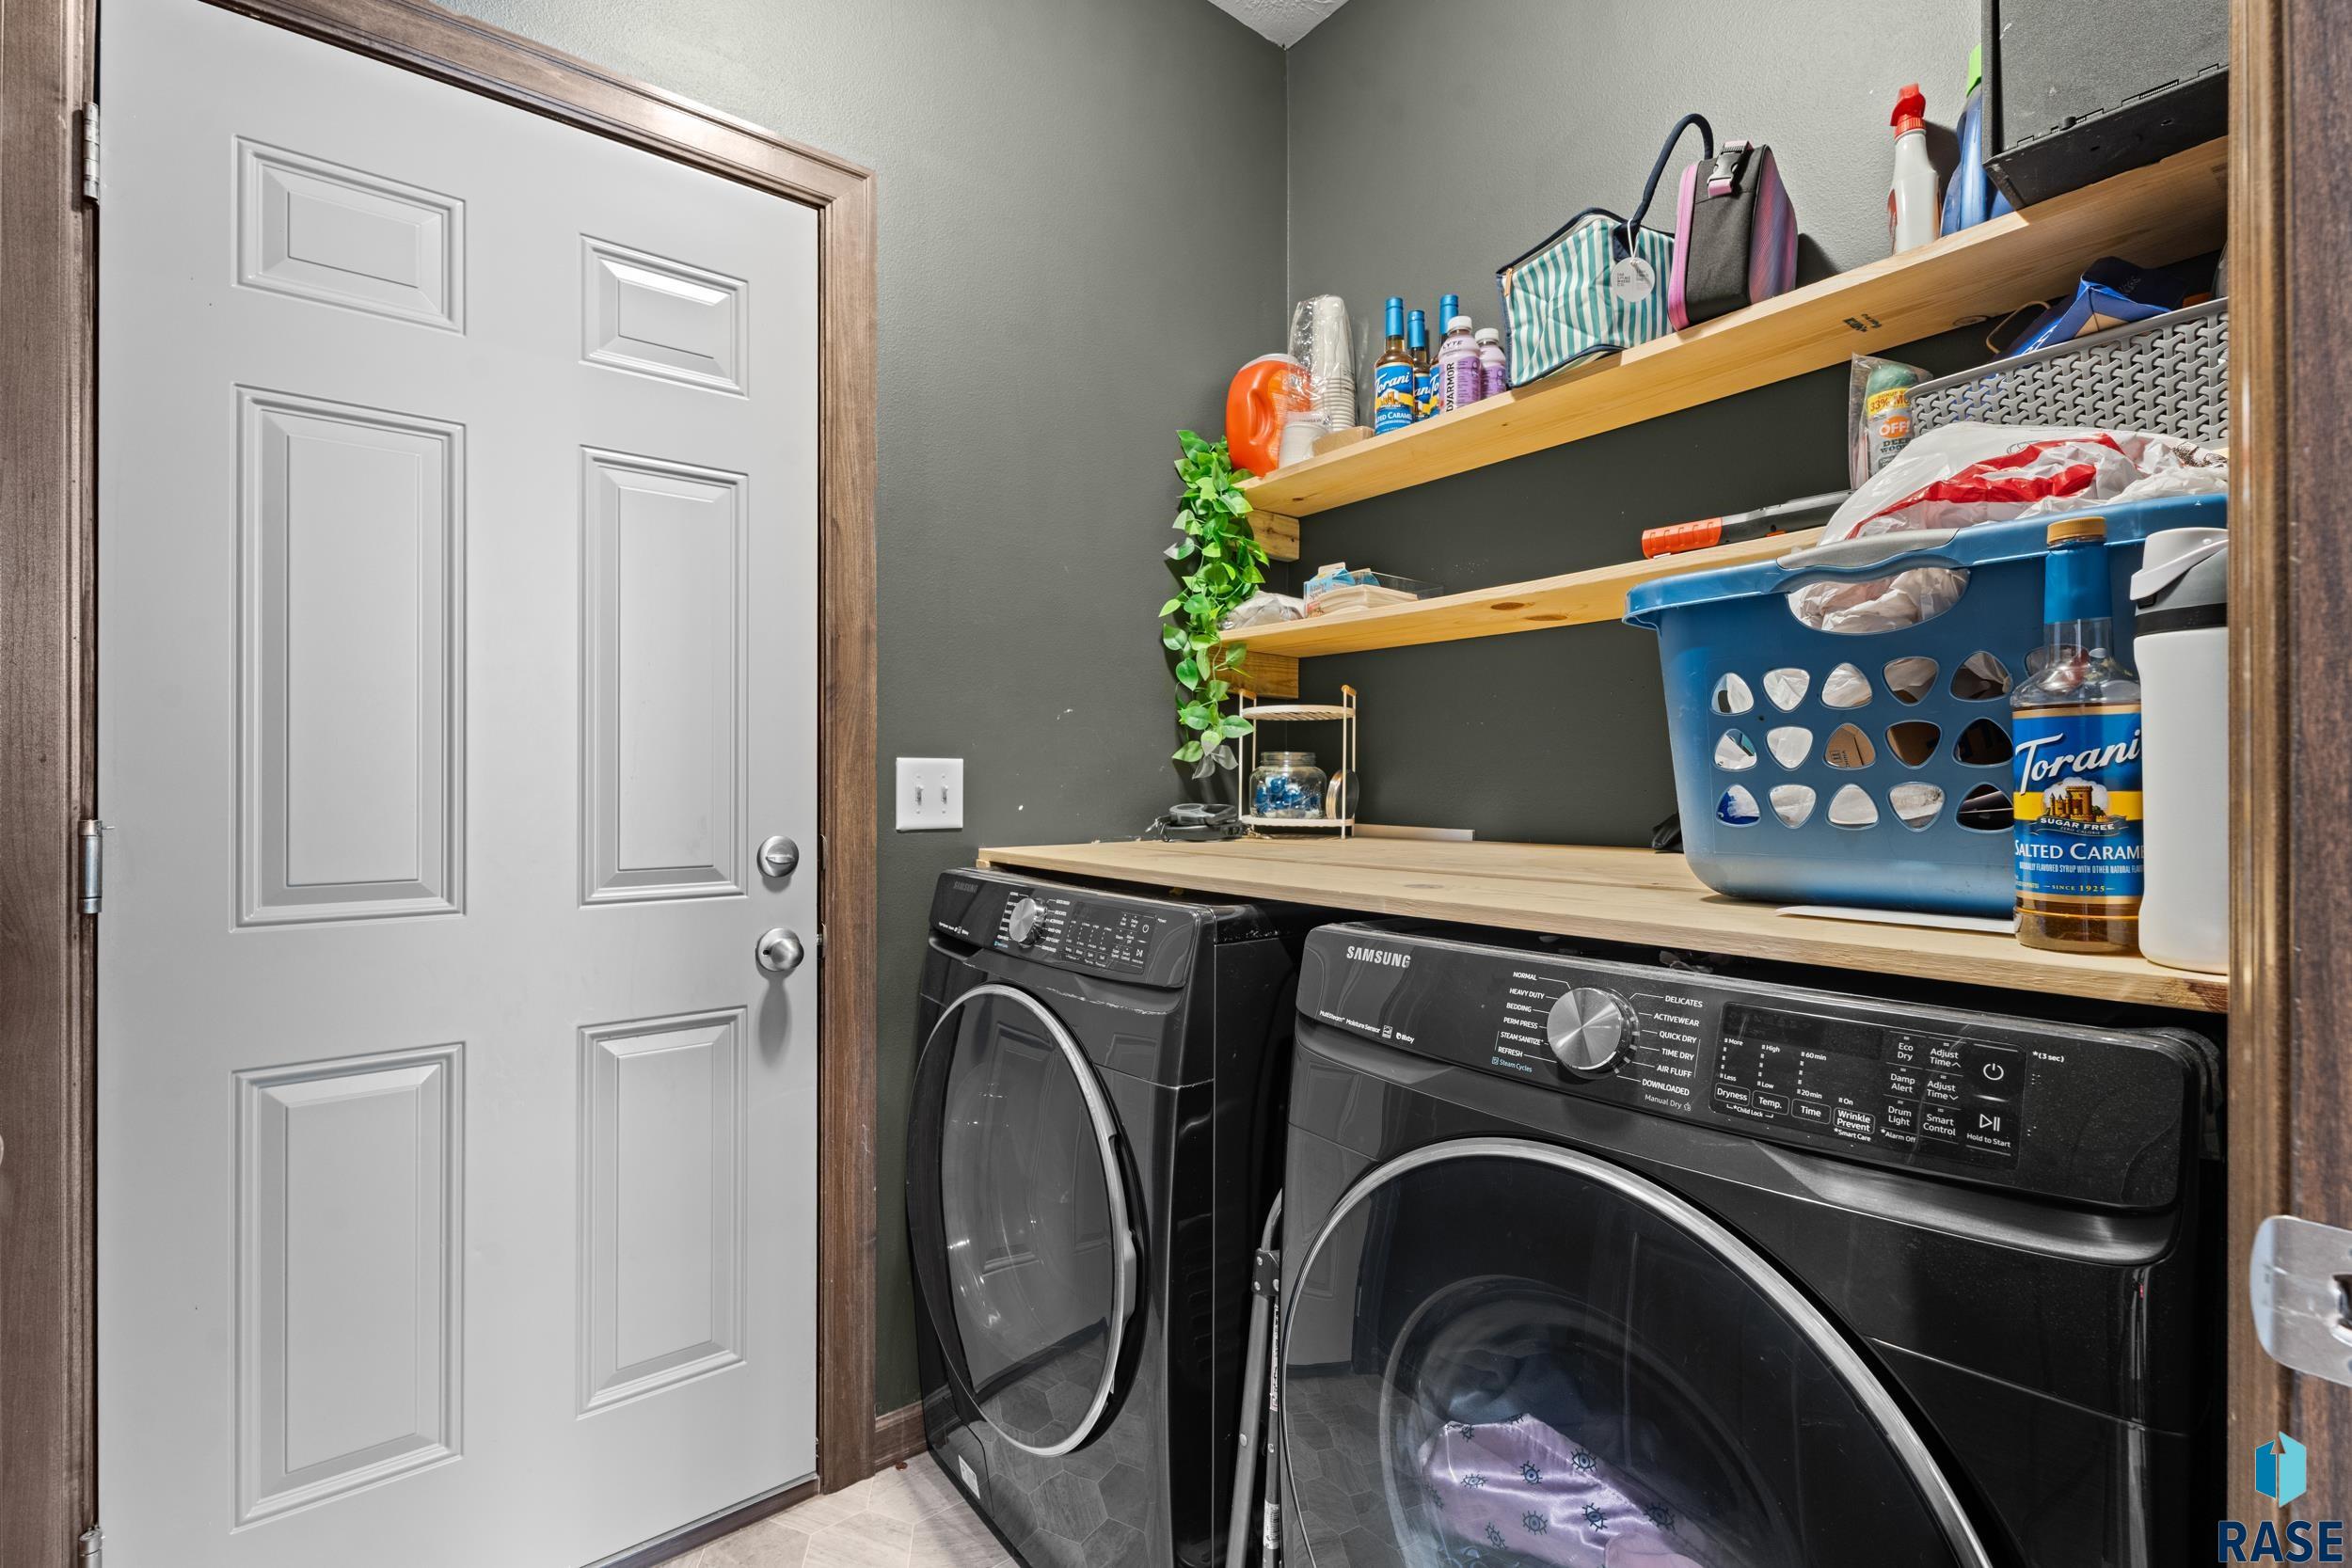
Laundry room with black washer and dryer beneath open wooden storage shelves.
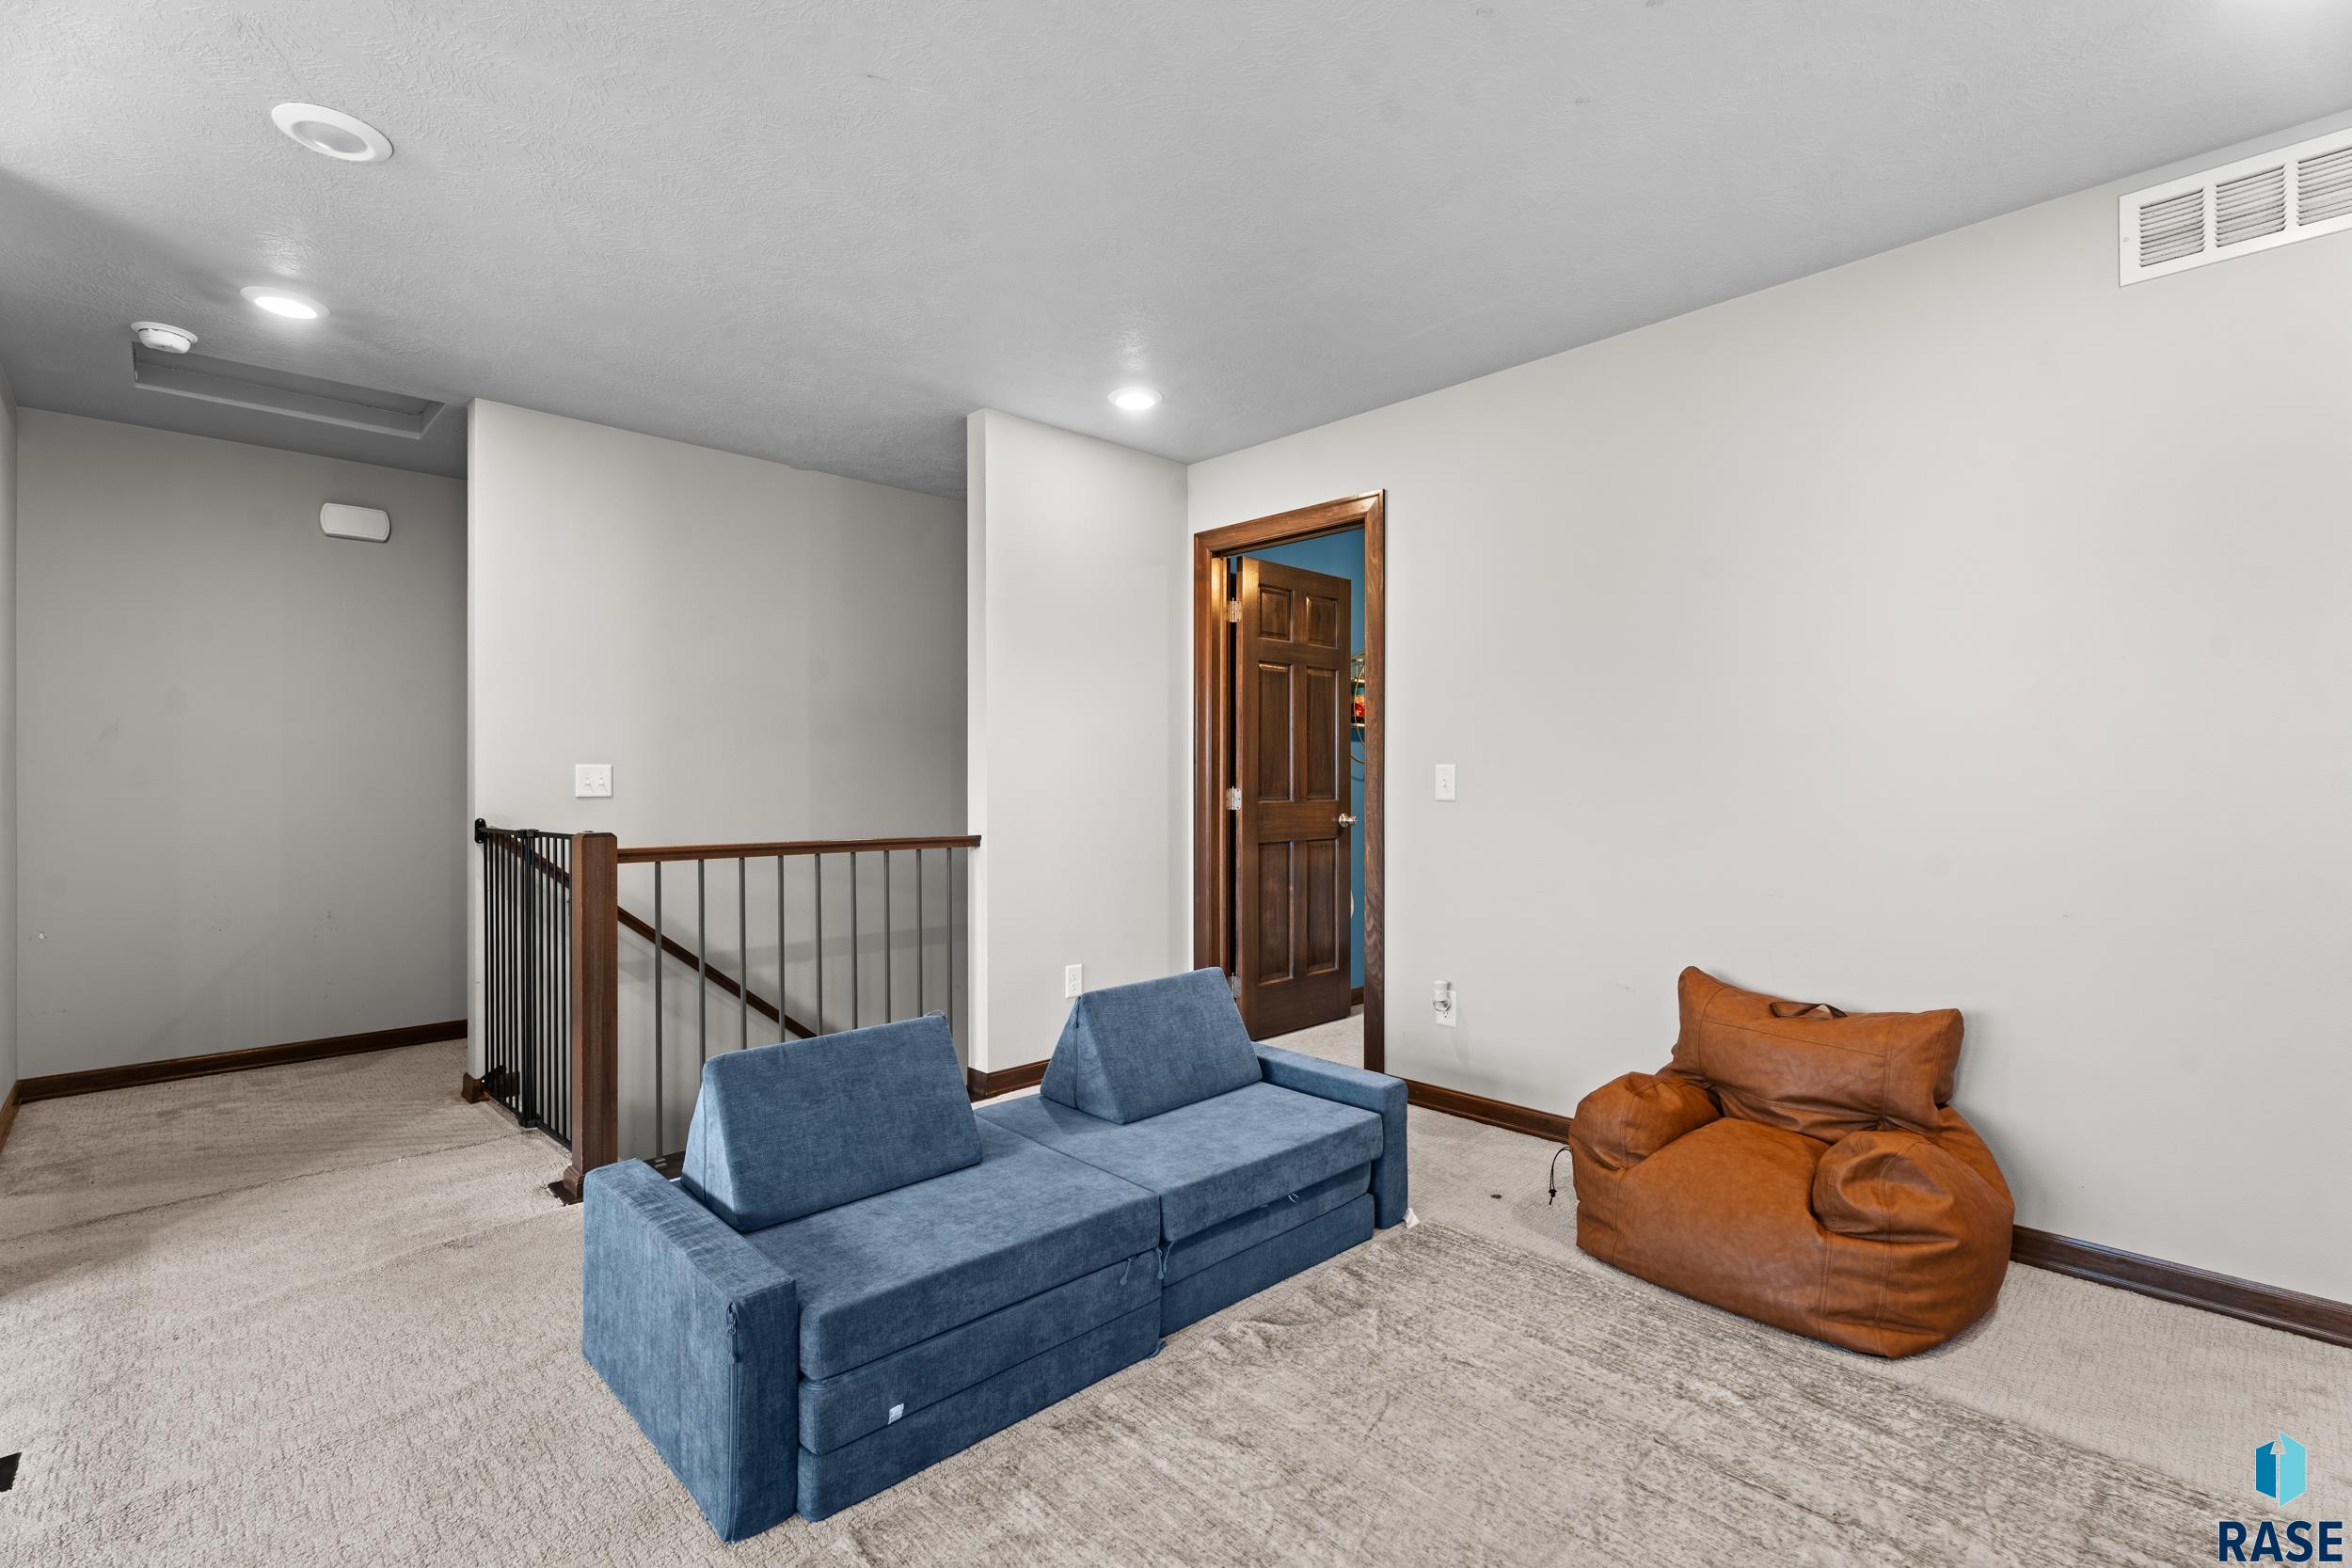
Carpeted sitting area with a blue sofa and brown beanbag beside a stair railing.
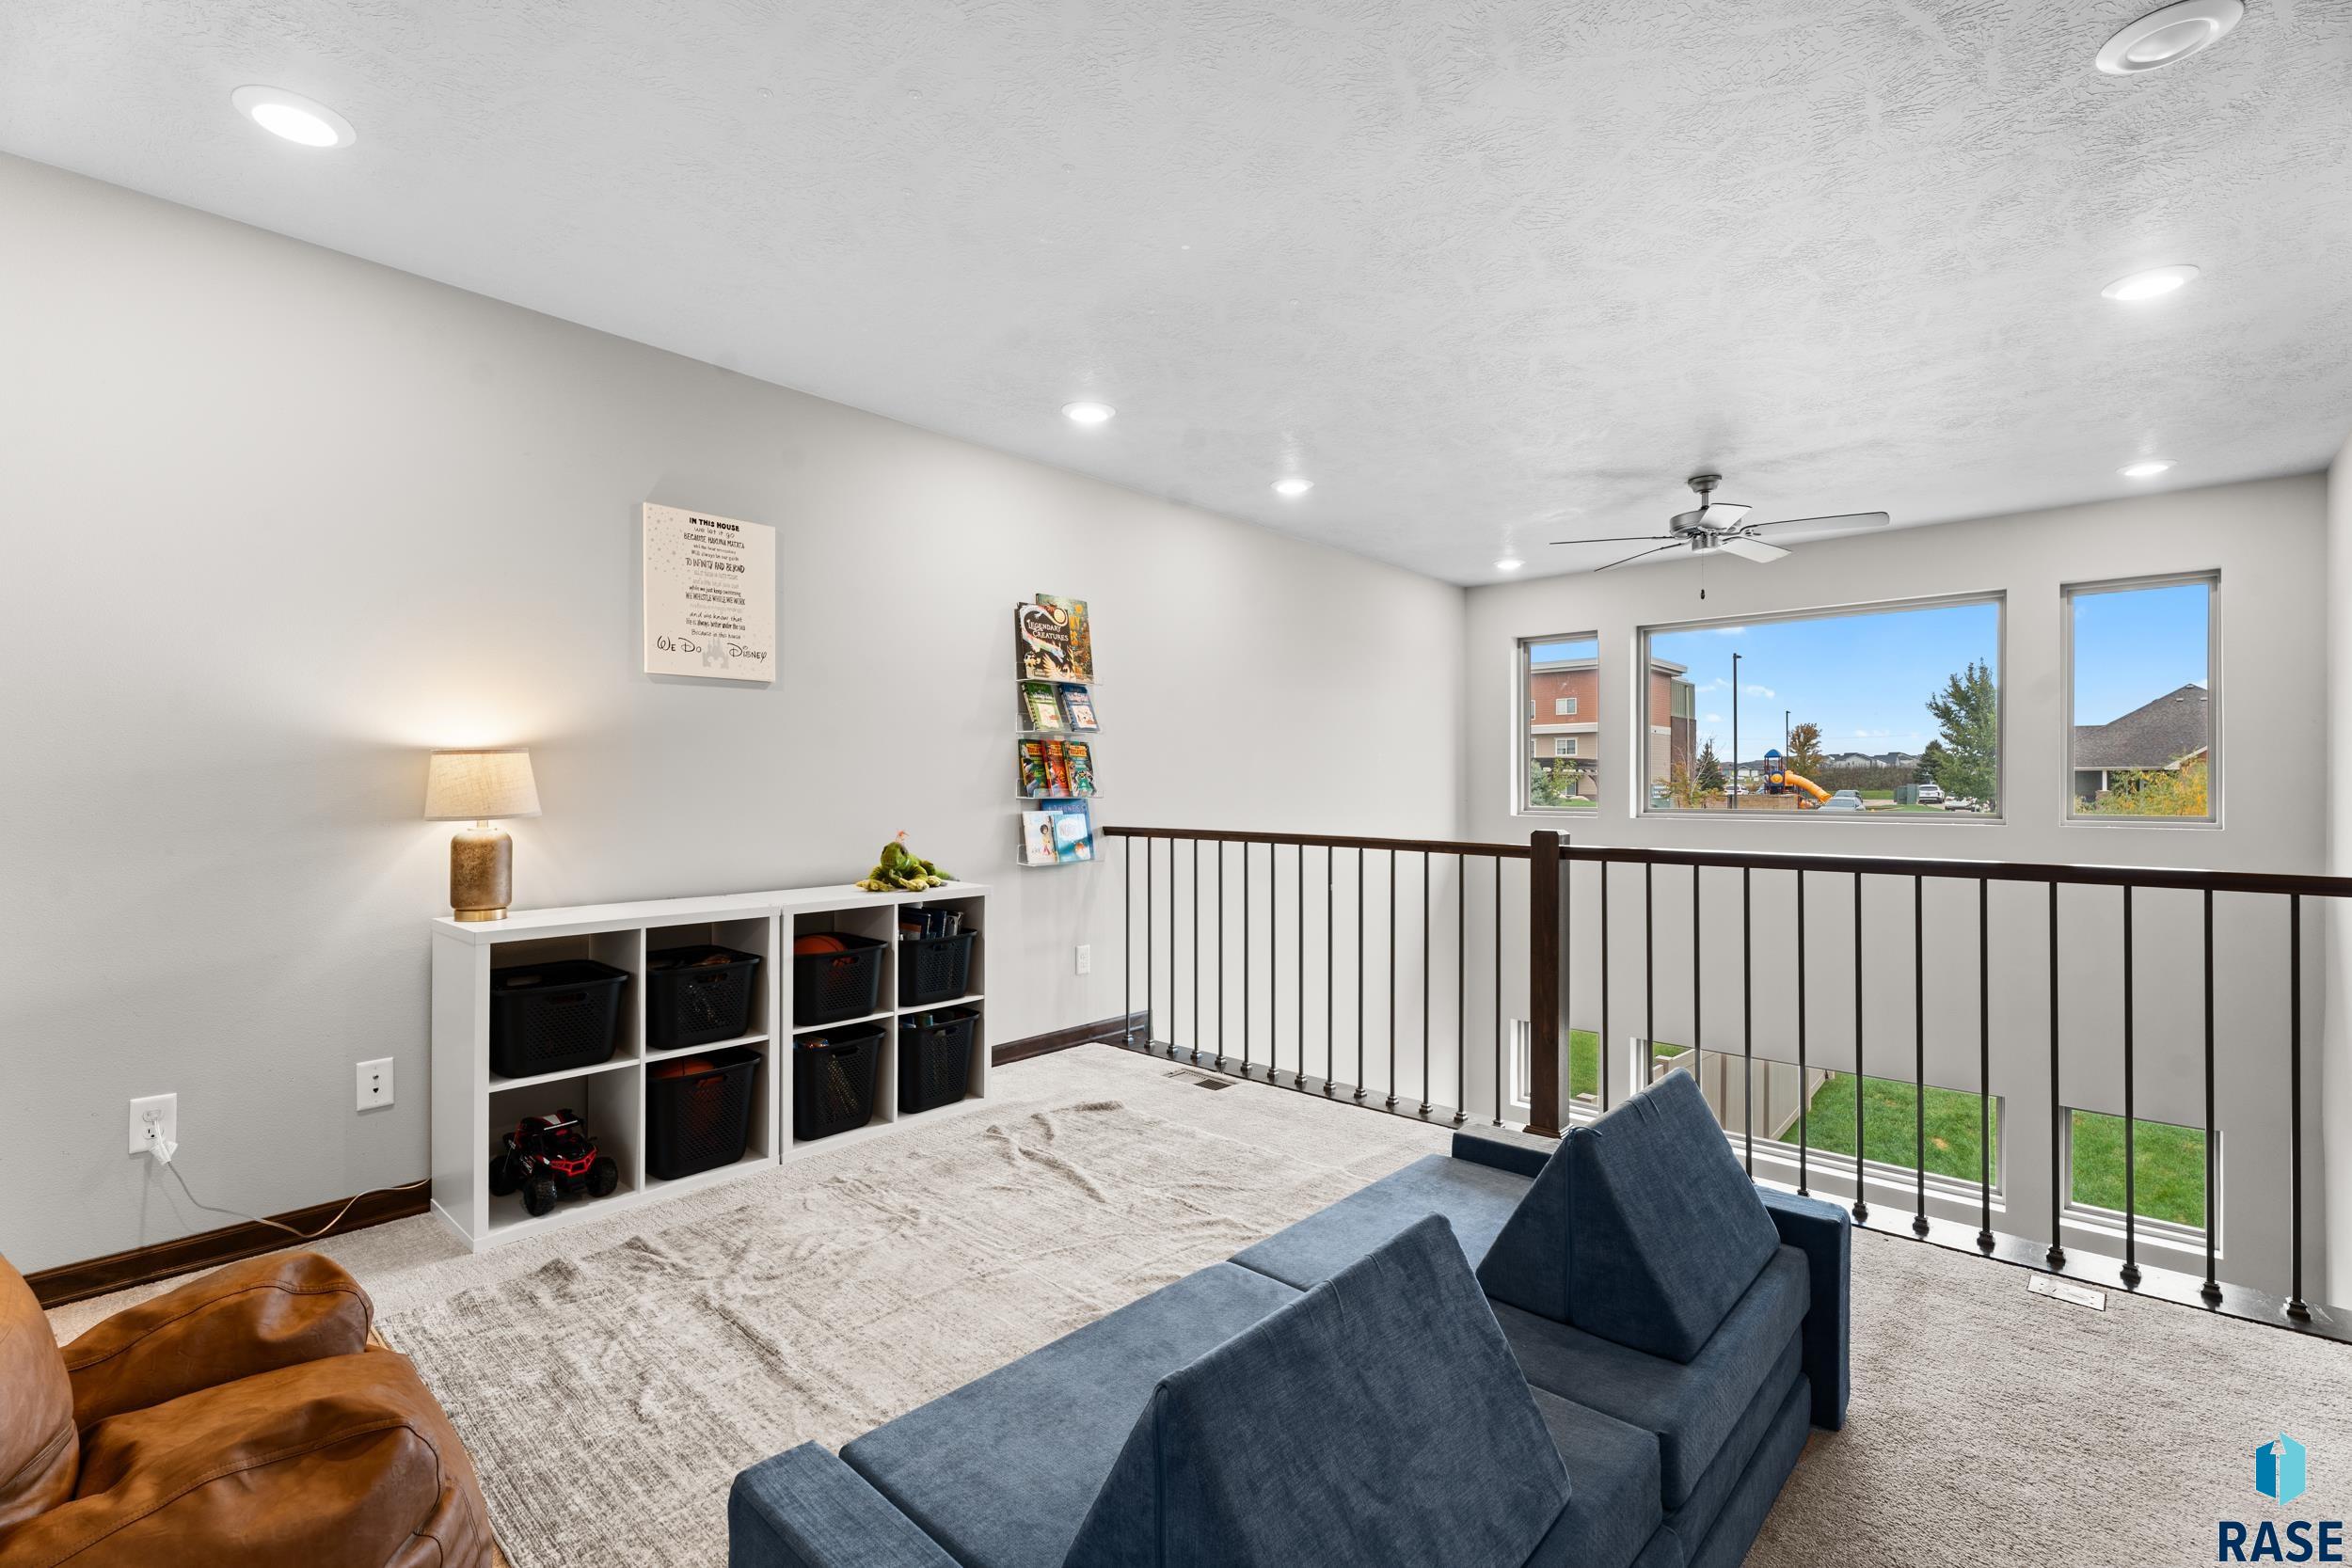
Furnished upstairs sitting area with blue sofas, a carpeted floor, and railing overlooking the lower level.
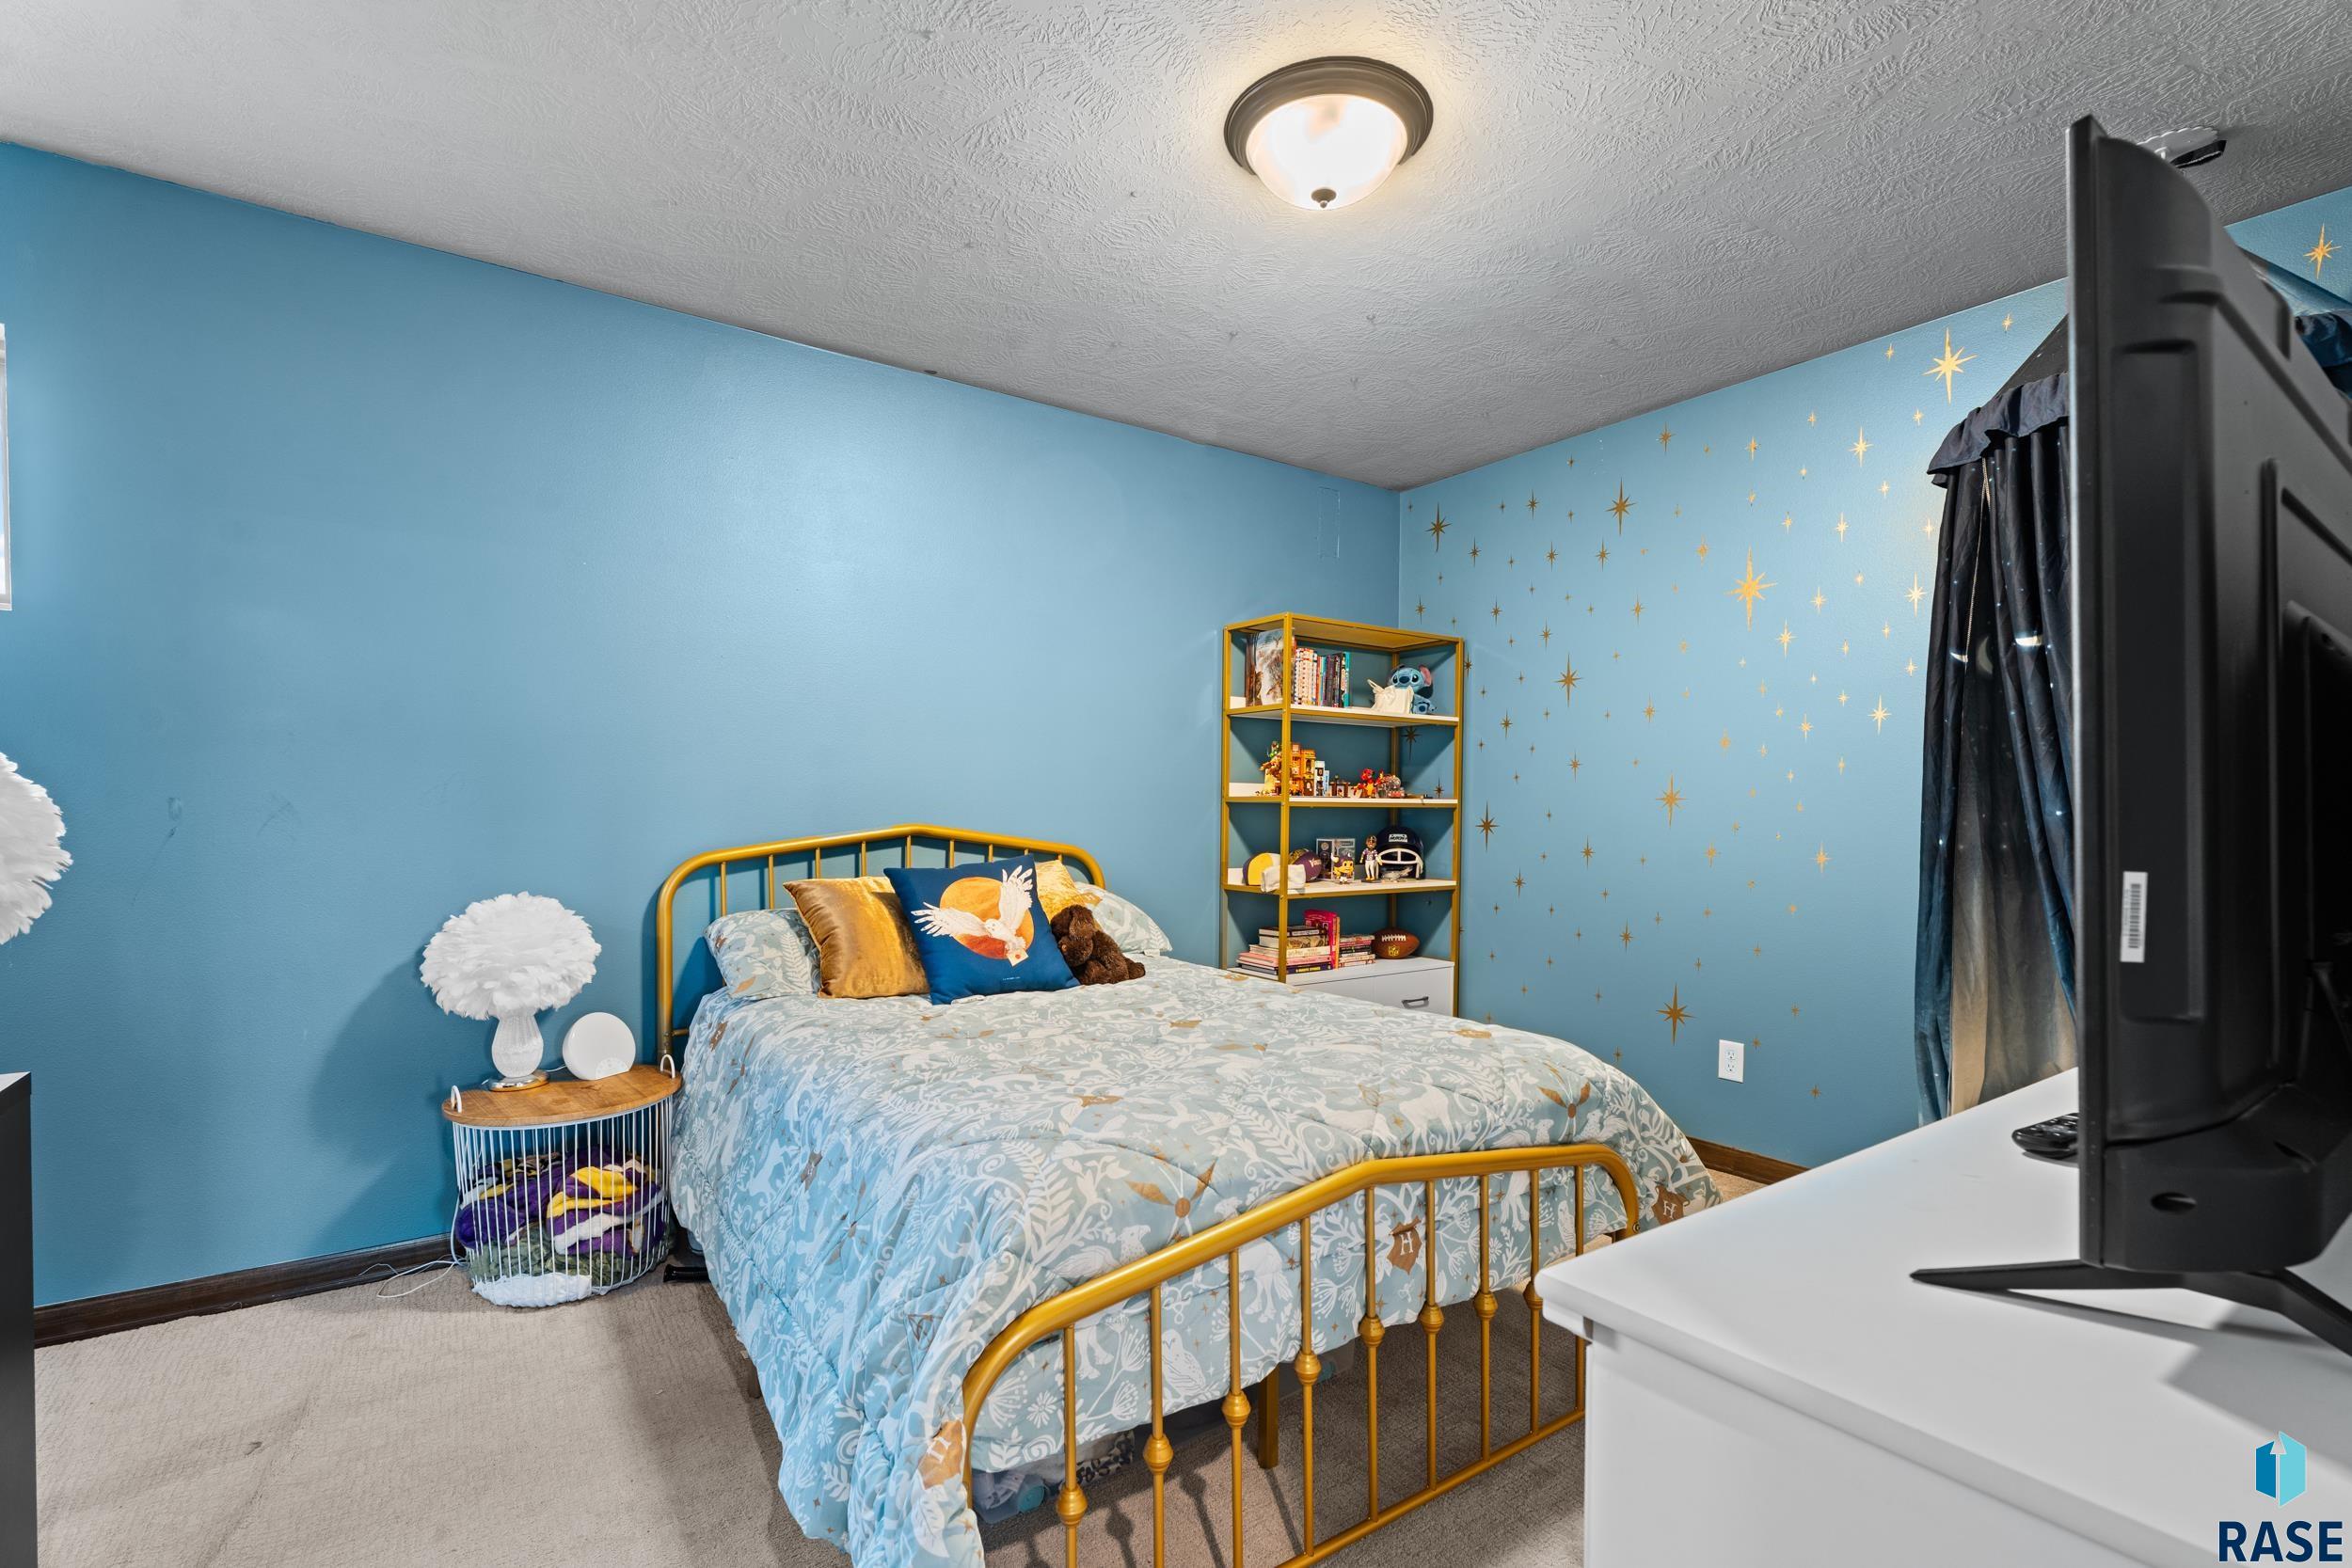
Bedroom with a gold metal bed, blue star-patterned wall, and corner bookshelf.
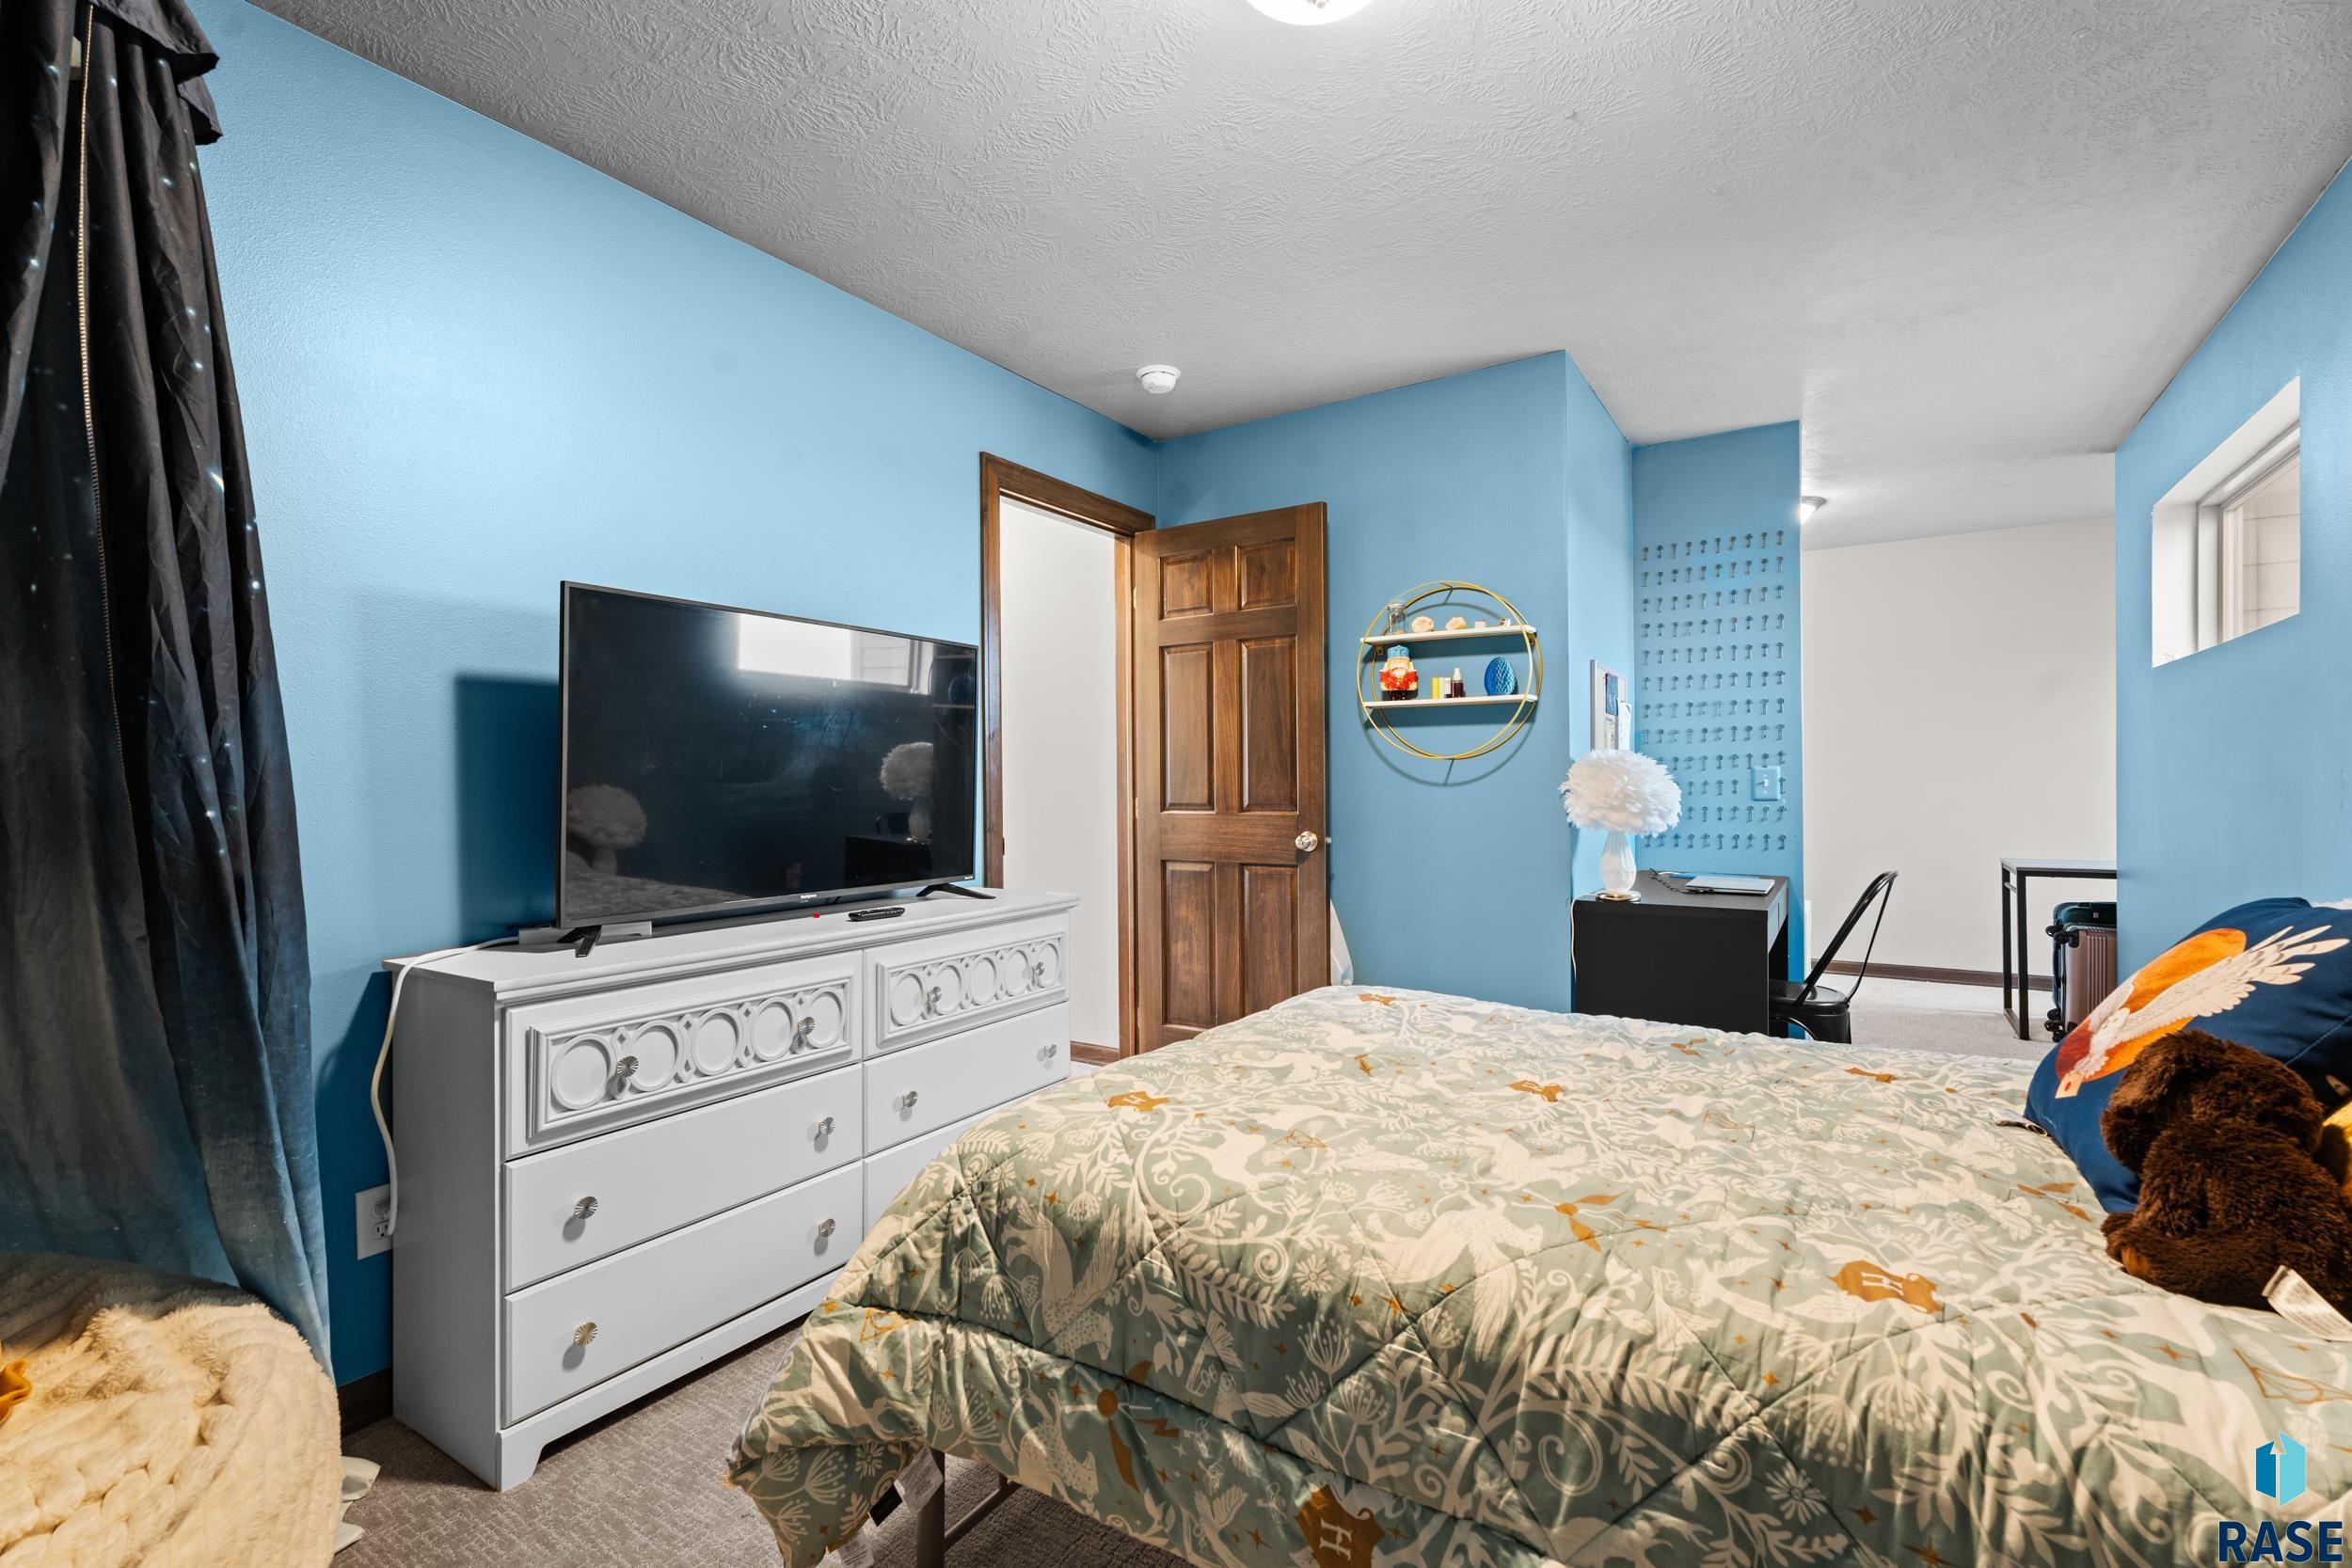
Bedroom with blue walls, a patterned bedspread, and a TV on a white dresser.
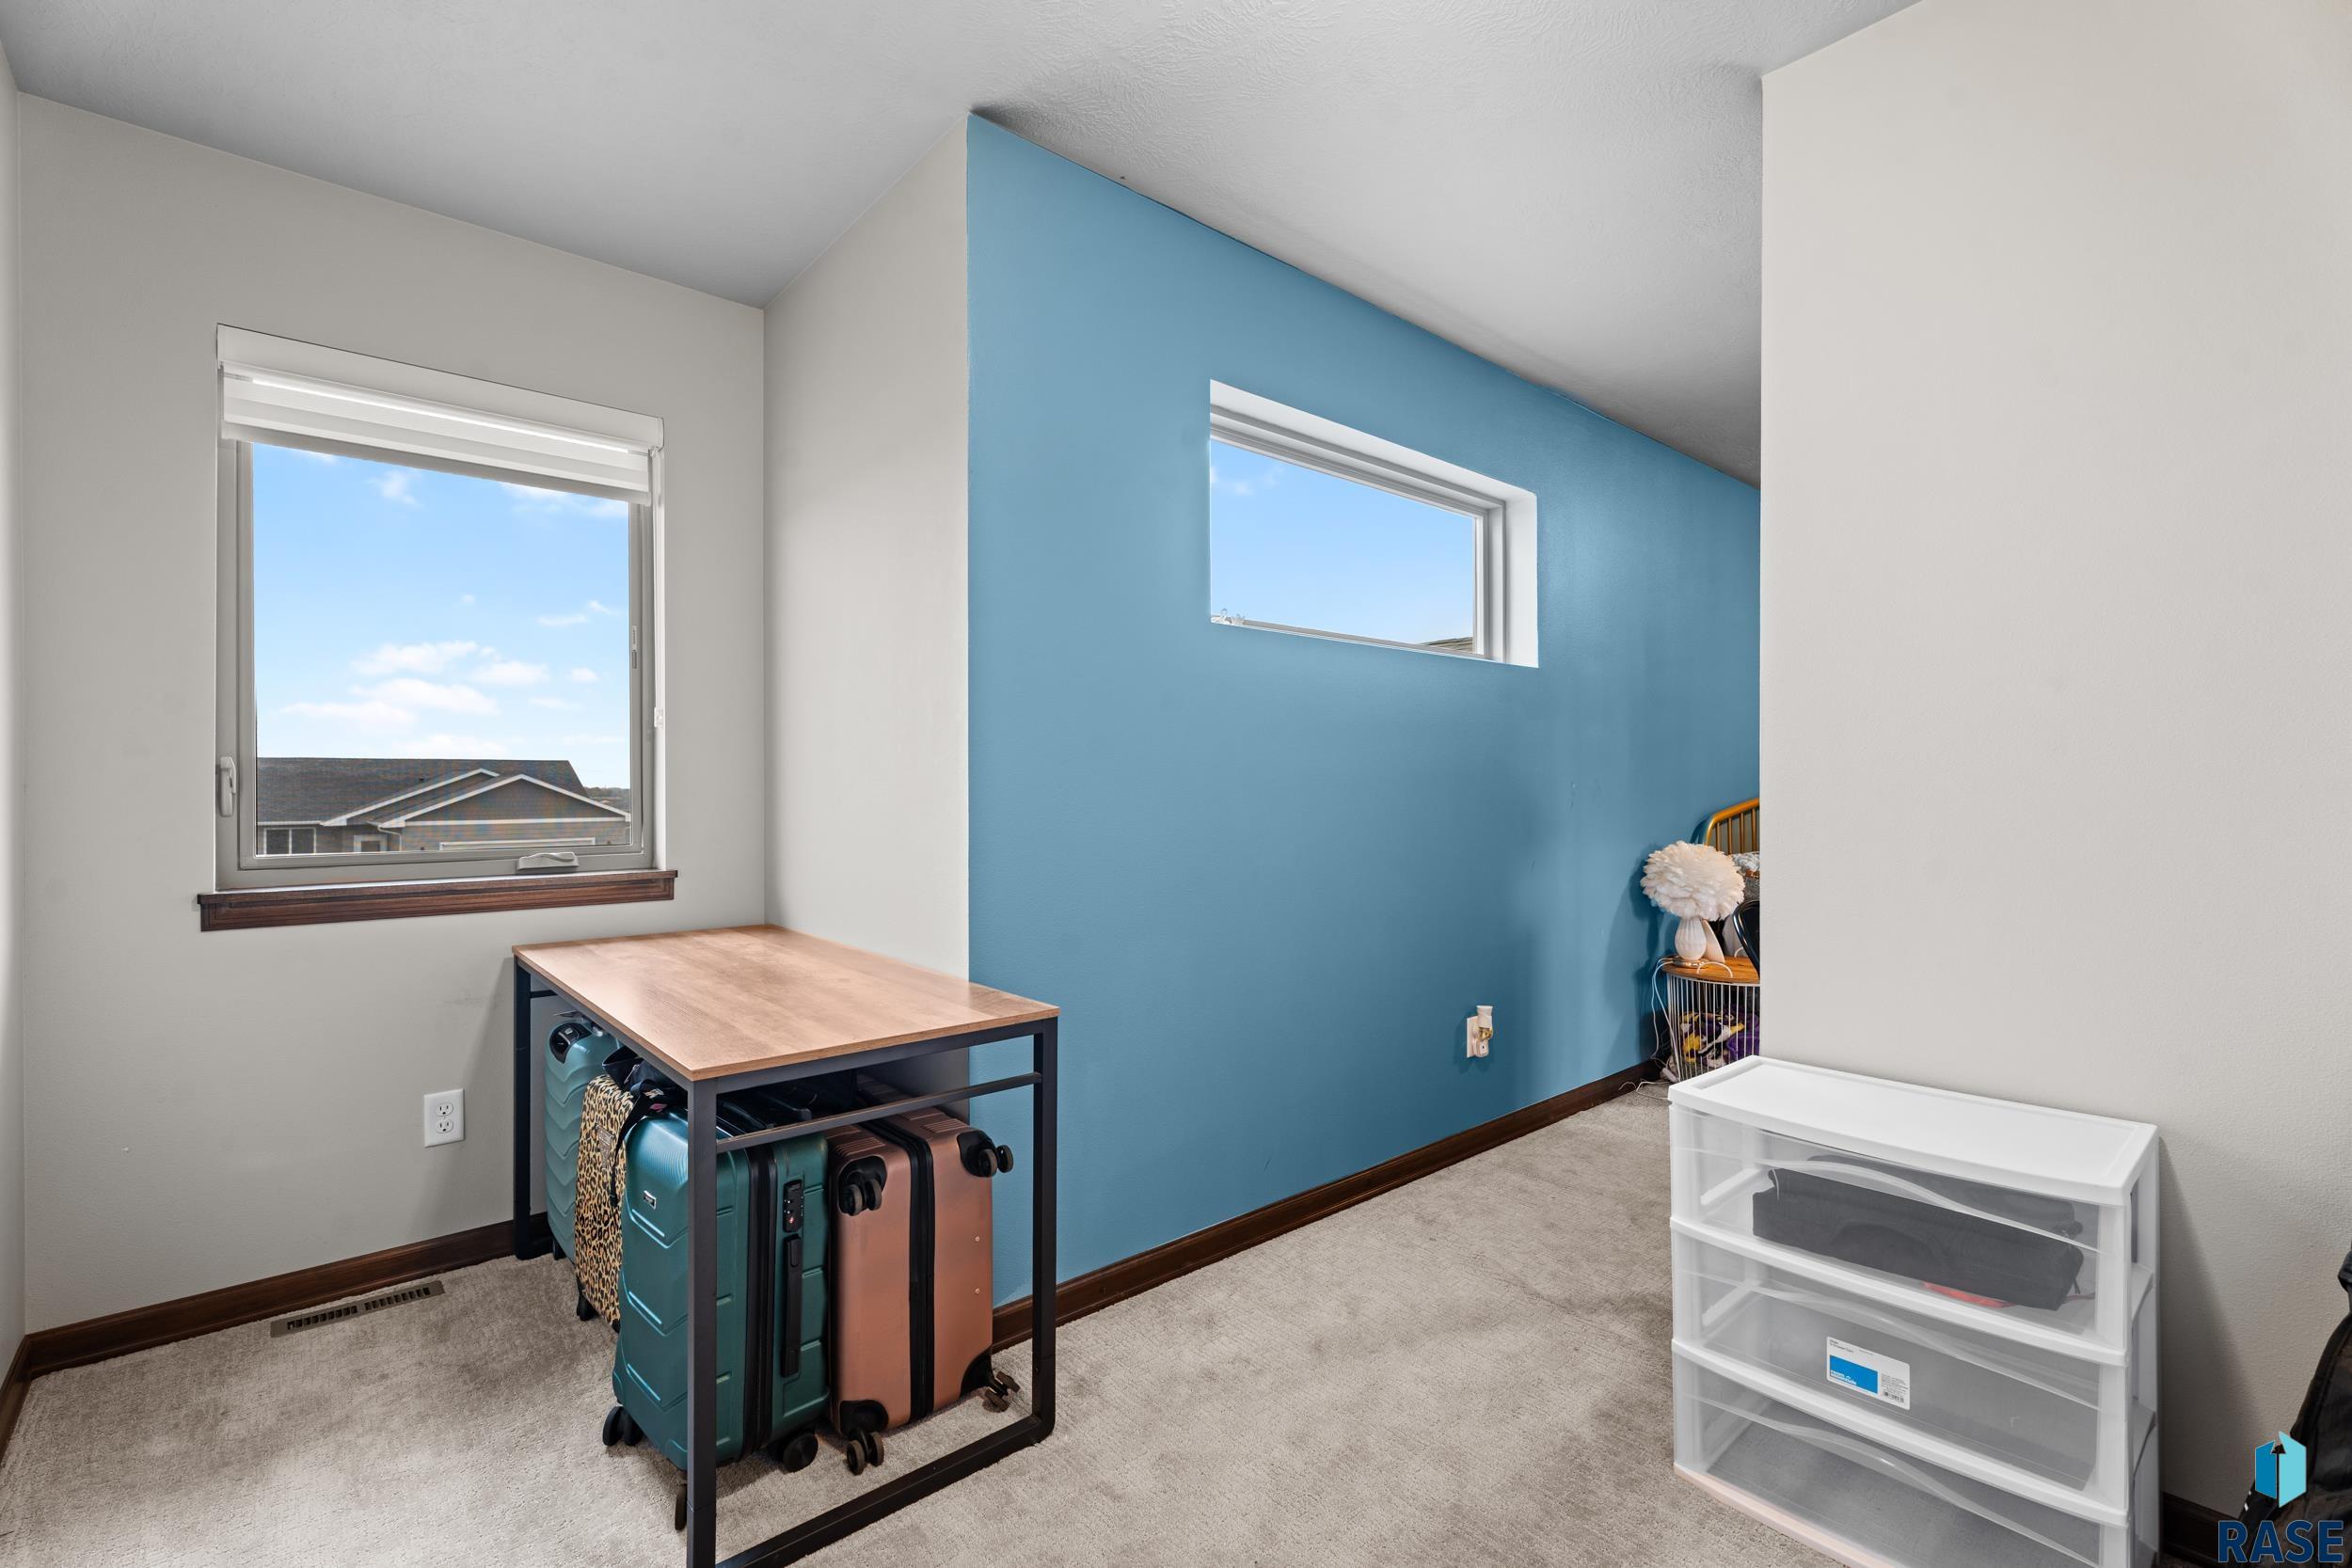
Bedroom with a blue accent wall, sloped ceiling, two windows, and suitcases stored beneath a table.
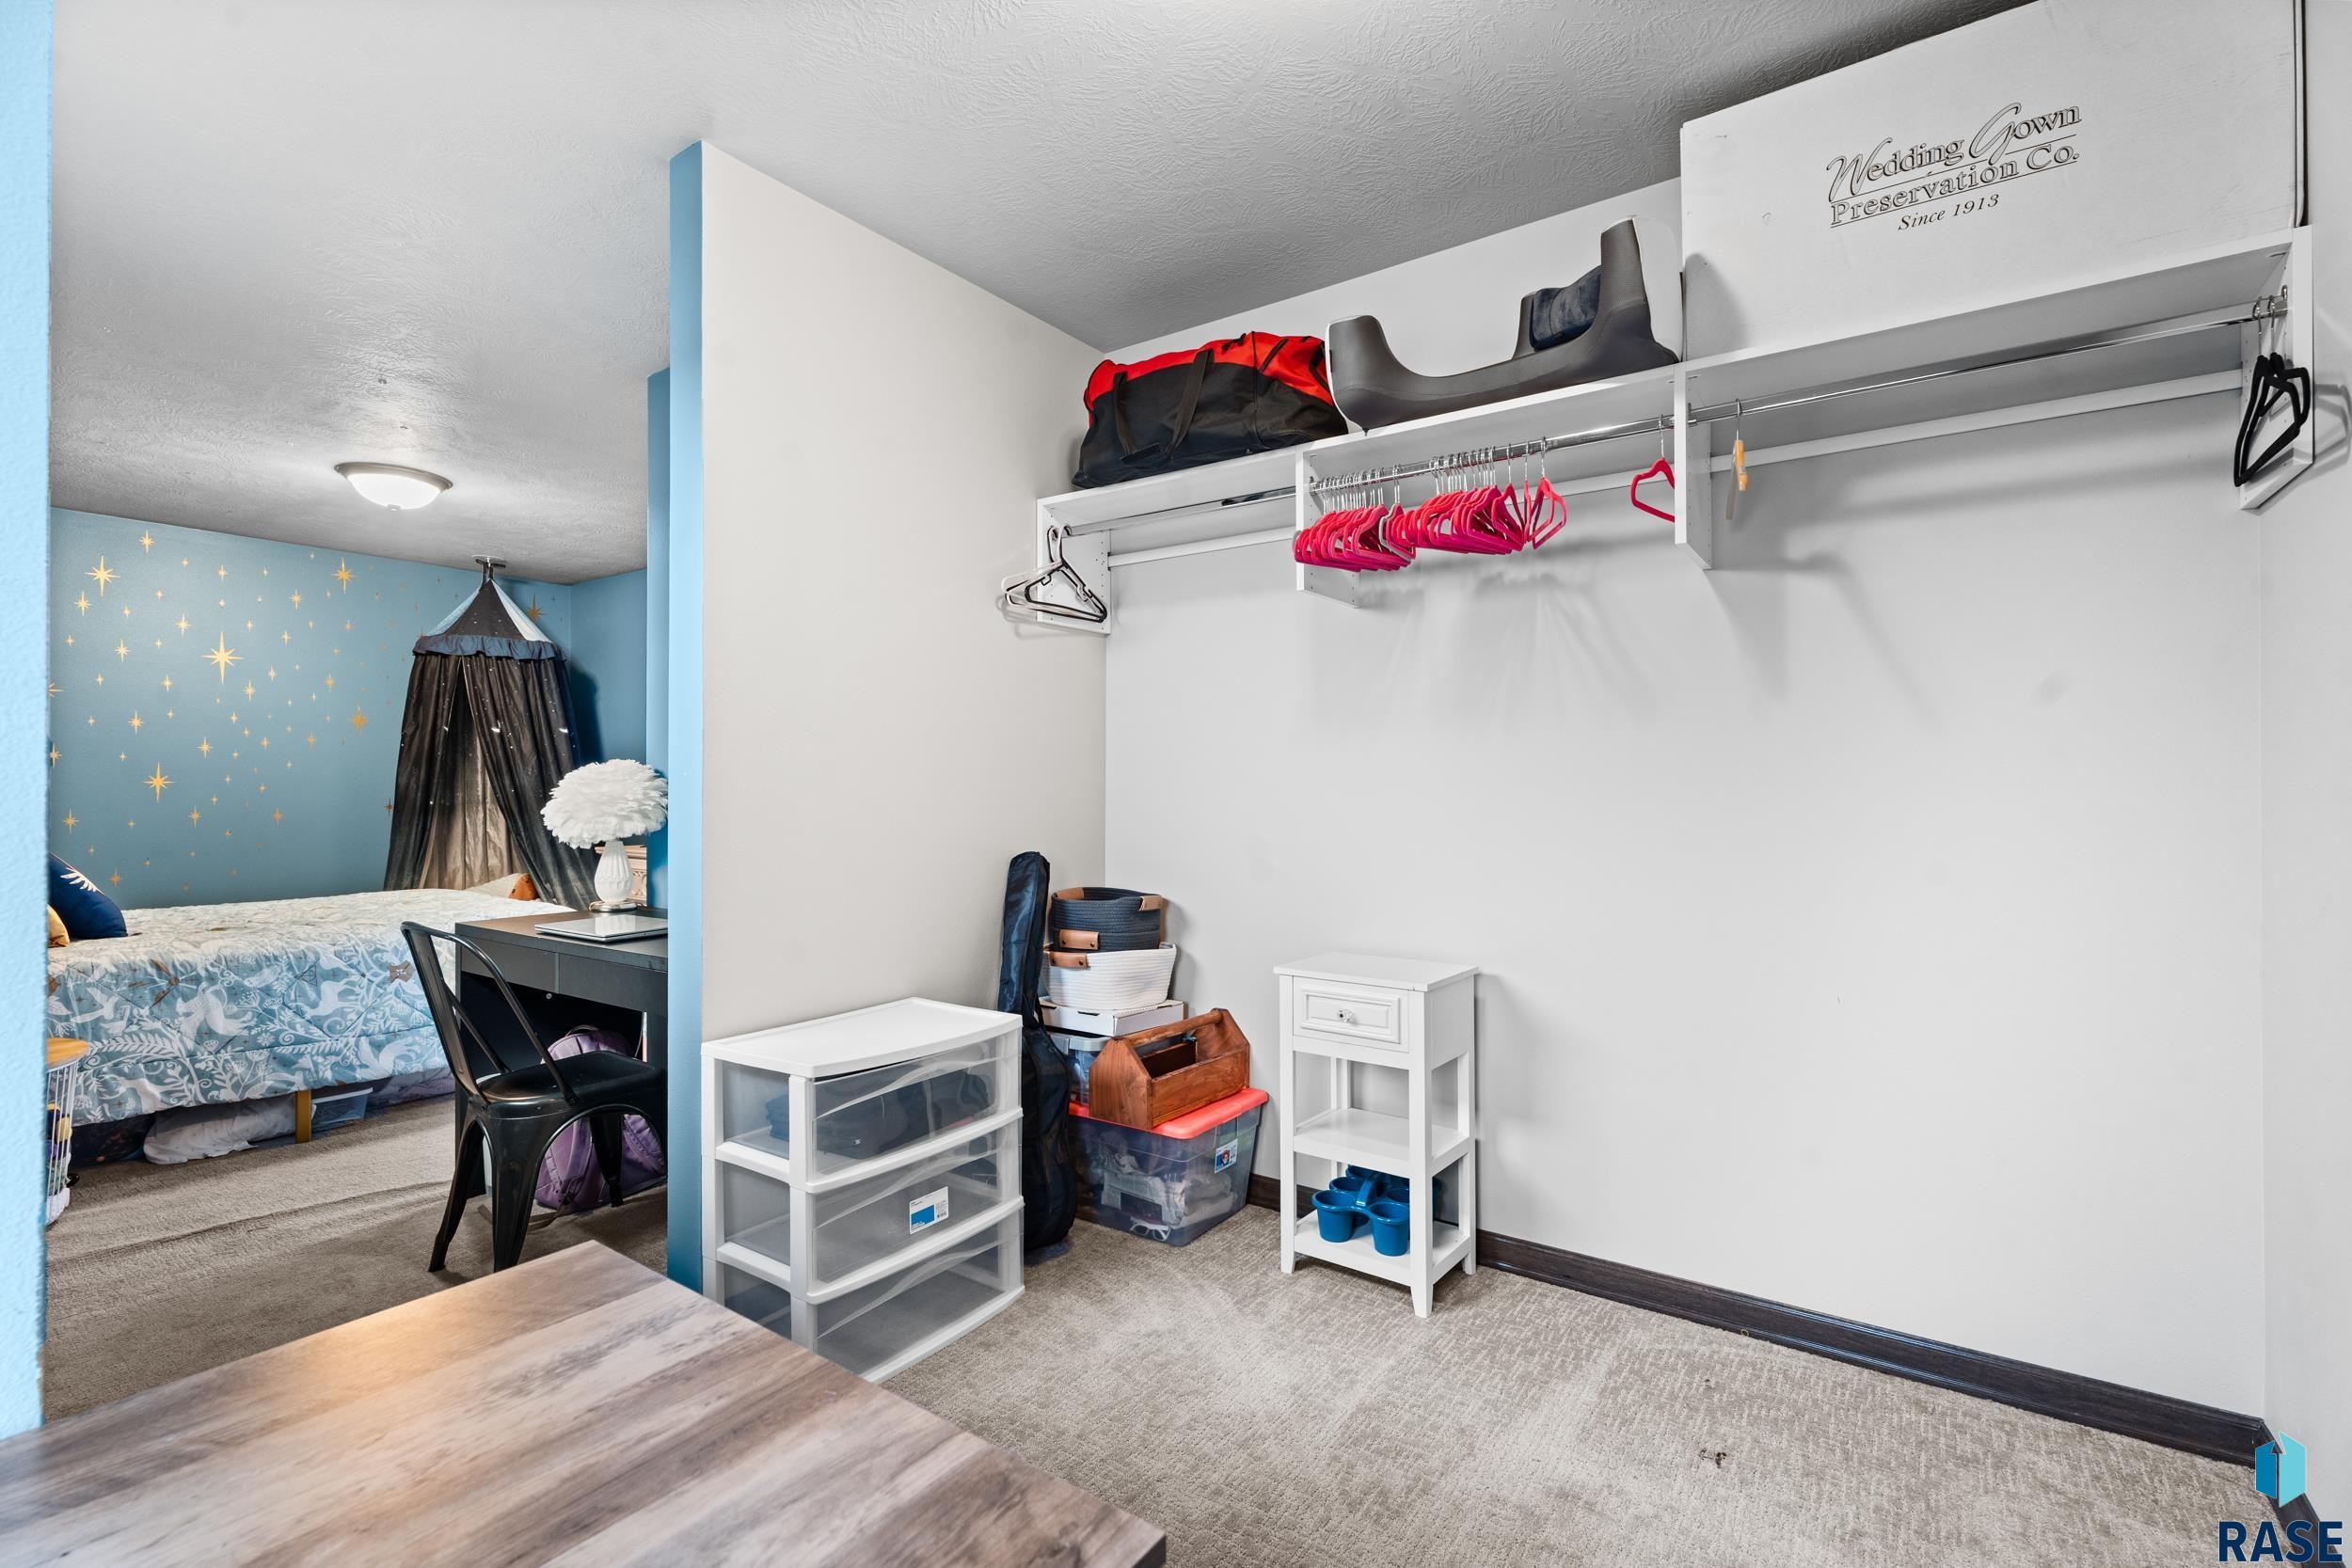
Walk-in closet with wall-mounted shelves and hangers beside a blue star-themed bedroom.
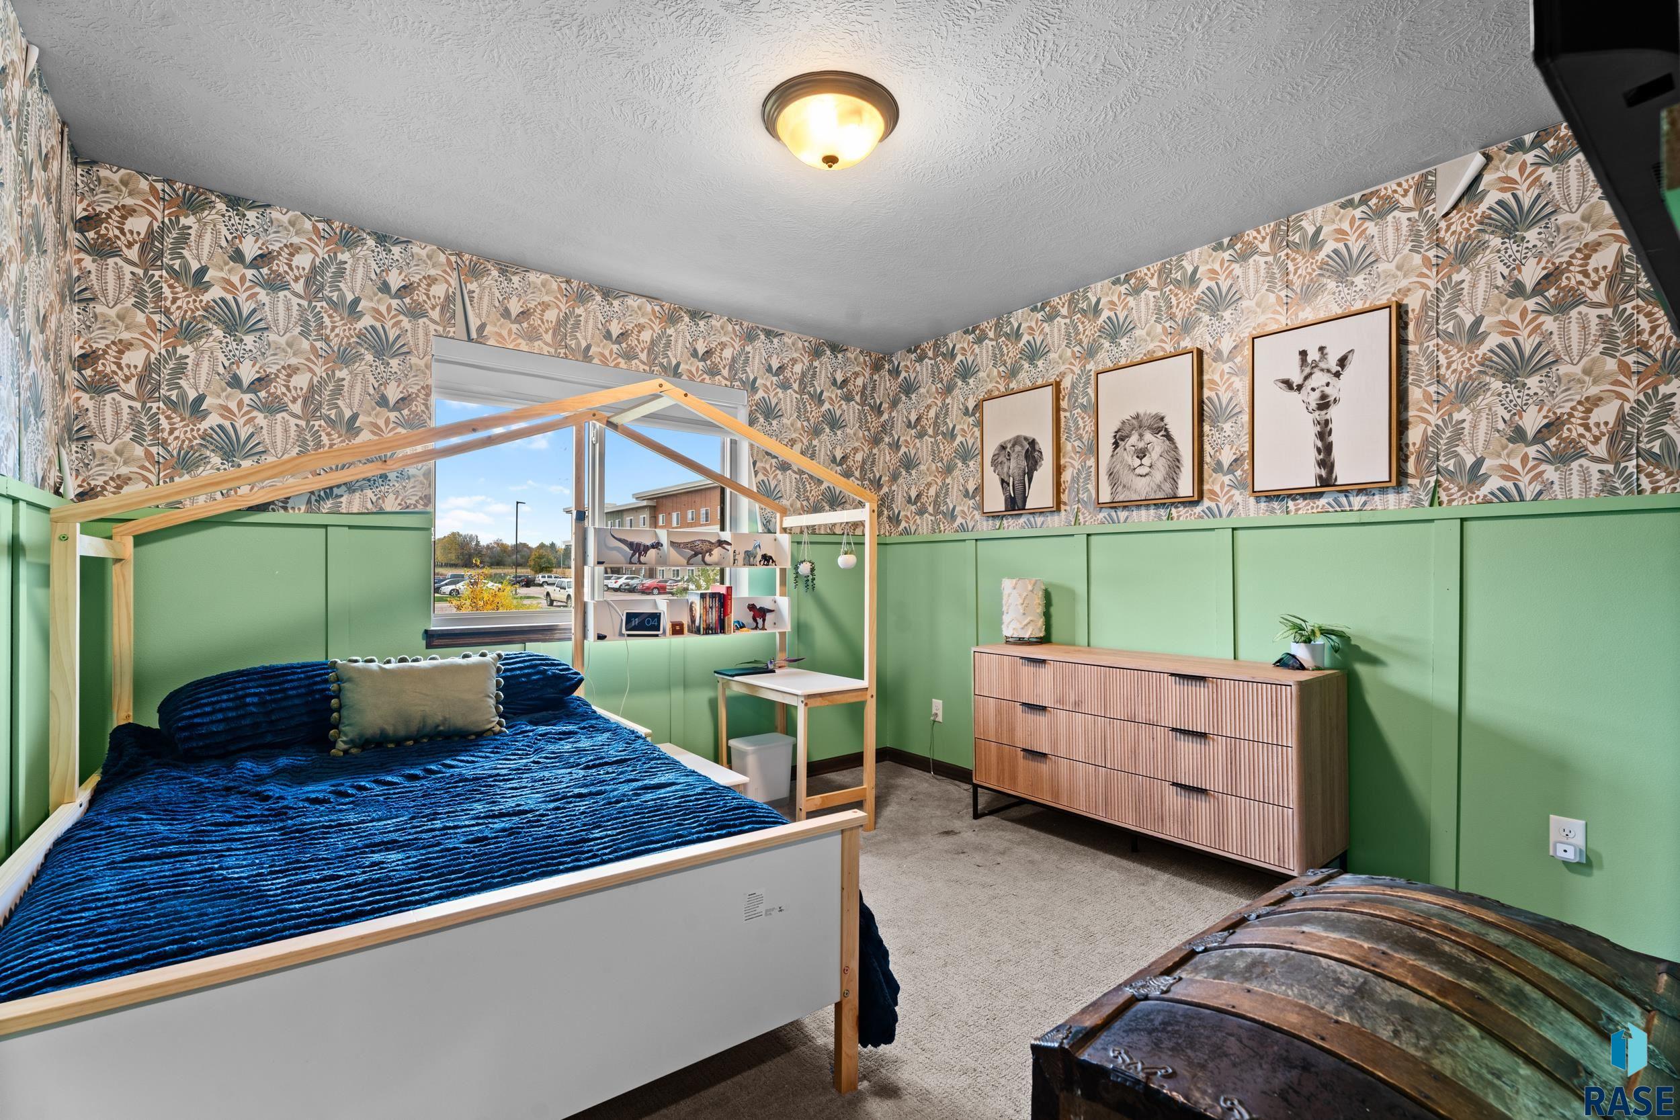
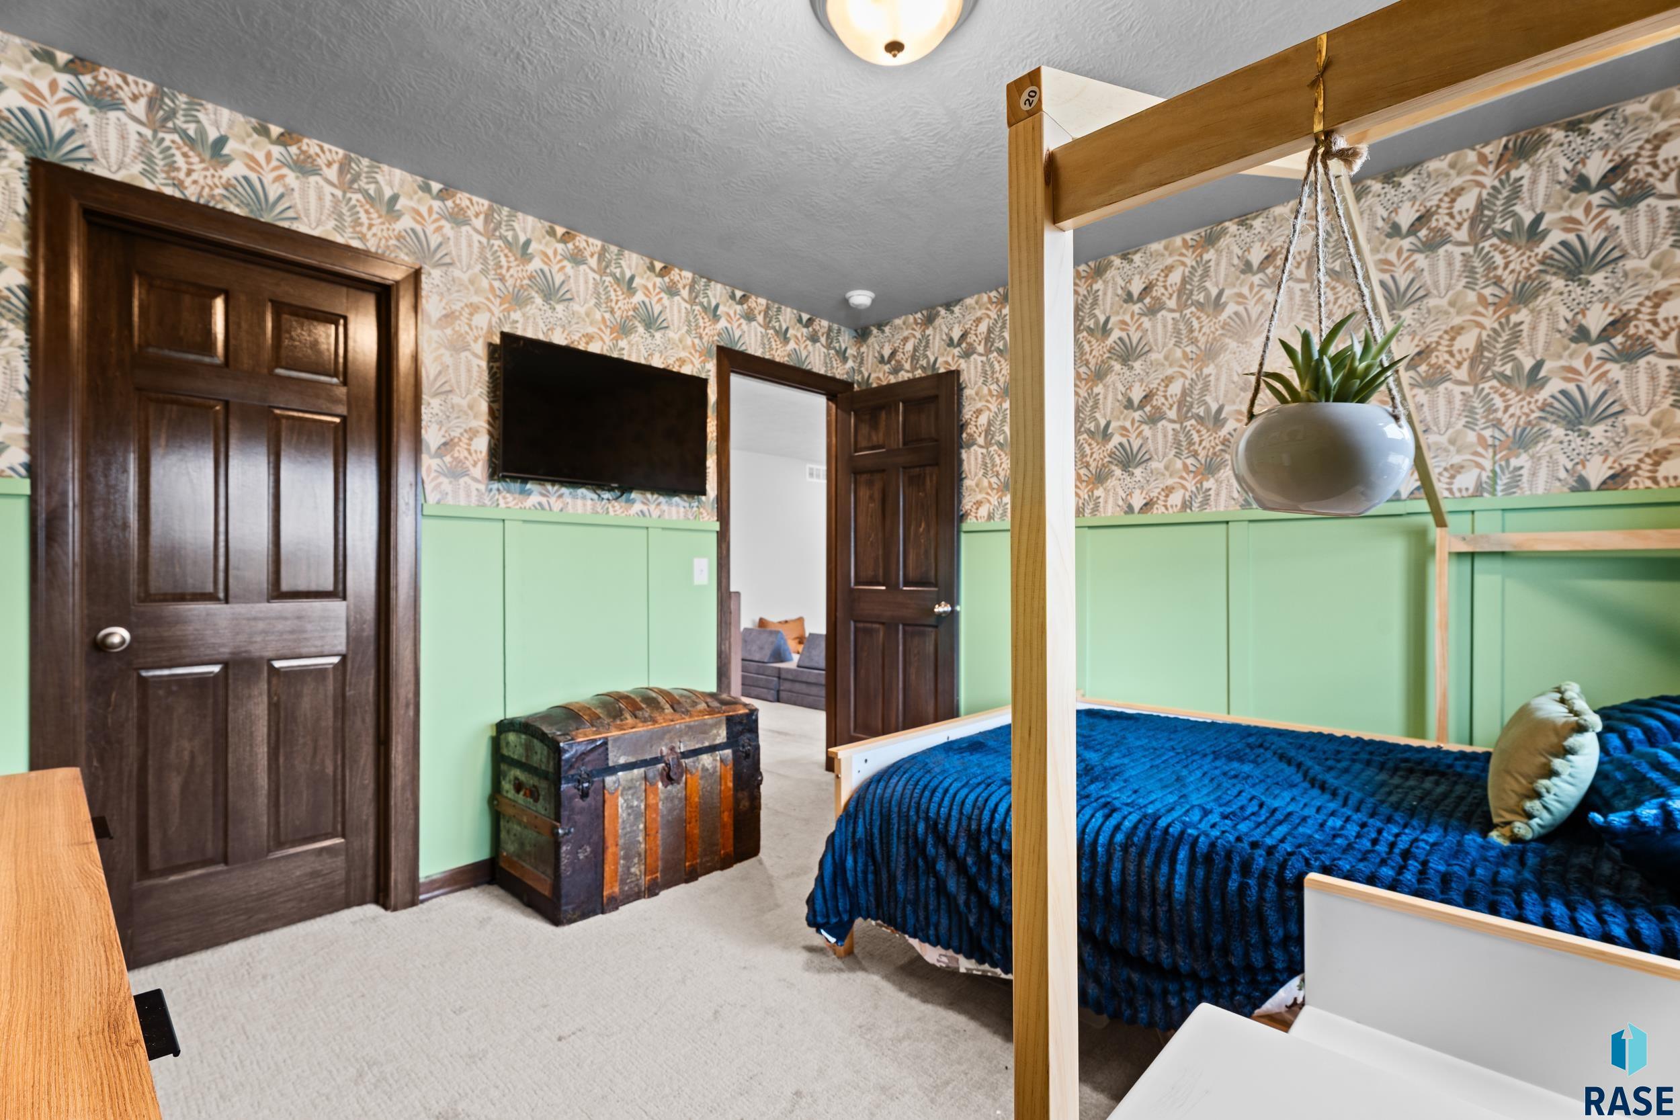
Bedroom with a blue-covered canopy bed, green paneled walls, and botanical wallpaper.
Bedroom with a blue bed, mint-green paneling, and leafy wallpaper.
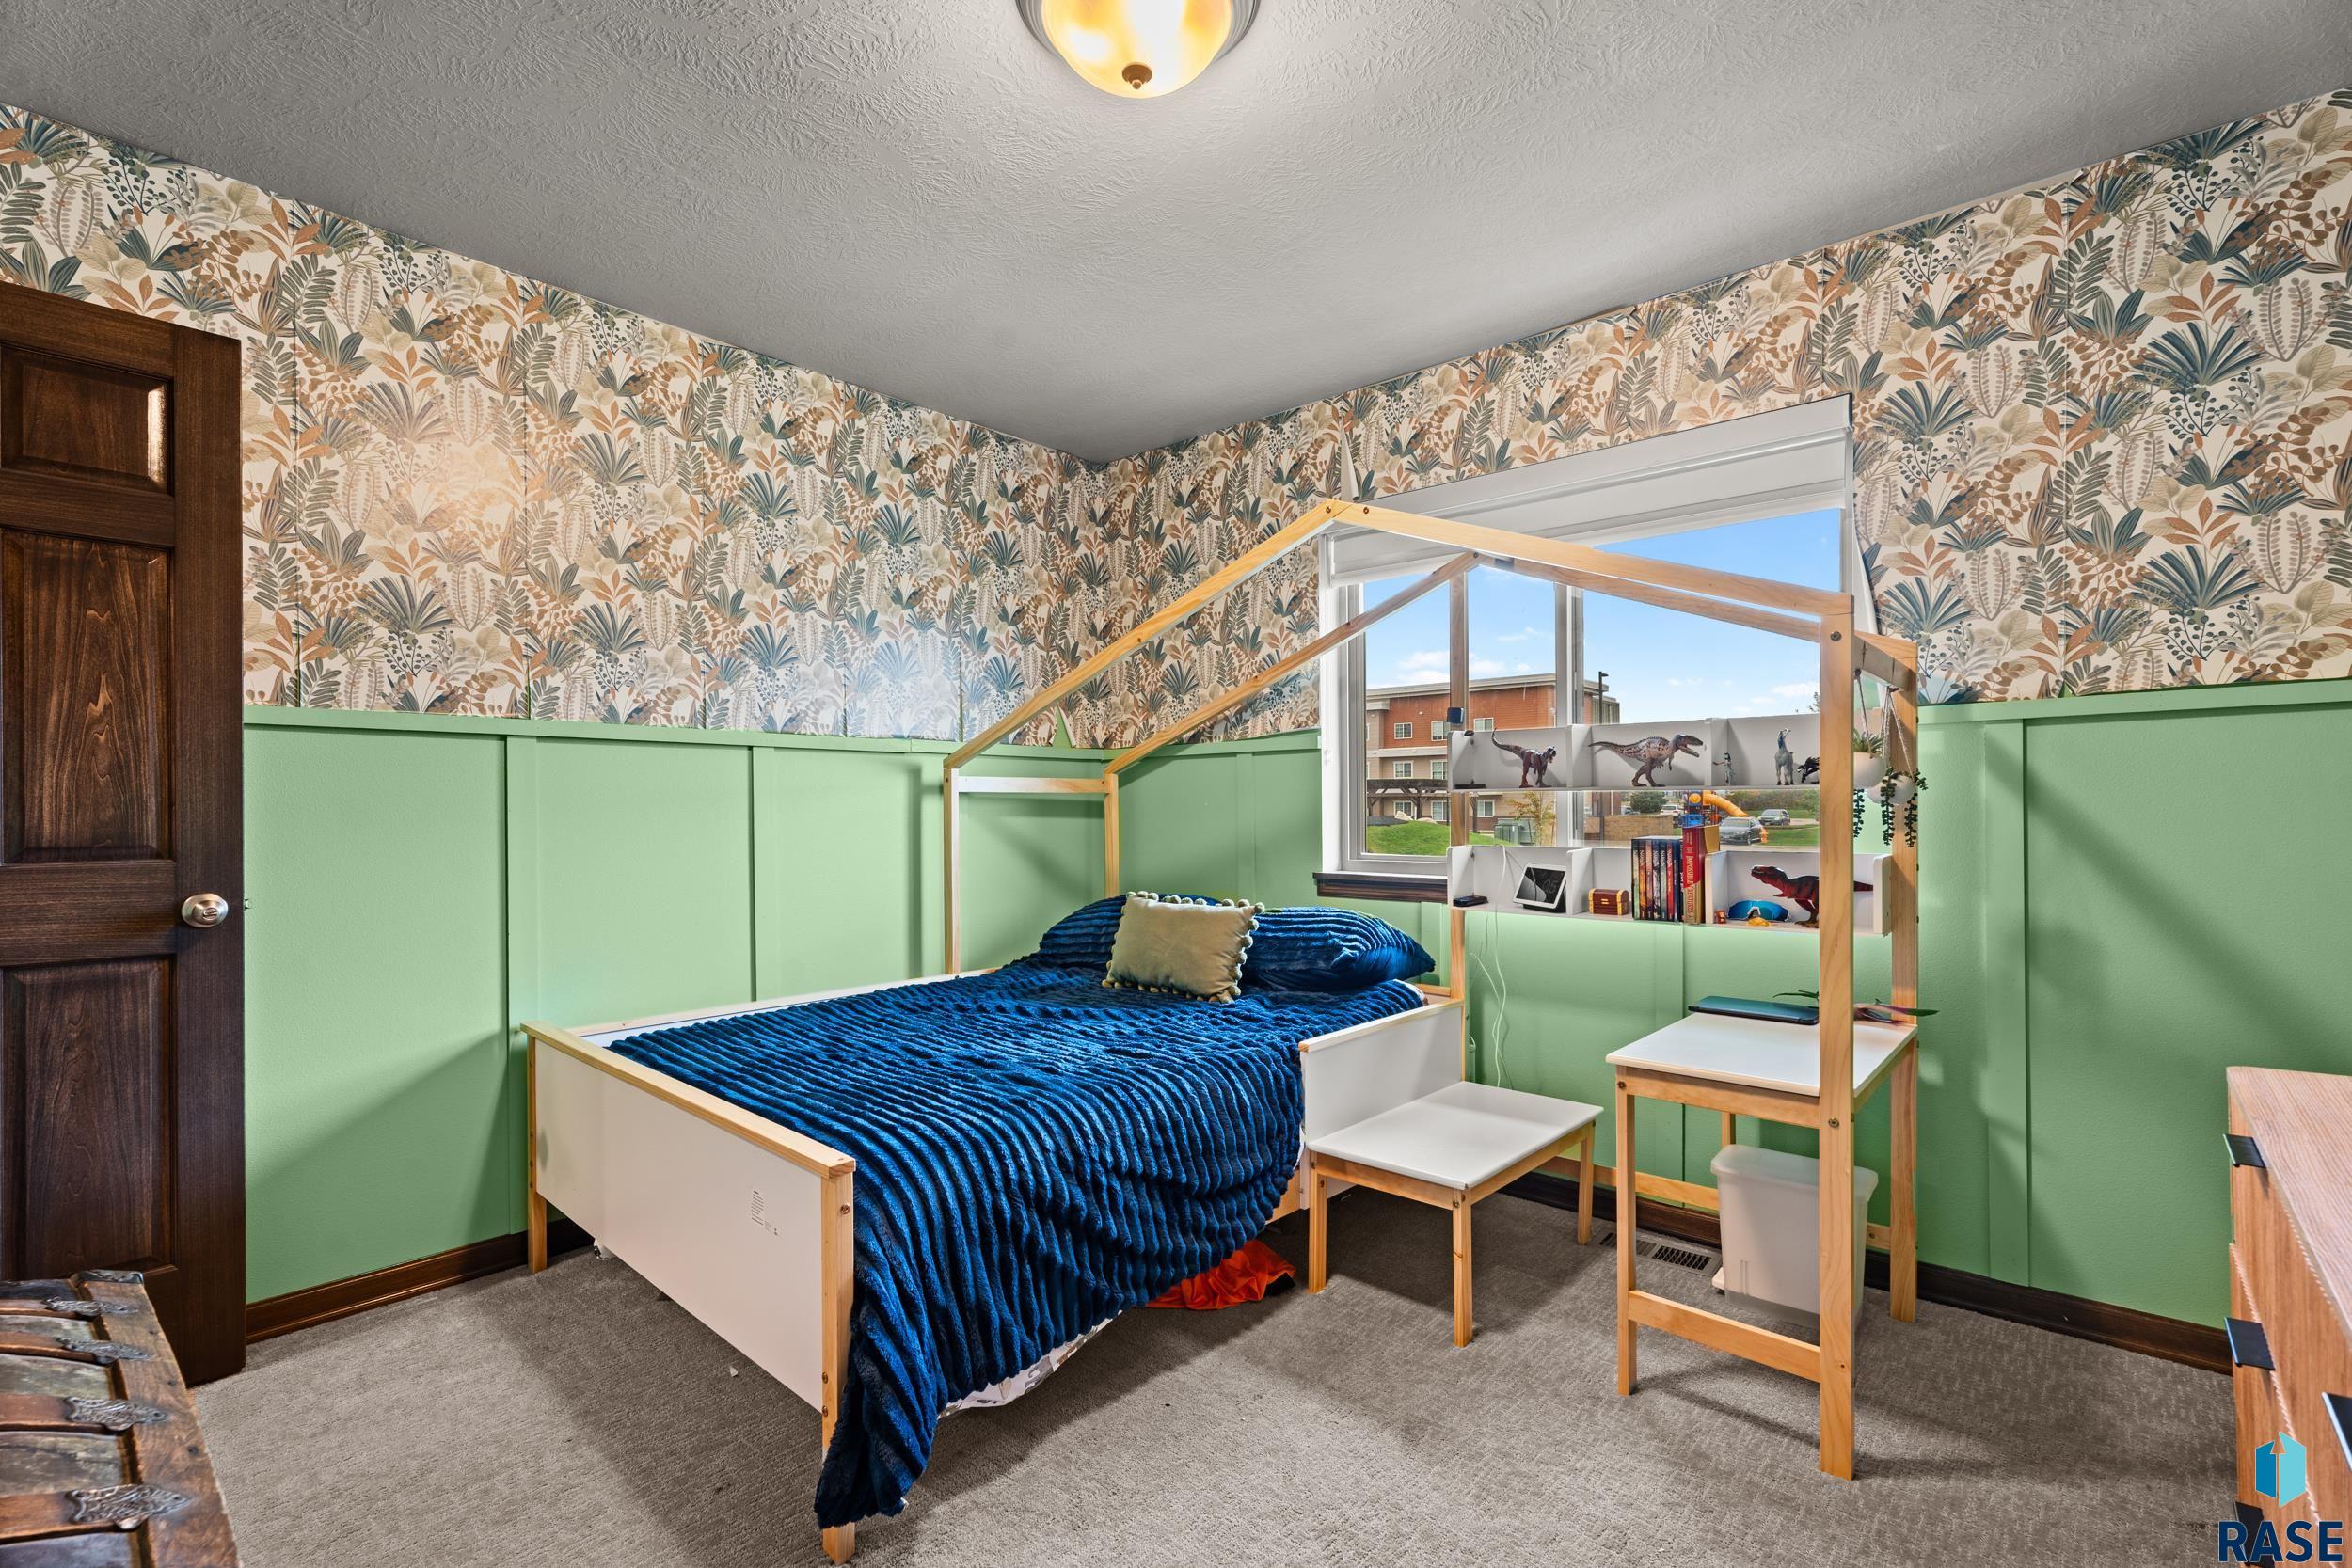
Bedroom with a blue-covered four-poster bed, botanical wallpaper, and mint-green wainscoting.
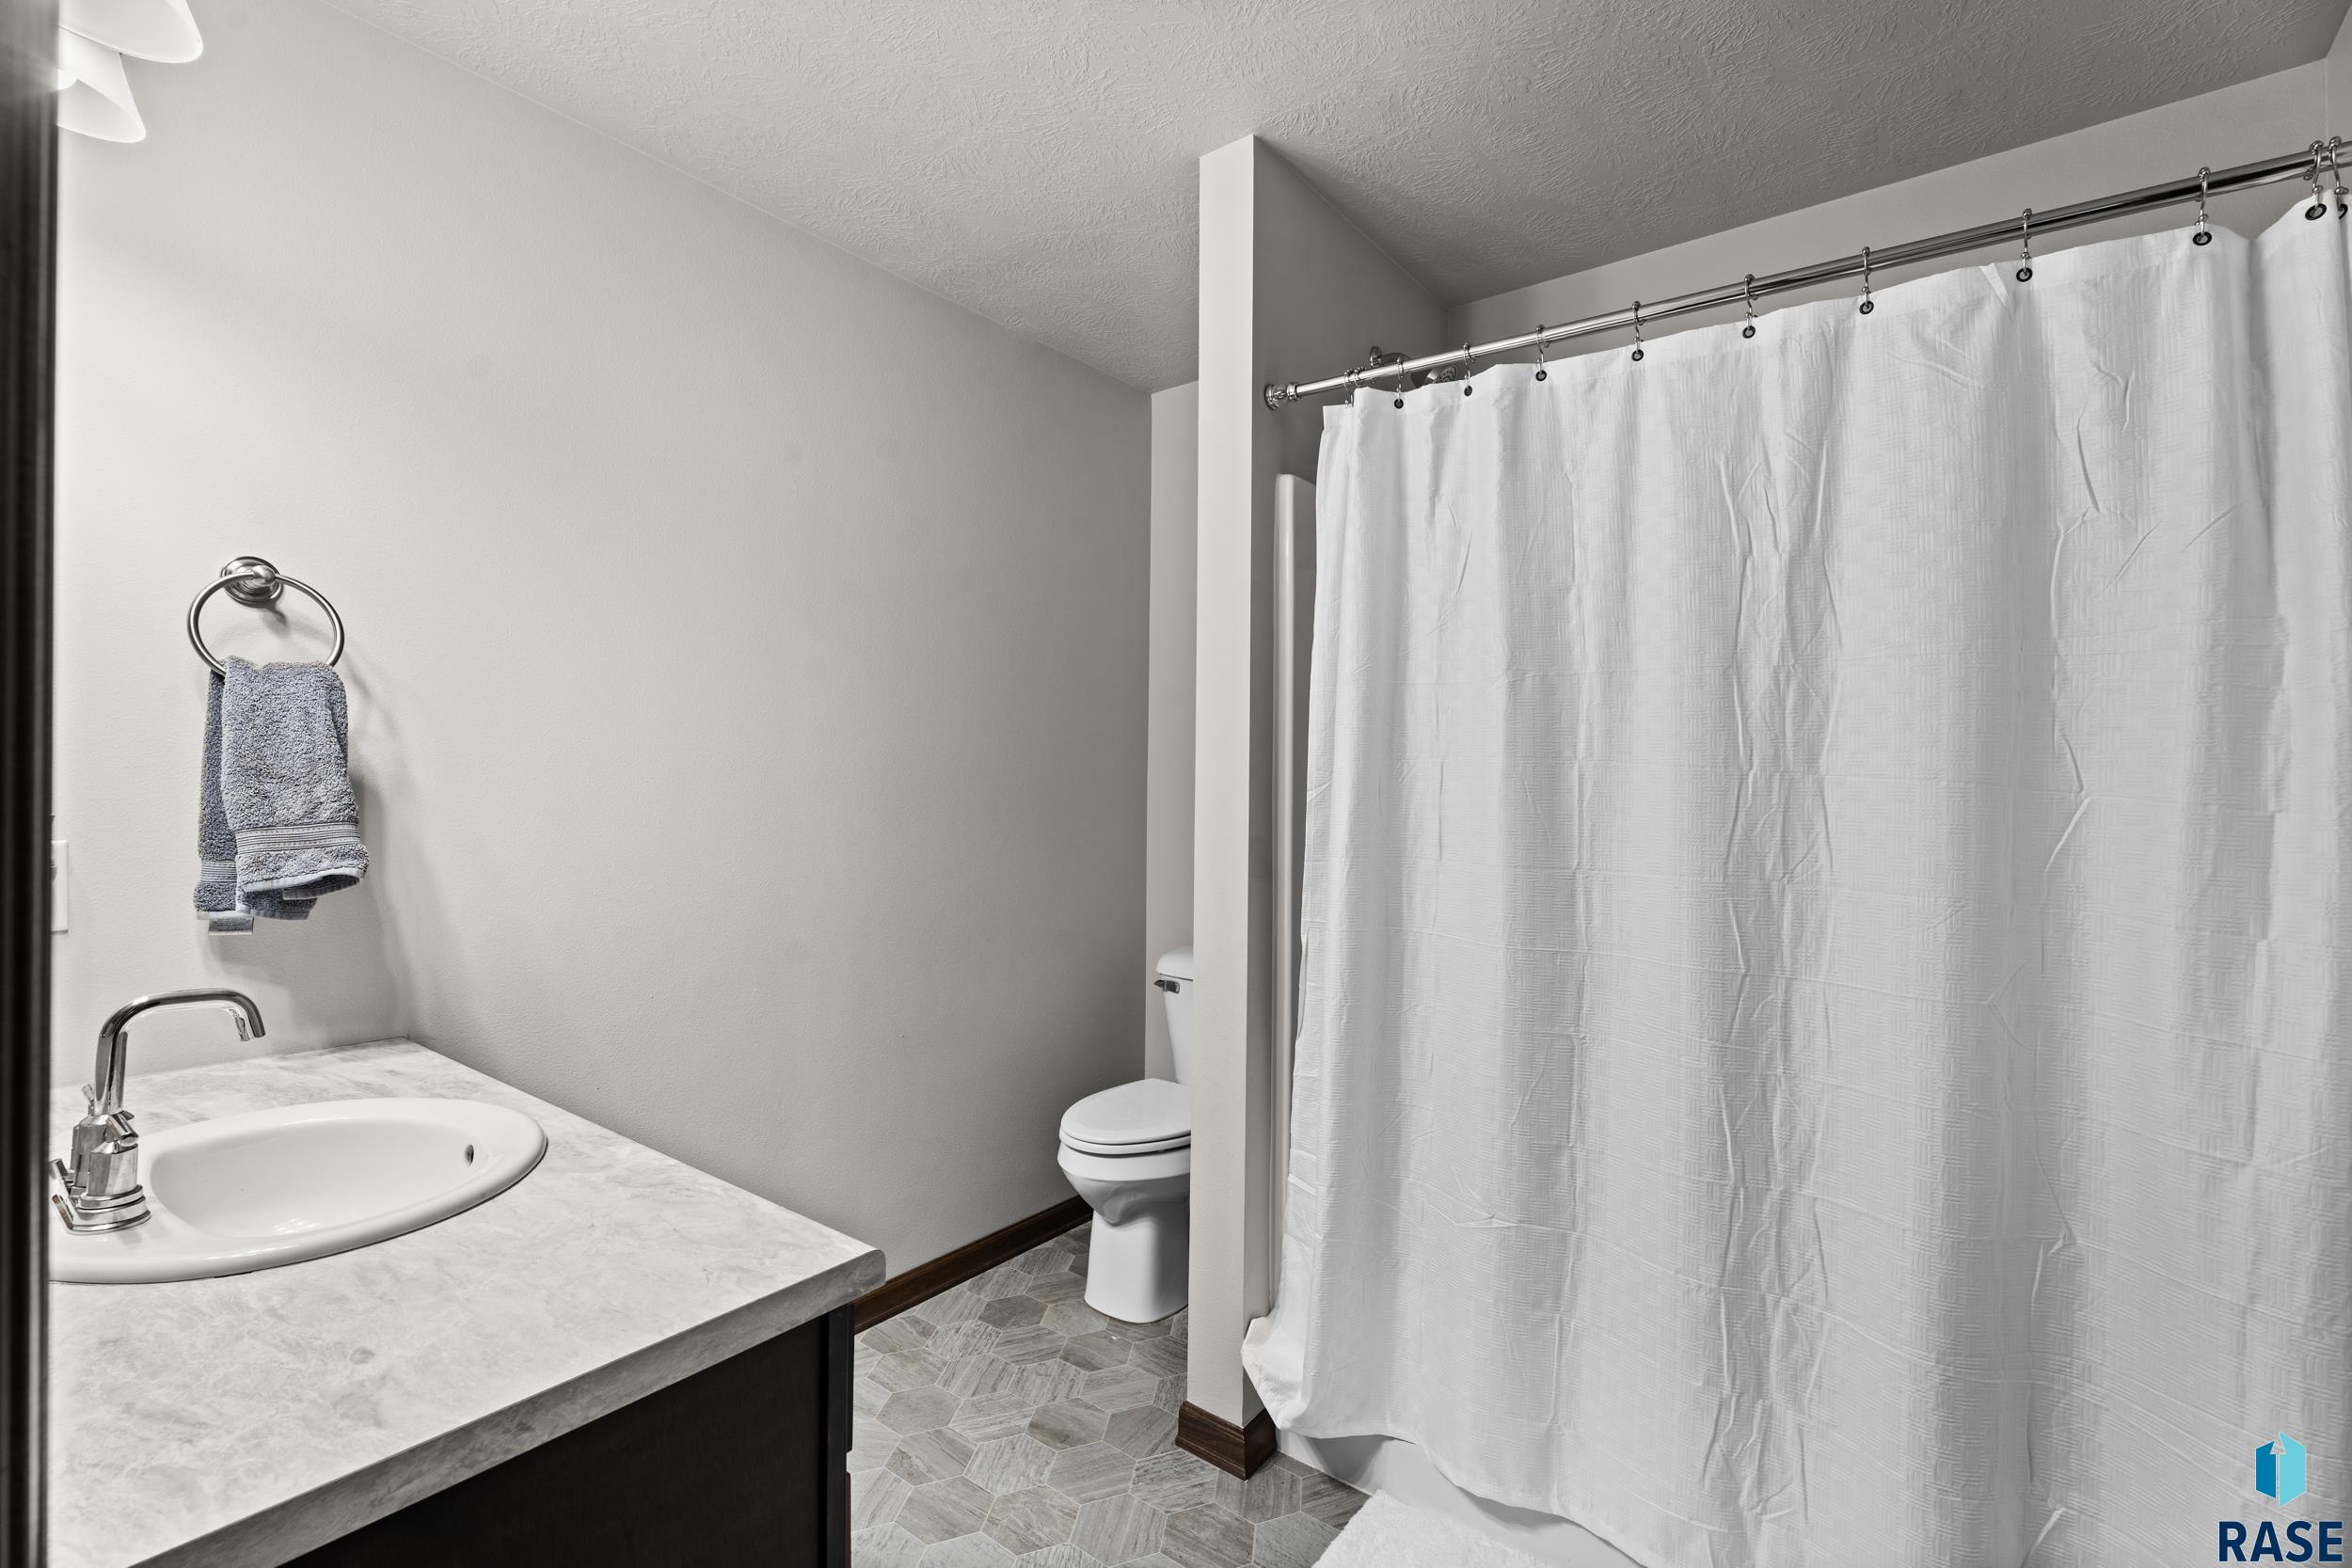
Bathroom with a marble-look vanity, gray geometric floor tile, and white shower curtain.
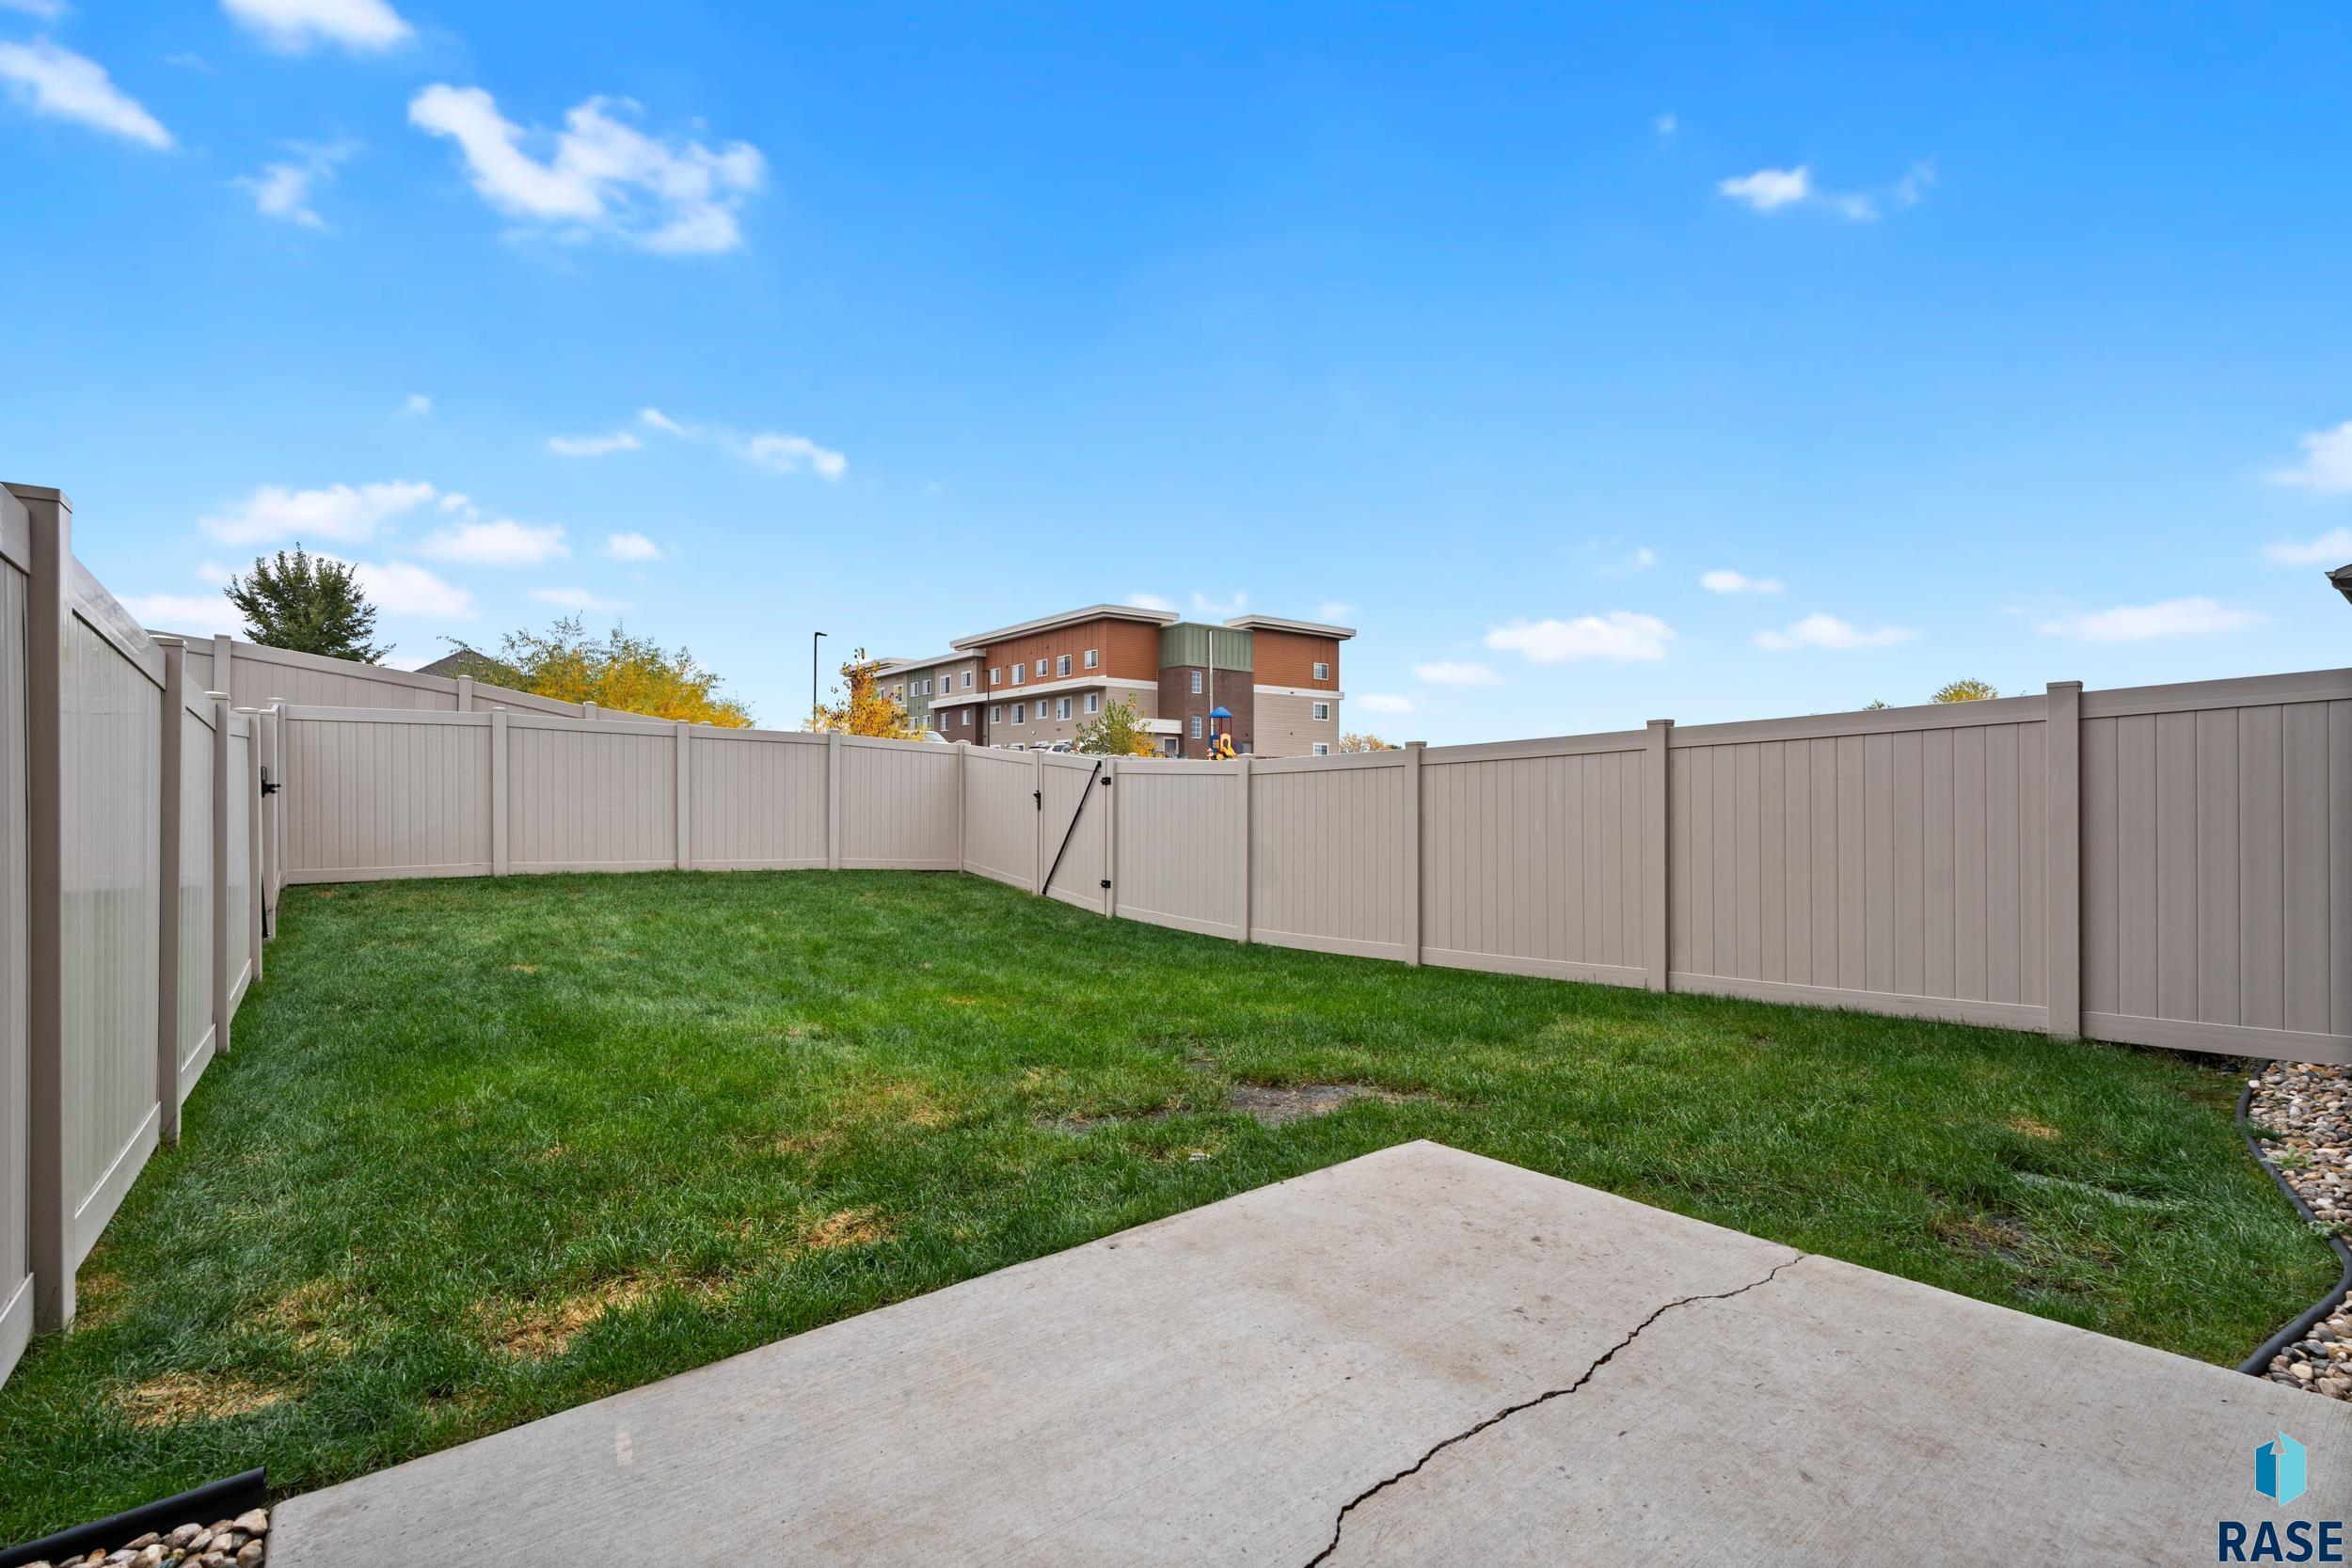
Fenced backyard with lawn, concrete patio, and privacy fence.
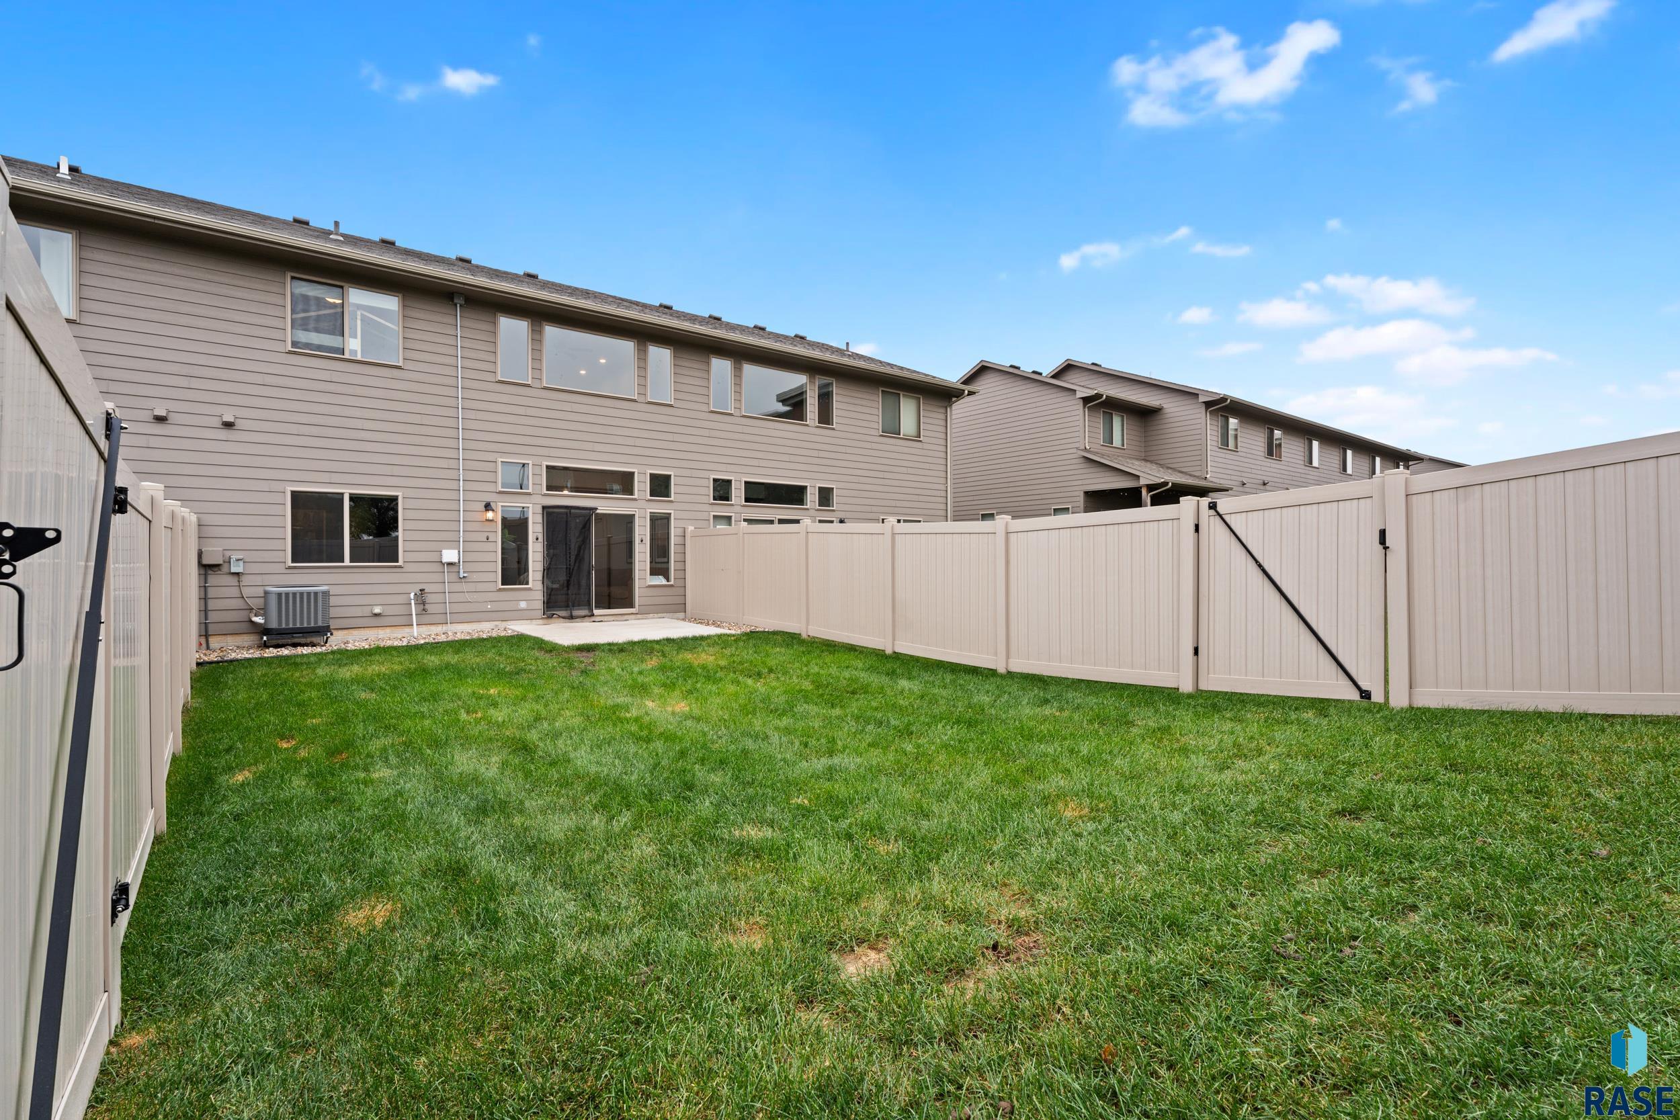
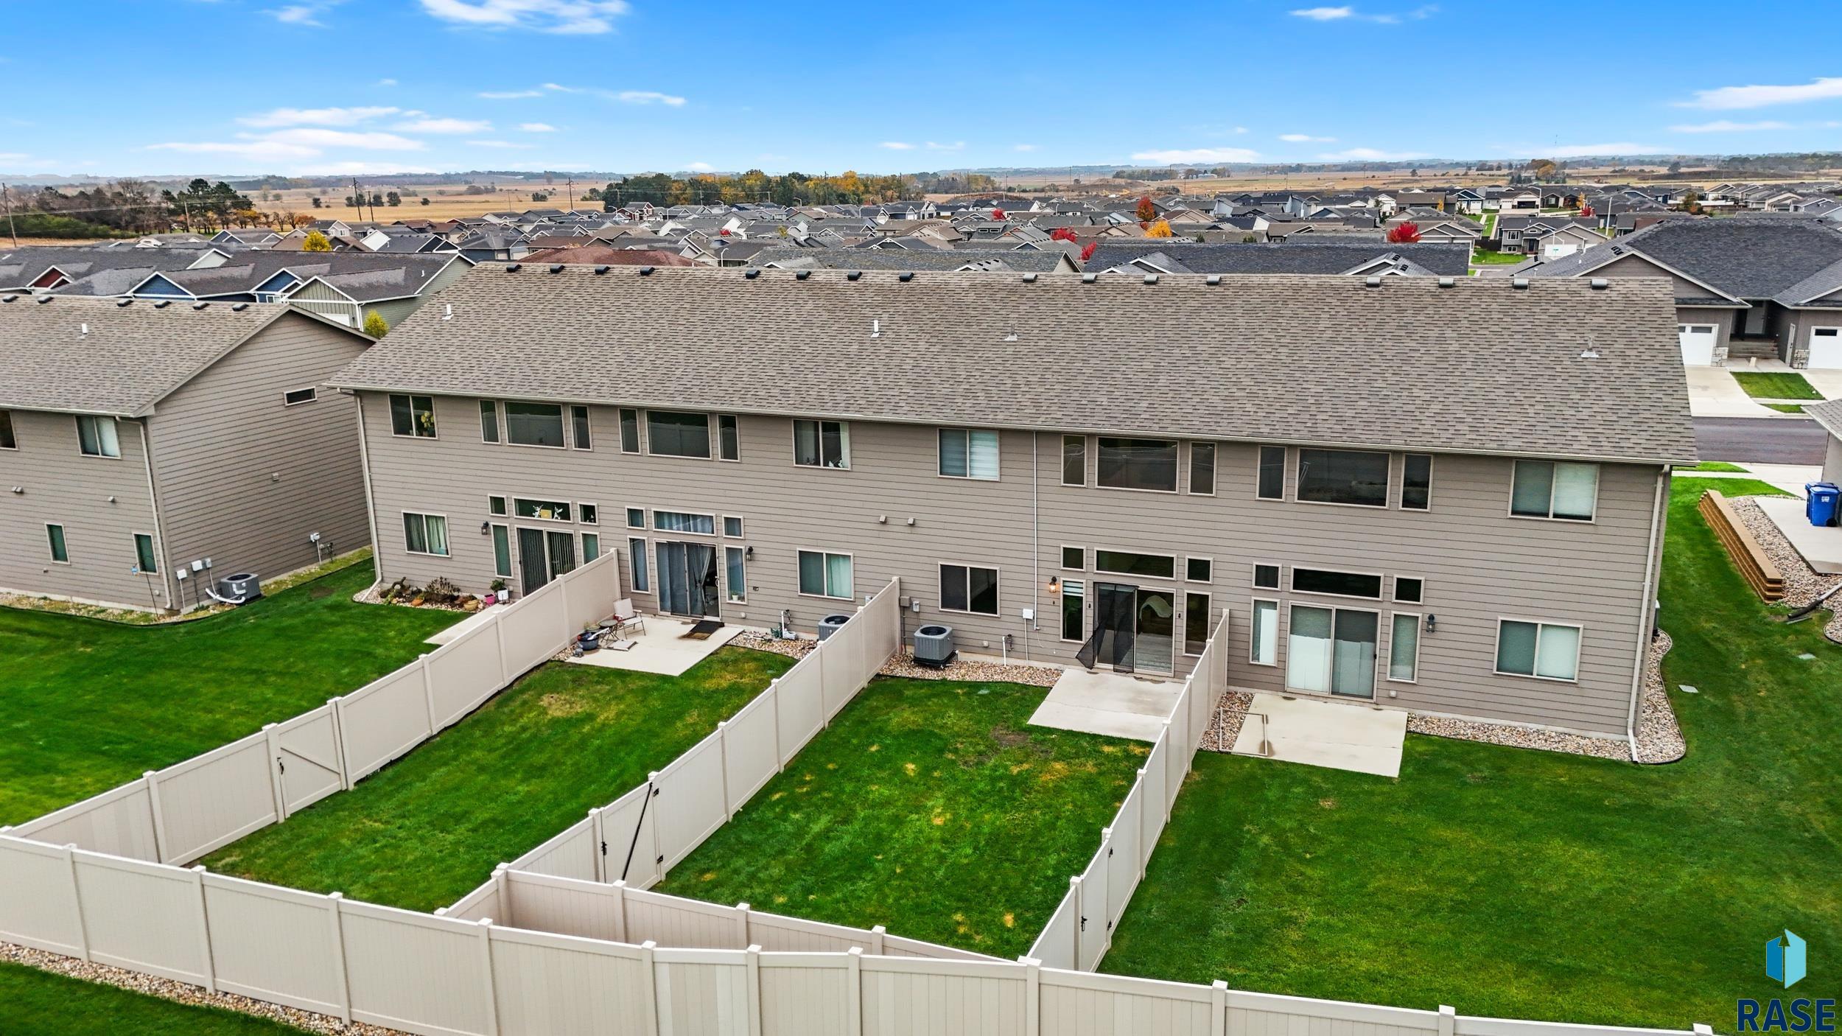
Fenced backyard with a broad lawn behind a two-story home.
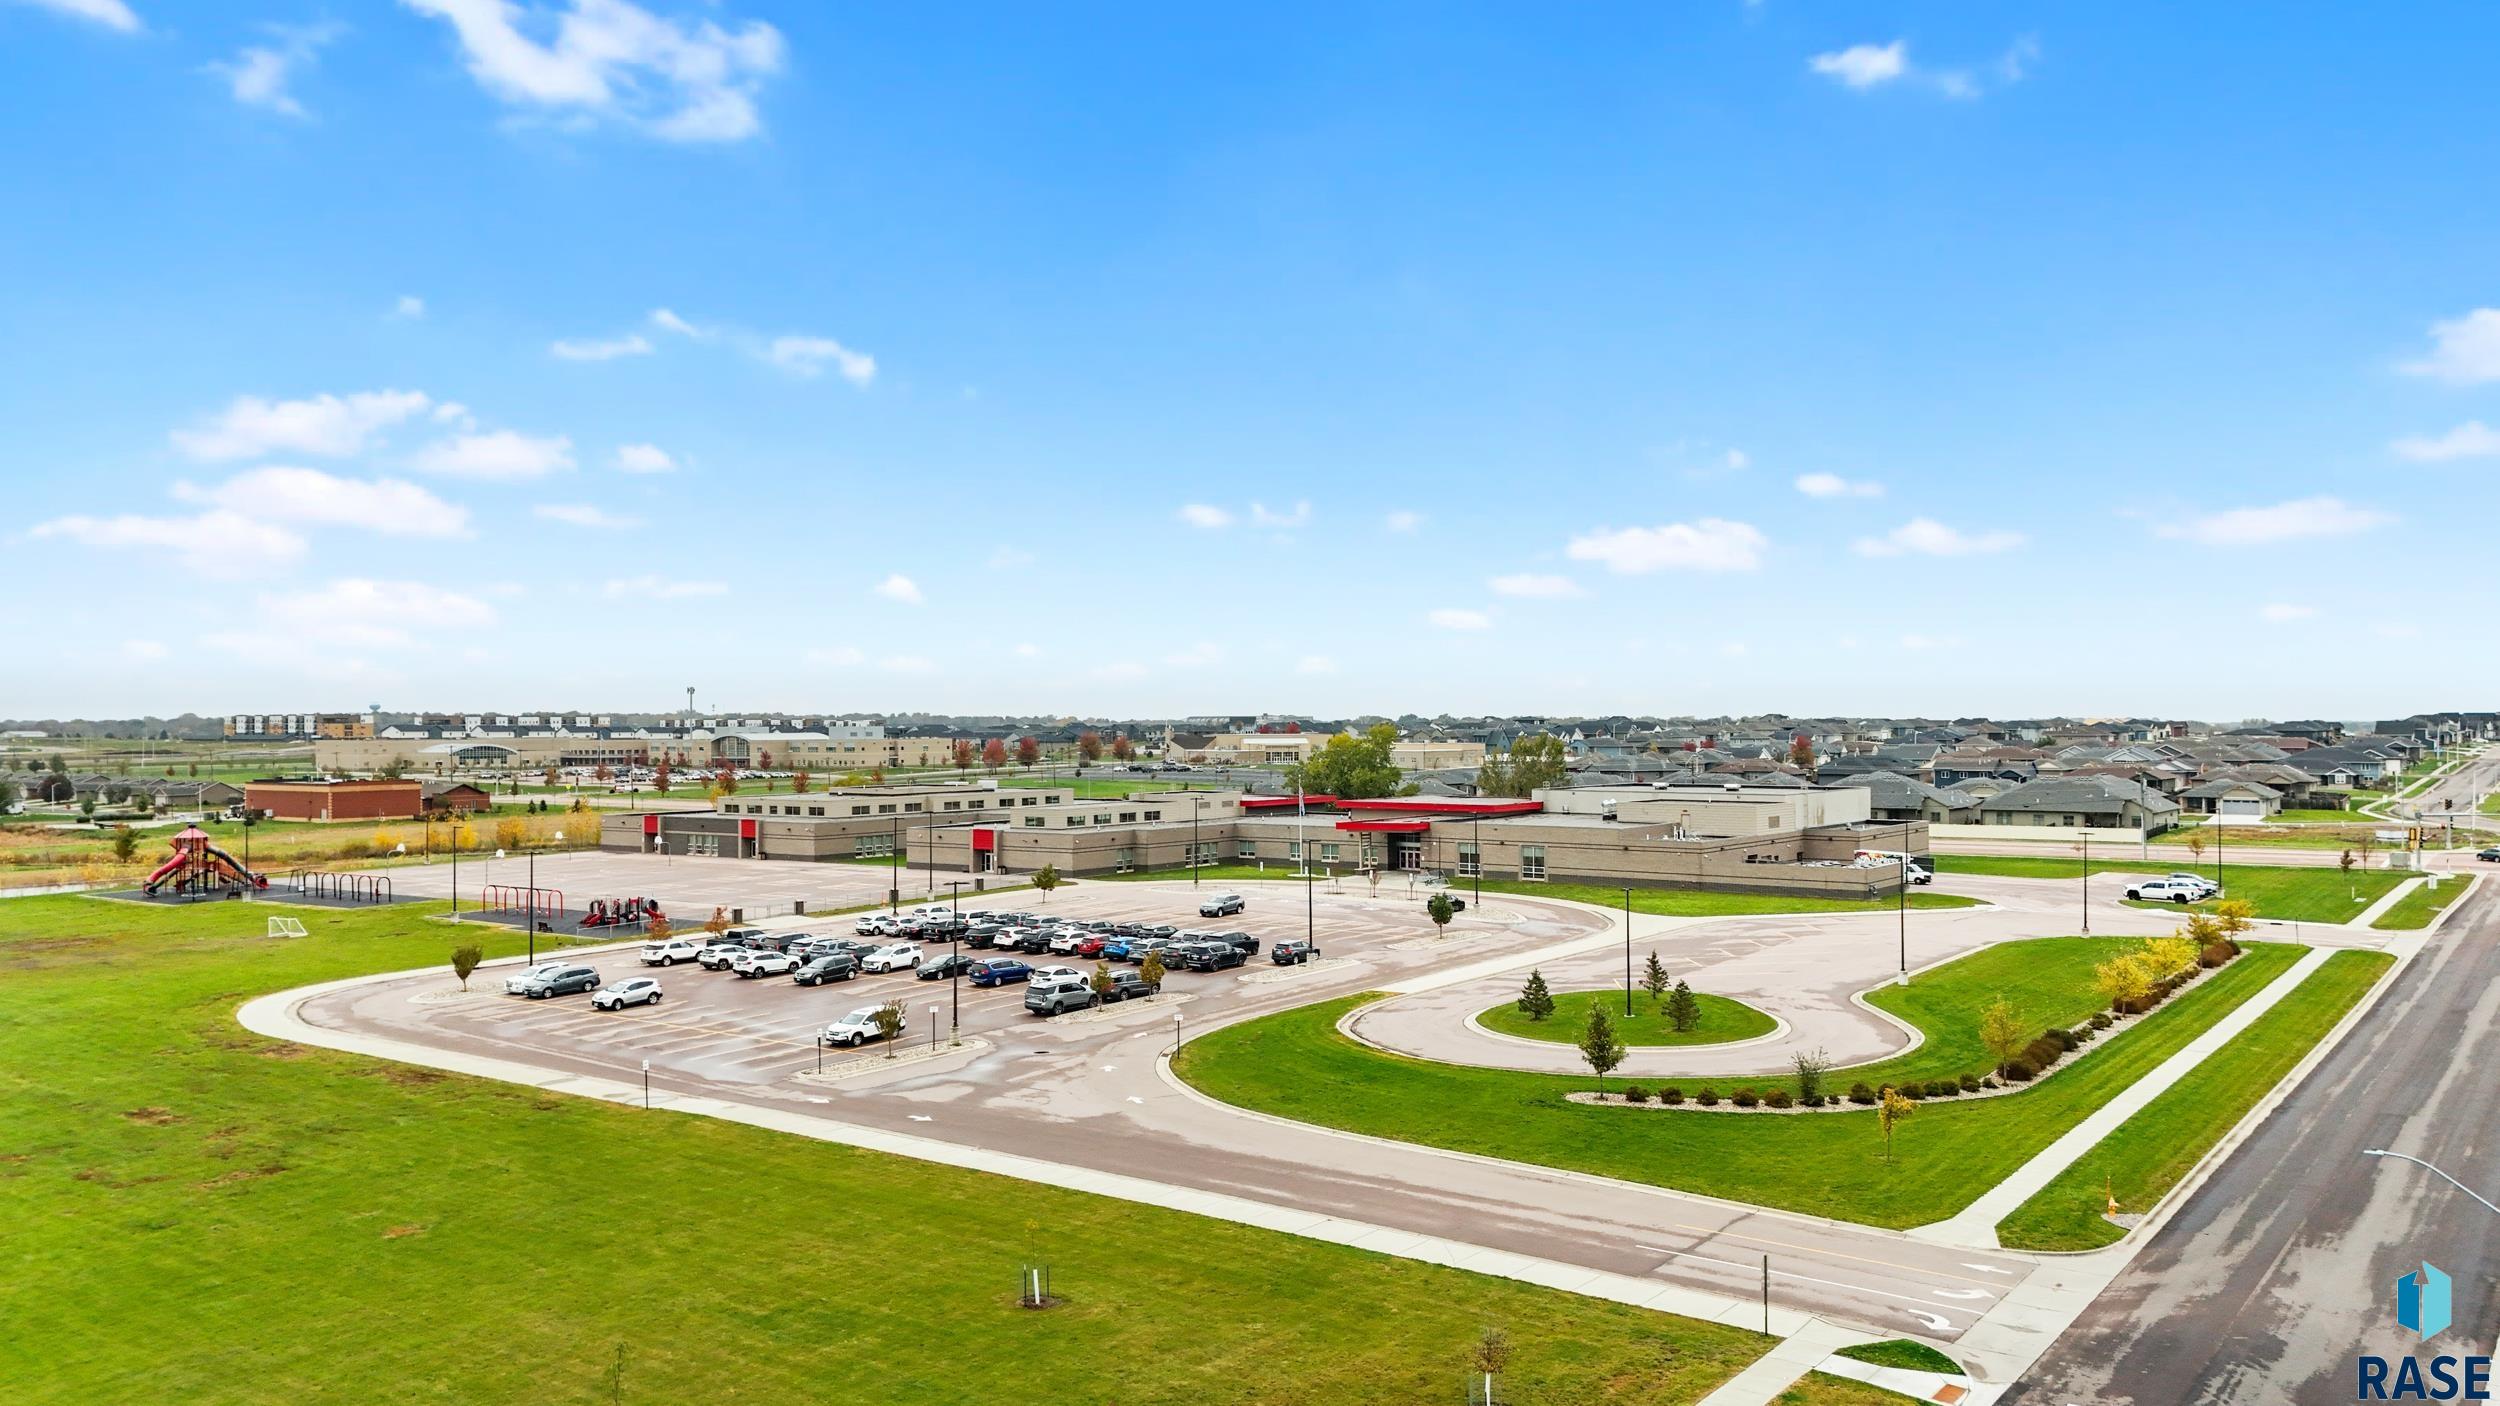
Aerial view of a school campus with a playground, parking lot, and surrounding homes.
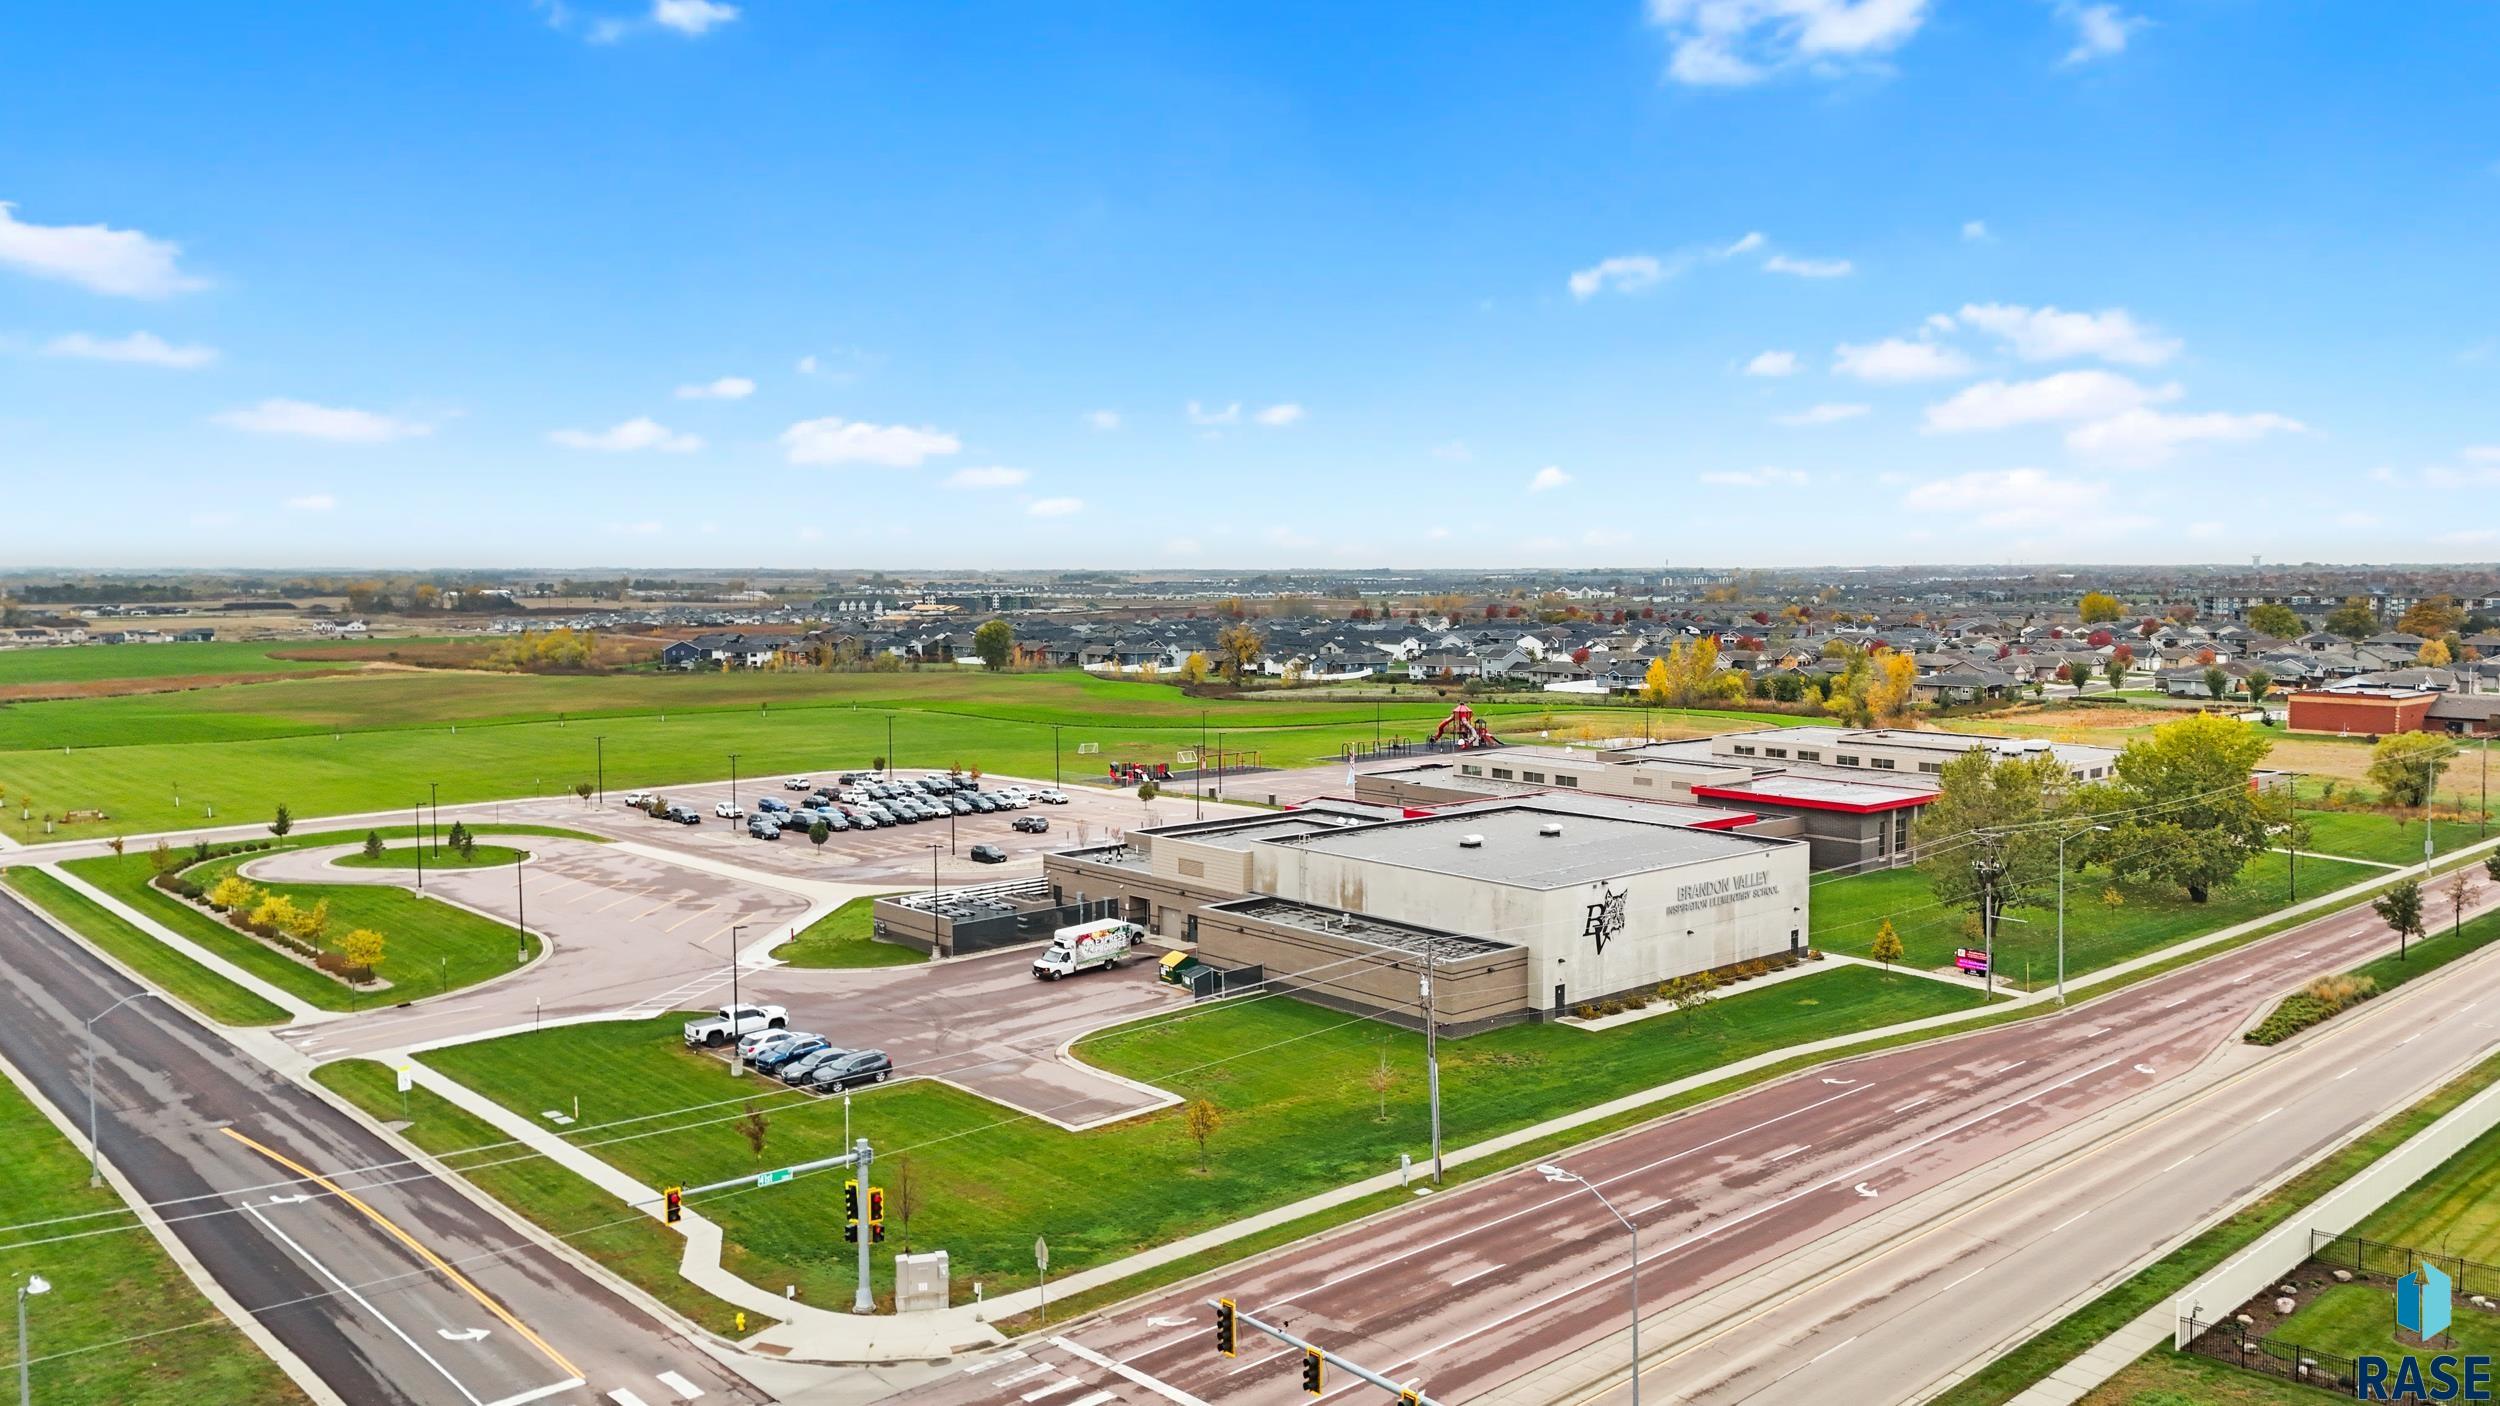
Aerial view of a large school complex, parking lots, green grounds, and surrounding roads.
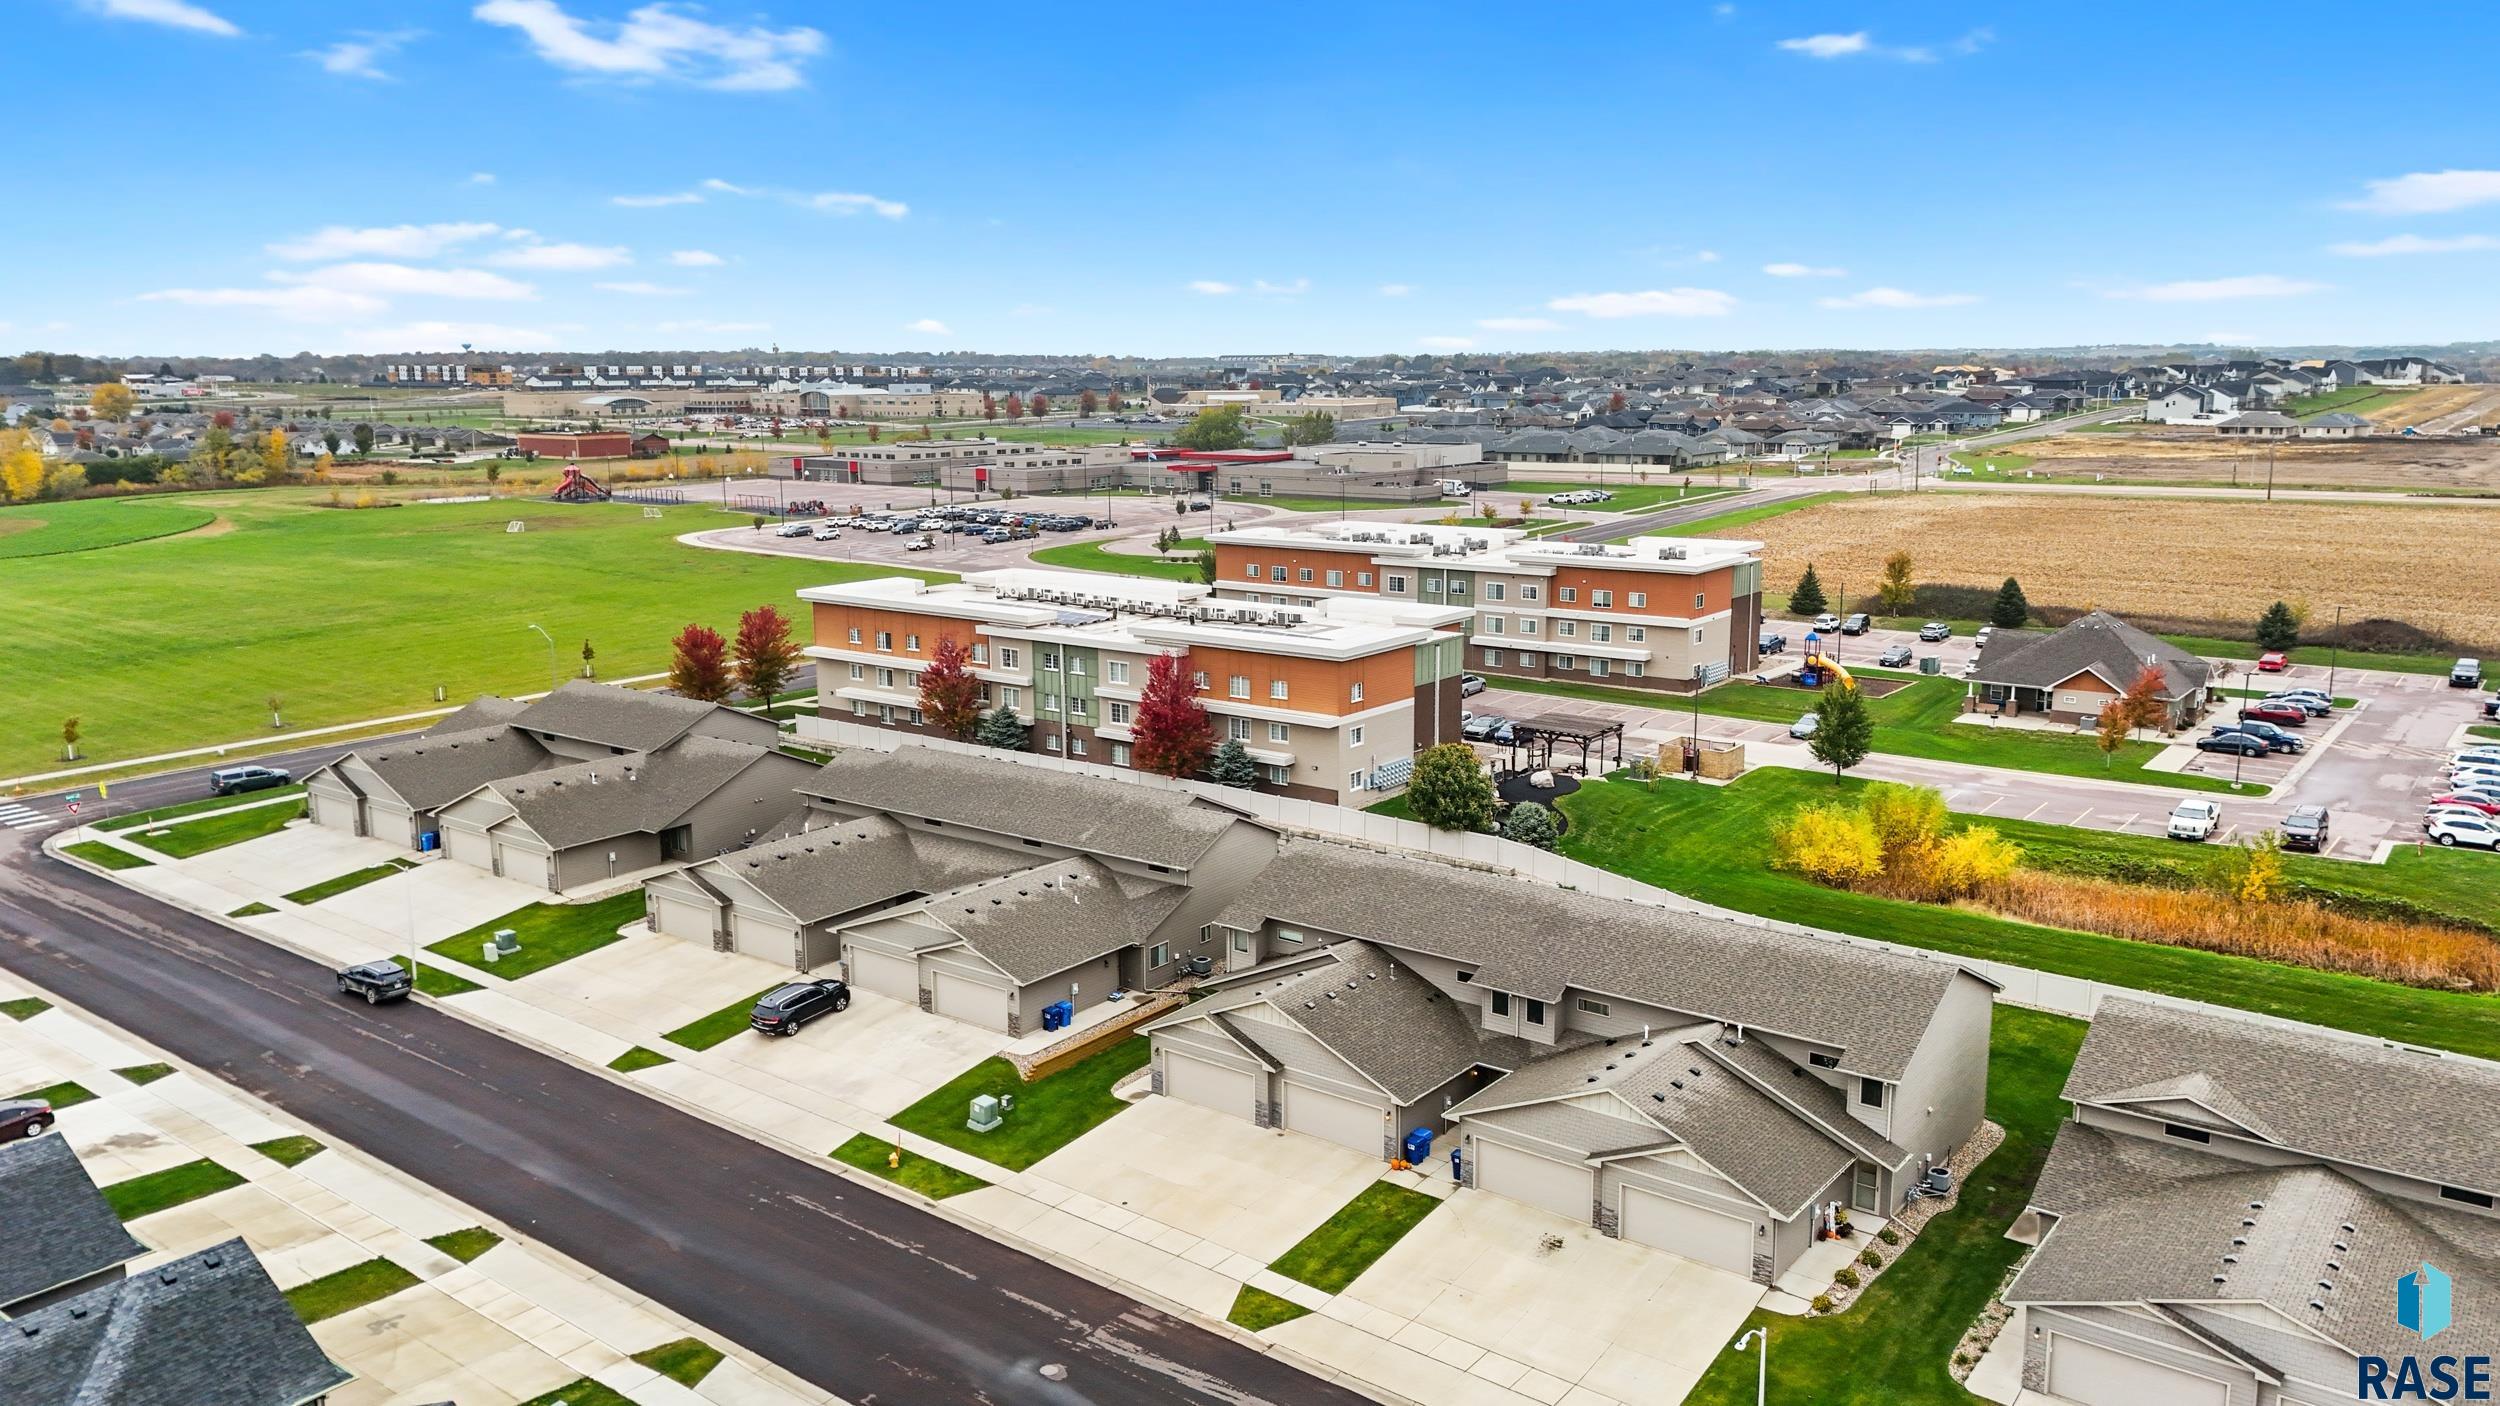
Aerial view of townhomes and nearby apartment buildings, with a school, parking lots, and green space.
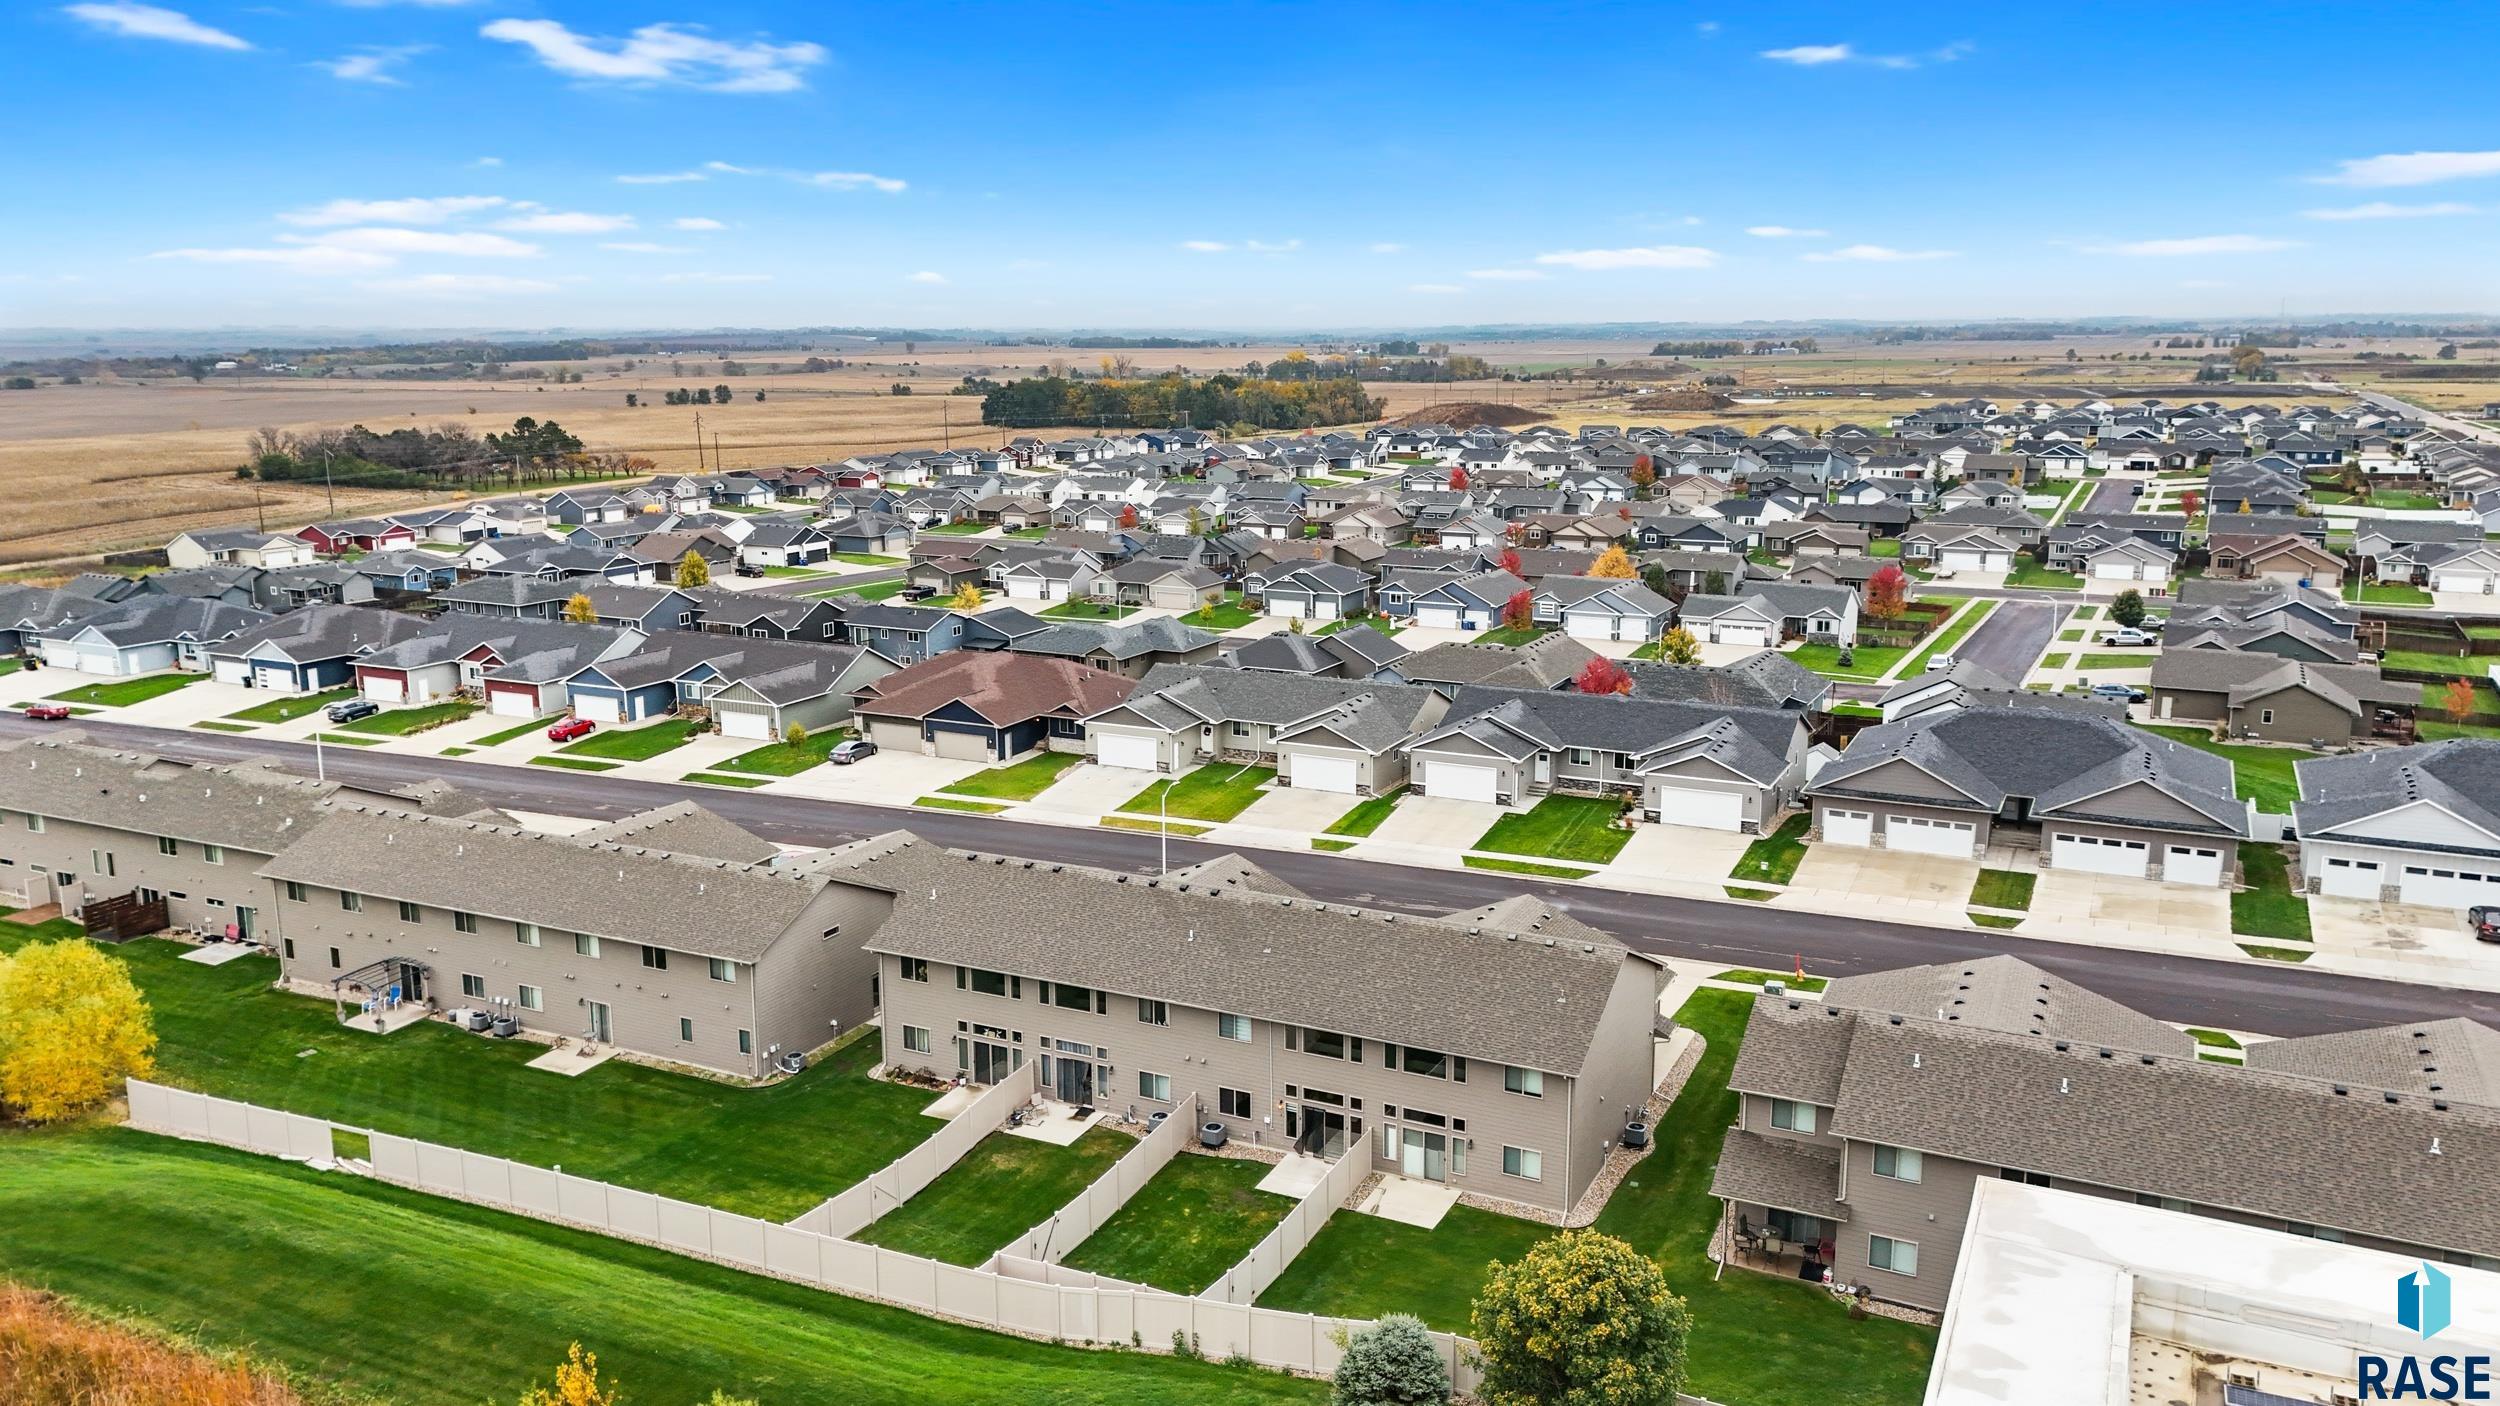
Aerial view of a residential neighborhood and apartment buildings beside open farmland.
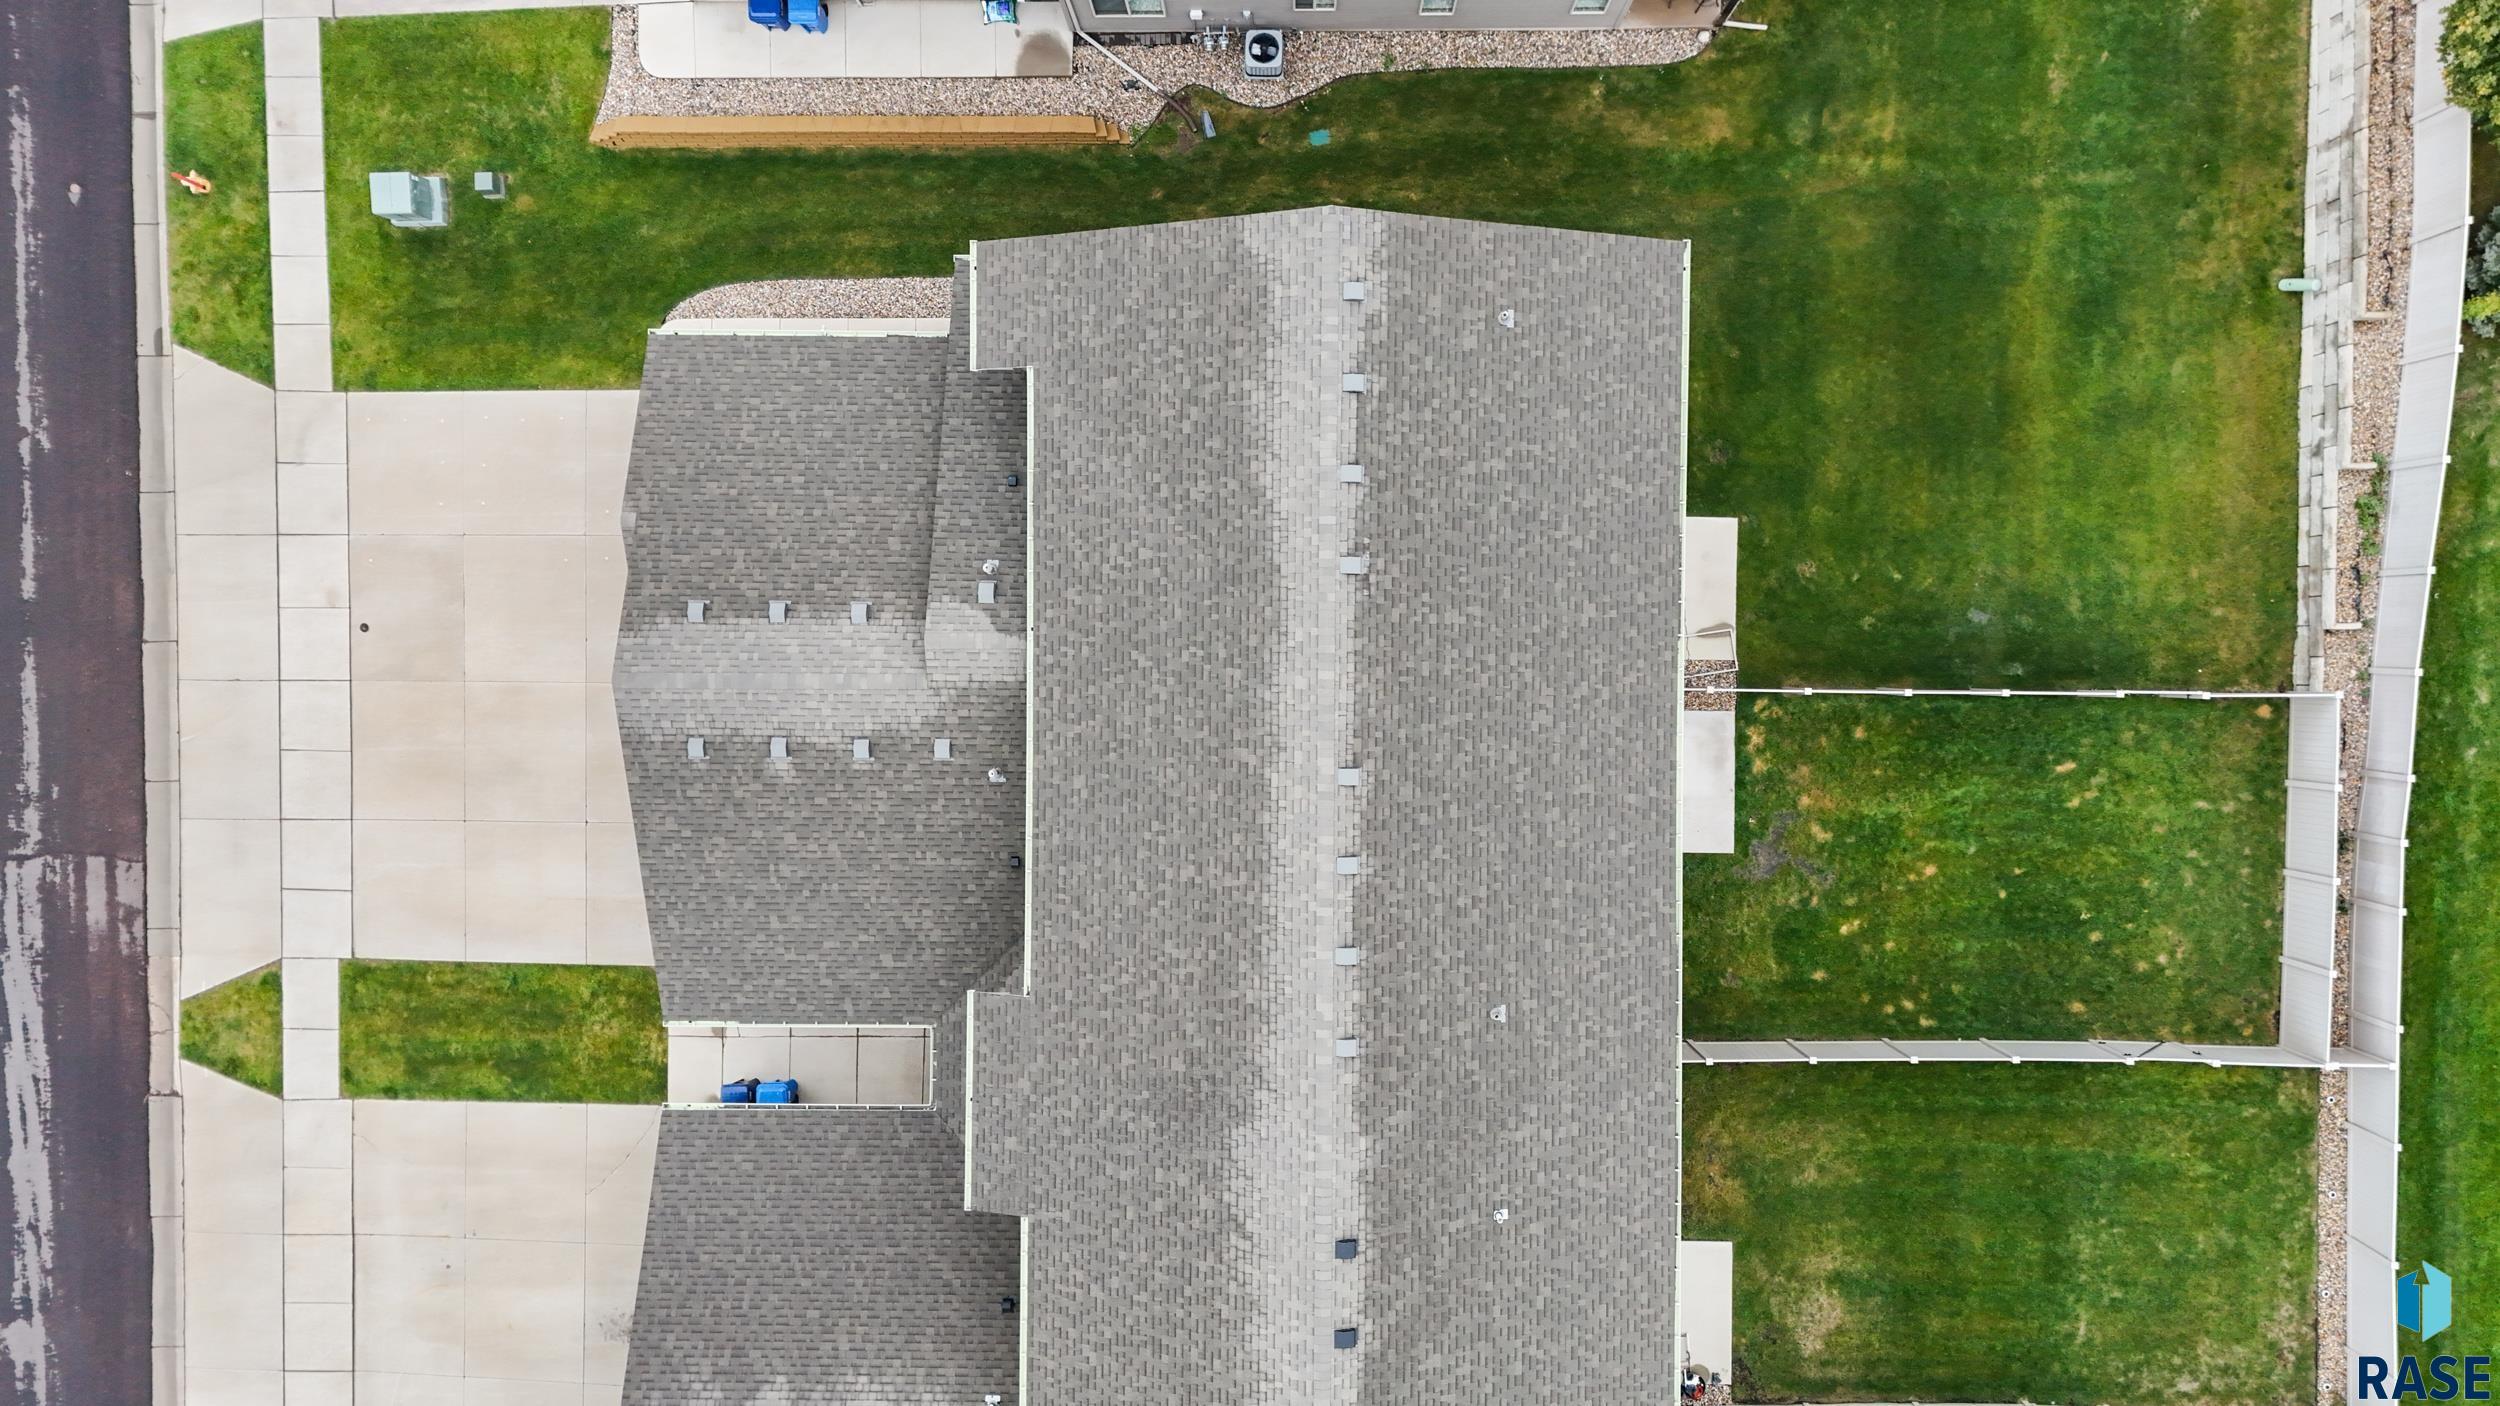
Overhead view of a home with a broad gray roof, driveway, and fenced backyard.
Aerial view of a long attached home with fenced backyards and private patios.
VIEW PHOTOS
Listed by Amanda Anderson with Keller Williams Realty Sioux Falls Listing Contact: [email protected] 
$285,000

7302 E 45Th St

3 Beds 3 Baths 1,719 Sq.Ft. 3,415 Sq.Ft.

Description

This is the home where your lifestyle fits the convenience of living here. Only 5 mins from Target, Hyvee, and Starbucks! This townhome has 3 beds, 2.5 baths, NO back yard neighbors, and it's fenced in private yard. Entering in the home you're met with an updated kitchen, that floats into the living room, with large stunning floor to ceiling windows. This functional floor plan has the primary bedroom on the main level, including an en-suite bathroom, with a double vanity sink, walk-in shower, and spacious walk-in closet. Upstairs, you can cozy up in the loft with two generous sized bedrooms and a full bathroom. There is main floor laundry, two stall garage, fully fenced in back yard, and upgraded blinds on all main windows. There is gong to be new carpet installed prior to closing with an acceptable offer. Schedule your visit of this home today!

Share Property

Location

7302 E 45Th St, Sioux Falls, SD 57110

Status

Pending
Tim Berberich

Tim Berberich

TITLE

Broker Associate

Property Amenities

Interior
Appliances Electric Range, Microwave, Dishwasher, Disposal, Refrigerator
Flooring Carpet, Laminate, Vinyl
Total Bedrooms: 3
Half Bathrooms: 1
Three-Quarter Bathrooms: 1
Full Bathrooms: 1
Other Interior Features Master Bath, 3 Bedrooms Same Level
Area & Lot
Lot Area 3,415 Sq.Ft.
Living area 1,719 Sq.Ft.
MLS® ID 22608171
Year Built 2019
School District BrandonVal
High School Brandon Valley HS
Middle School Brandon Valley MS
Elementary School Brandon ES
Architecture Styles Two Story
Type Townhouse
Status Pending
Exterior
Air conditioning Central Air
Heat type Natural Gas, 90 Efficient
Water Source Public
Garage Space 2.0
Sewer Public Sewer
Parking Concrete
Lot Features City Lot
Roof Composition
Finance
Sales Price $285,000
HOA Fees $100
Real Estate Tax $3,818 yearly
House exterior with two garage doors, paired entry doors, and pumpkins by the driveway.

Schedule a Showing

We would love to show you our beautiful property. Please select your preferred date and time below. An agent will be in touch shortly to confirm your appointment.

Schedule a Showing

We would love to show you our beautiful property. Please select your preferred date and time below. An agent will be in touch shortly to confirm your appointment.

Thank you for your interest in 7302 E 45Th St, Sioux Falls, SD 57110. We are reviewing your request and will be in touch shortly!

Mortgage Calculator

Estimate your monthly mortgage payment, including the principal and interest, property taxes, and HOA. Adjust the values to generate a more accurate rate.

All estimates are provided for informational purposes only. Actual amounts may vary.
$0,000 Your Payment 20 15 65
$0,000 Your Payment

Sioux Falls

Get in Touch

Our agents are committed to keeping you informed about all relevant aspects of the sales process – from lead generation to actual sale. Simply put, our agents will keep you posted every step of the way.