Property photo 1
Property photo 2
Property photo 3
Property photo 4
Property photo 5
3 Beds
3 Baths
2,471 sqft

$350,000

1311 E 54th St, Sioux Falls SD, 57103

Price per sqft$141.64
Built in1984
Property size2,471 sqft
Property typeTownhomes
Listed by Kate Patrick with Hegg, REALTORS Listing Contact: OFFICE: 605-336-2100

Overview

Active

Listed Oct 14, 2026

Updated 4 days ago

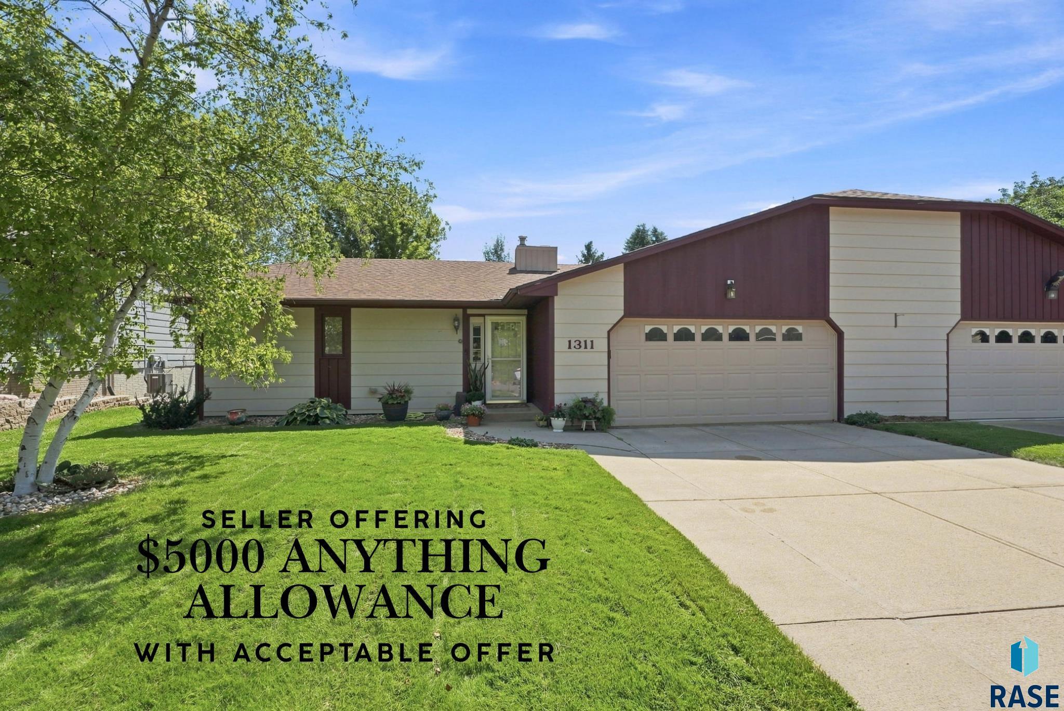
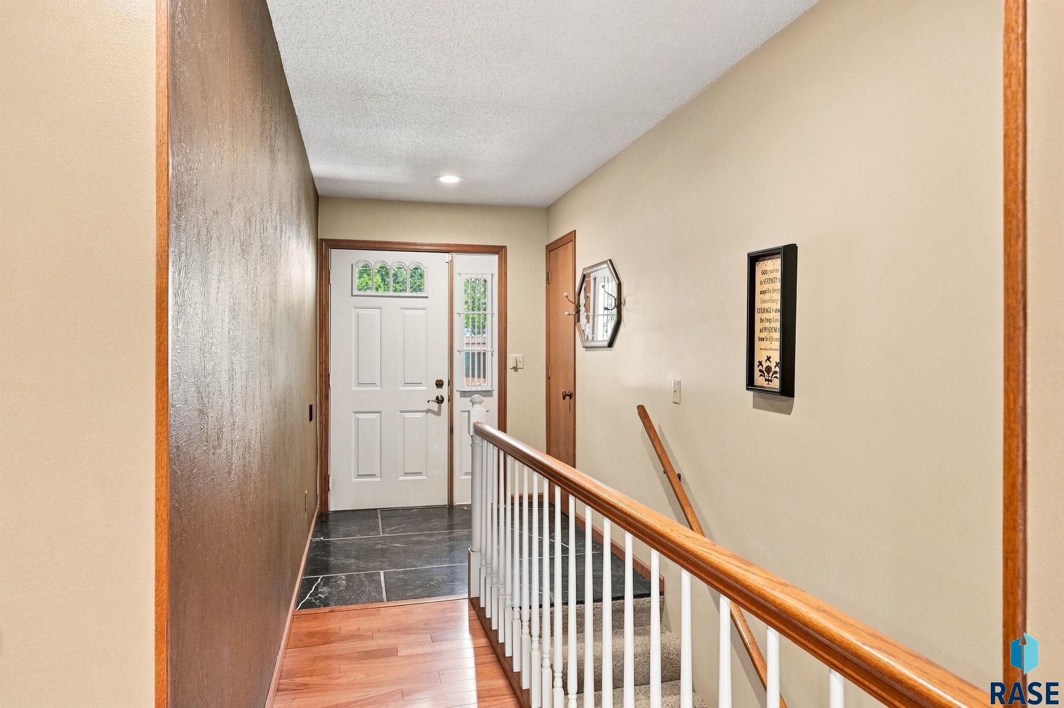
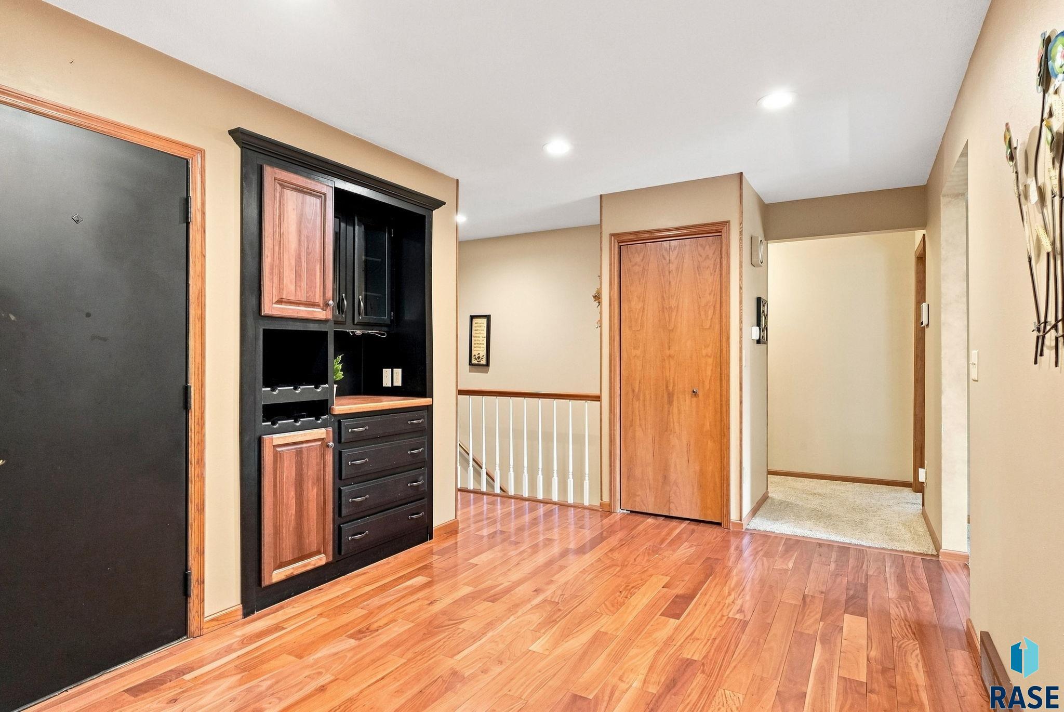
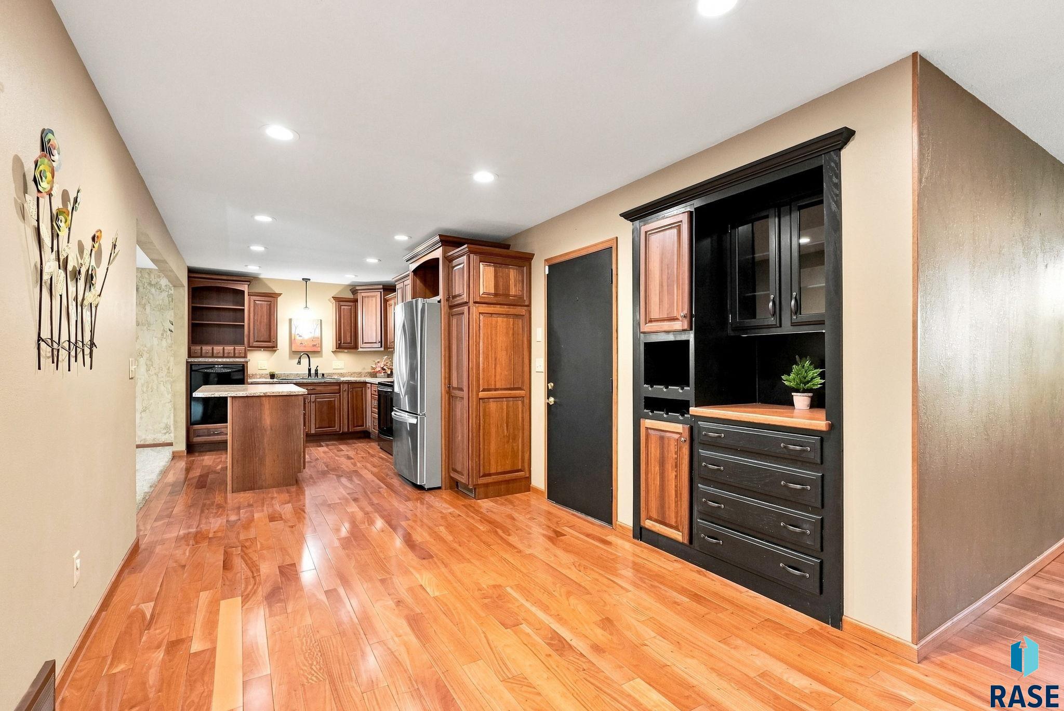
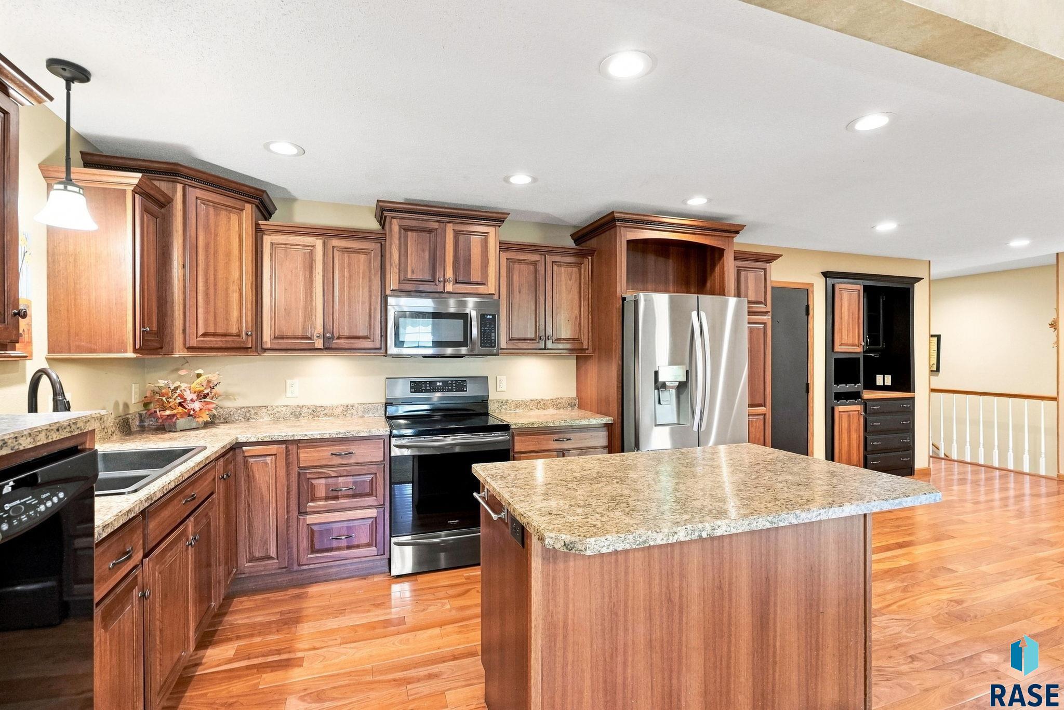
Seller offering a $5000 allowance with acceptable offer! Imagine seeing wildlife from your 3 season porch every morning? This backyard is a dream! Welcome home to this spacious 3-bedroom, 3-bath ranch walkout twin home with NO HOA, offering an impressive amount of living space, a fantastic floor plan, and a beautifully mature, private backyard! The main level welcomes you with warm hardwood floors and a spacious kitchen featuring abundant cabinetry, a center island, stainless steel appliances, and a built-in coffee or wine bar. With both an eat-in kitchen area and a separate dining room, there is plenty of room for everyday living and entertaining. From the dining area, step into the 3-season porch or out onto the deck and enjoy peaceful views of the tree-filled backyard. The large living room is filled with natural light, while the primary suite offers a walk-in closet, private full bath, and access to the deck. A second bedroom and another full bathroom complete the main level. The walkout lower level is a standout, featuring an exceptionally large family room with a gas fireplace, recessed lighting, and direct access to the covered patio and backyard. There is plenty of space here for multiple seating areas, a game or recreation area, or whatever fits your lifestyle. The lower level also includes a large third bedroom, full bathroom, spacious laundry room, storage room, and workshop space. Outside, you’ll find a setting that is hard to beat. The backyard is surrounded by mature trees and established landscaping, creating wonderful shade and privacy. Multiple outdoor living areas—including the deck, covered patio, and 3-season porch—give you plenty of ways to enjoy the outdoors, while the expansive lawn and storage shed add even more functionality. An attached two-stall garage with a freshly painted interior completes the property. Conveniently located near grocery stores, shopping, dining, interstate access, and everyday amenities, yet with a backyard that feels tucked away and private. No HOA, main-level living, a walkout lower level, 3 bedrooms, 3 full baths, multiple outdoor living spaces, and an incredible mature backyard—there is so much to love about this home!

$2,329/mo

Est. mortgage payment based on a $350,000 home price.

All estimates are provided by Luxury Presence for informational purposes only. Actual amounts may vary.

Additional information

MLS® ID
22607877

Interior Features

Bedrooms
3
Bathrooms
3
Fireplace
Yes
Cooling
Yes
Heating
Yes
Basement
Yes

Exterior Features

Lot Size
0.29 Acres

Other Property Details

Taxes
$3,625
Tax Frequency
Annually
Garage
Yes
MLS provider logo

Listed by Kate Patrick with Hegg, REALTORS Listing Contact: OFFICE: 605-336-2100 

The IDX display contains information sourced from the REALTOR® Association of the Sioux Empire as of 10/15/2026. This data is intended solely for personal, non-commercial use and is not to be utilized for any other purposes except to identify potential properties for purchase. Although the MLS data displayed is typically considered reliable, it is not guaranteed to be accurate by the MLS. Buyers are responsible for verifying the accuracy of all information and are advised to conduct their own investigations or seek professional assistance. Other sources besides the Listing Agent may have contributed to the MLS data presented. Unless expressly specified in writing, the Broker/Agent has not confirmed any information obtained from external sources. The Broker/Agent may or may not have acted as the Listing and/or Selling Agent and cannot guarantee the accuracy of property locations displayed on any map. Any compensation offers are solely made to participants of the MLS where the listing is registered.

©2026 REALTOR® Association of the Sioux Empire all rights reserved.

Data last updated on 10/15/2026 at 4:14 AM UTC

Powered by Luxury Presence