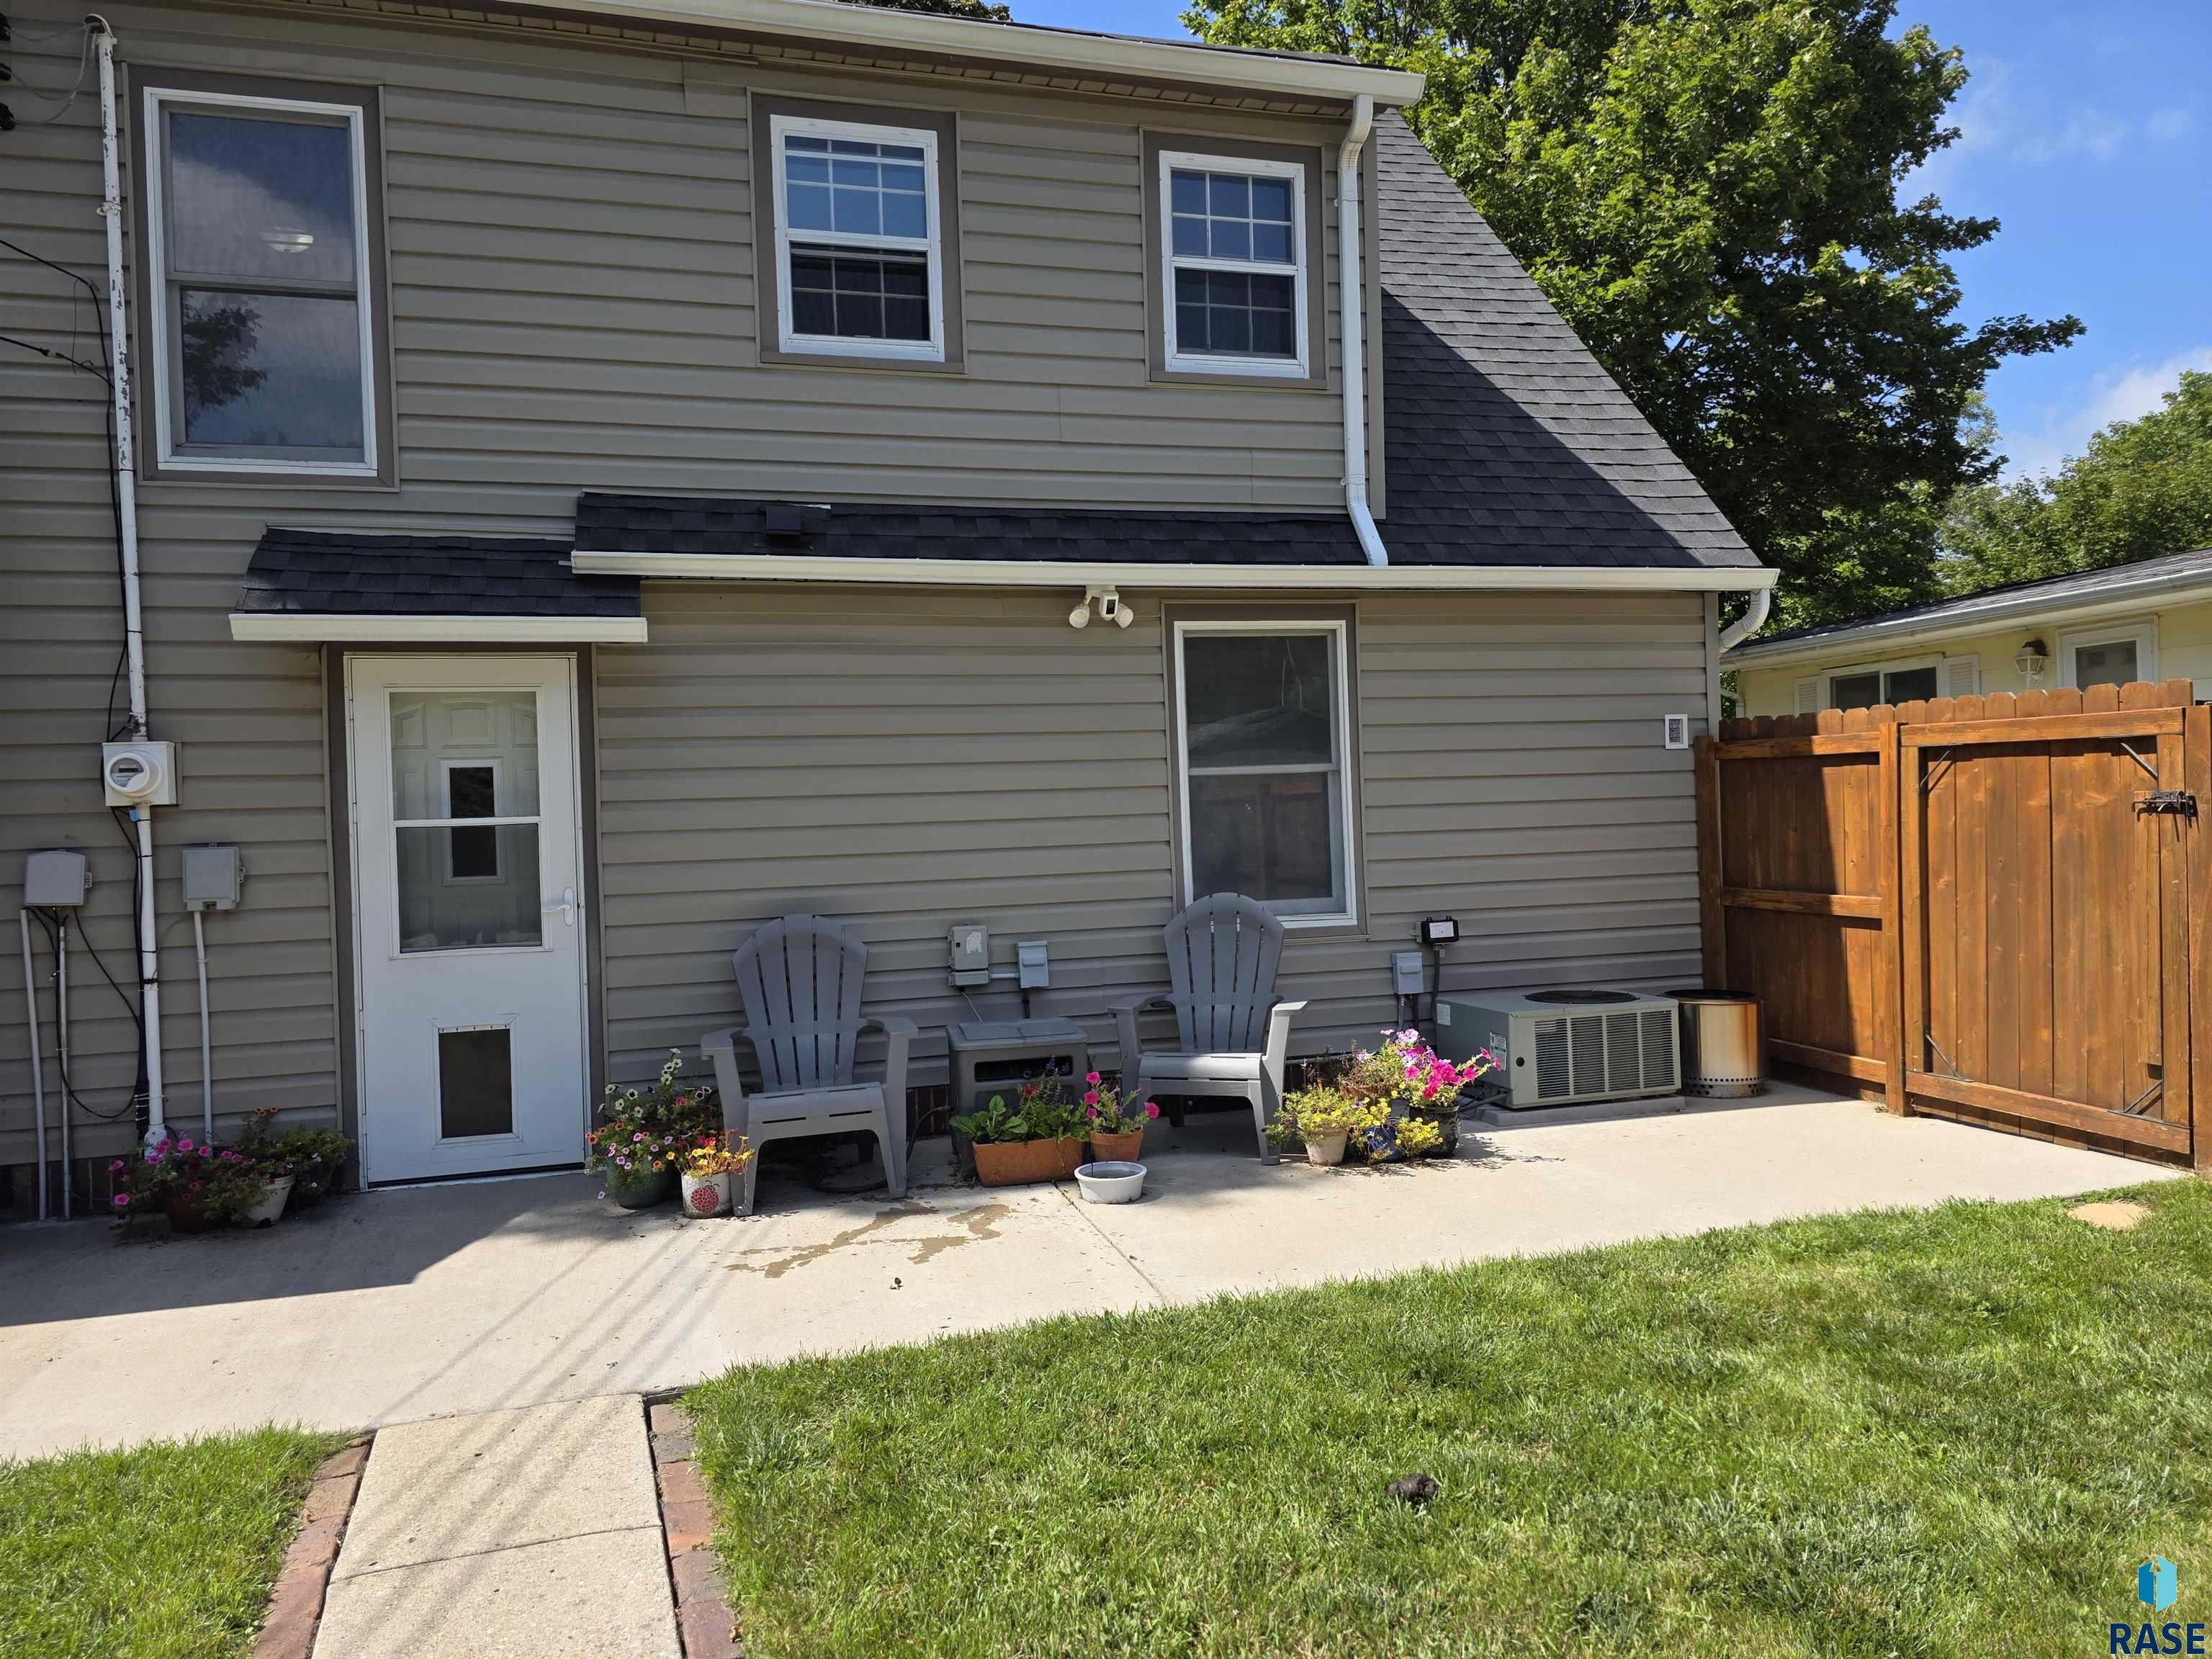
Property photo 1
Property photo 2
Property photo 3
Property photo 4
Property photo 5
4 Beds
2 Baths
1,936 sqft

$234,900

617 S Hiawatha Ave, Pipestone MN, 56164

Price per sqft$121.33
Built in1936
Property size1,936 sqft
Property typeResidential
Listed by Debra Blaue with Real Estate Retrievers Listing Contact: [email protected]

Overview

Active

Active - Active

Listed Jun 25, 2026

Updated Aug 27

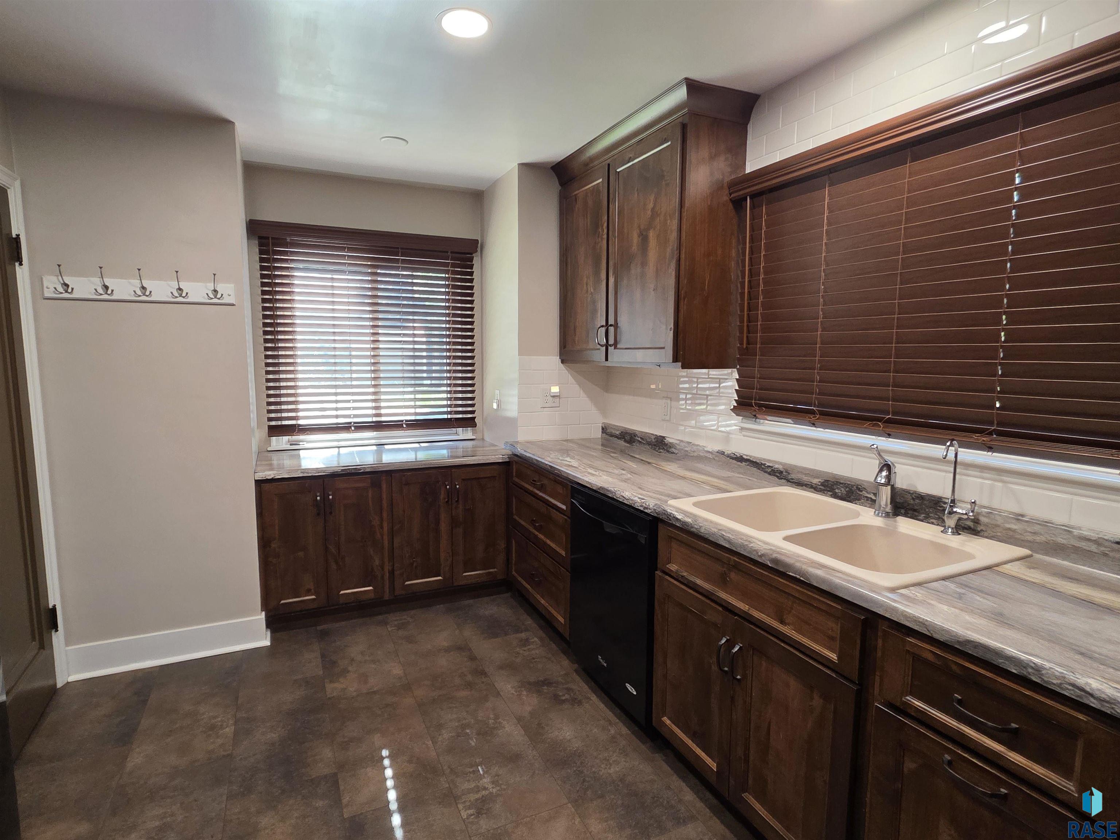
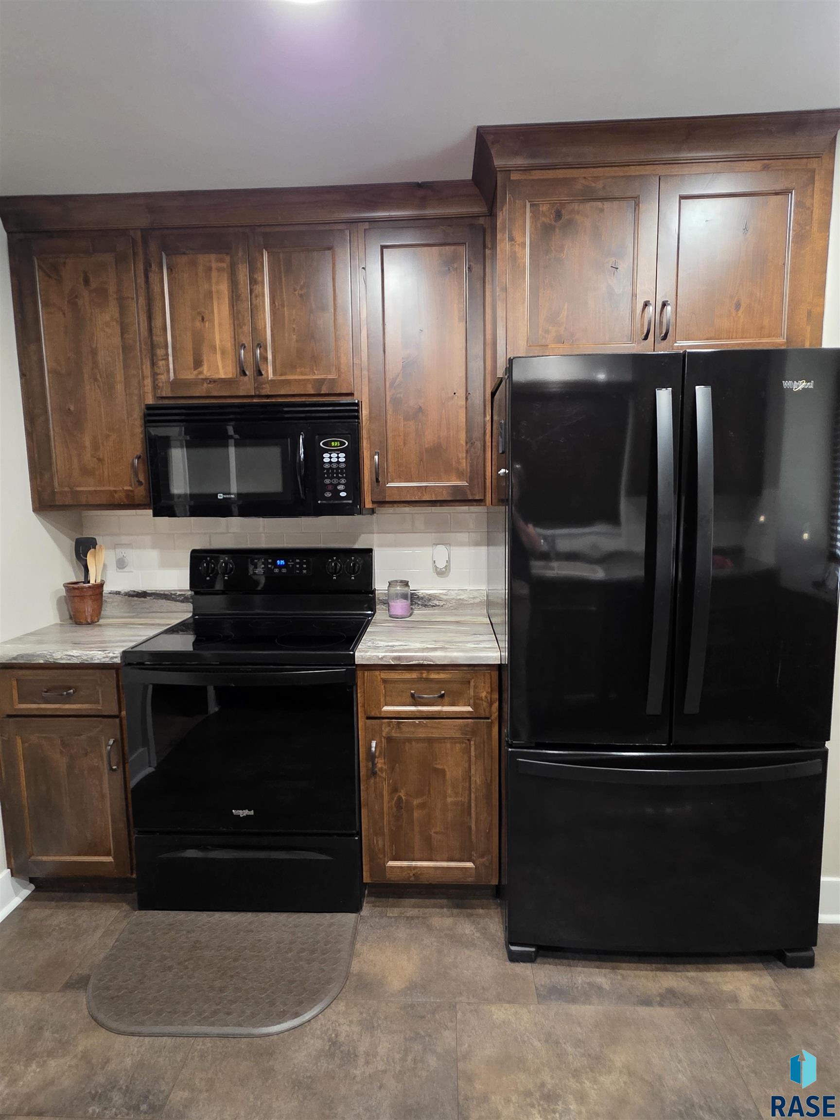
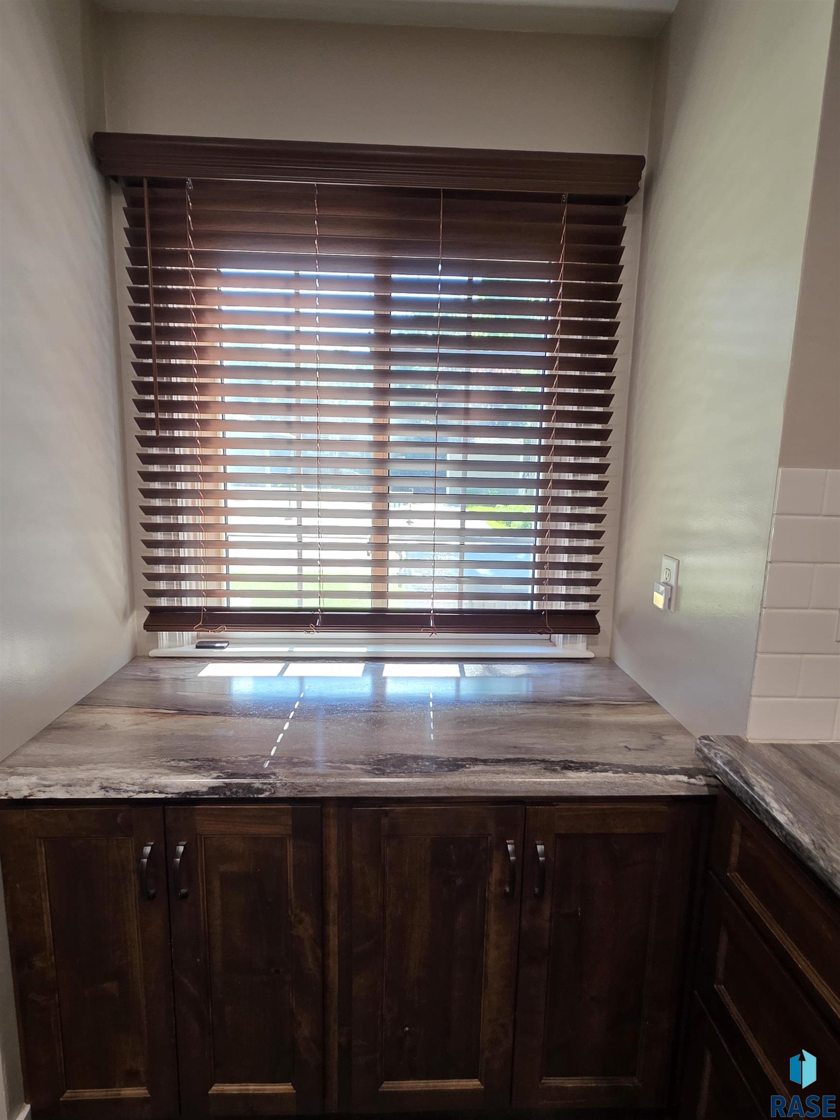
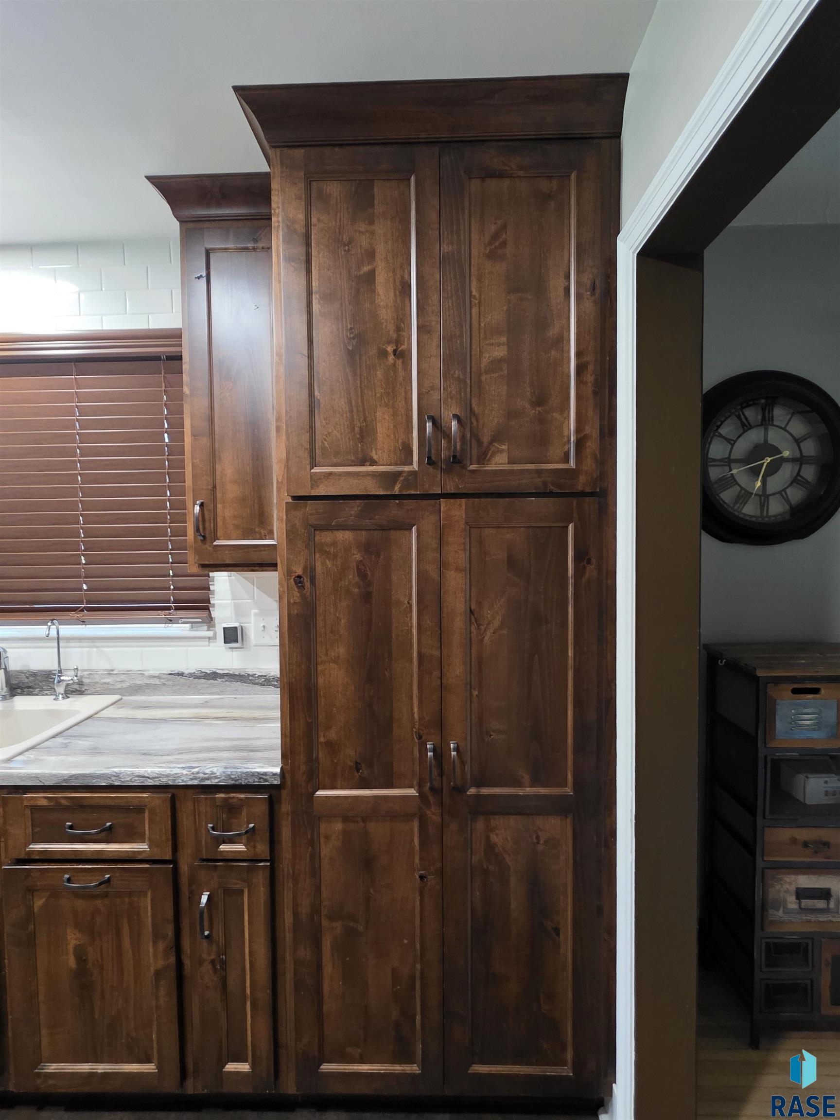
This beautiful home offers 4 bedrooms and 1.5 baths, with updates throughout that make it truly move-in ready. Main Level Highlights: Stunning updated kitchen with appliances Living room with patio doors to the enclosed deck Full bath with classic subway tile, conveniently located near 2 main floor bedrooms All new high-scale finishes in window treatments Upper Level: A private retreat space! Currently used as an office, but perfect as a nursery, cozy reading nook, or flex space to fit your lifestyle. The primary bedroom also features its own updated half bath. Basement Level: Newly finished family room 4th bedroom with egress window Large laundry area and extra storage space Outdoor Features: When you step into the backyard, you are entering an awesome one-of-a-kind area to play, relax, and enjoy. The fully fenced backyard gives you privacy to enjoy all the amenities. Basketball enthusiasts! There is a half-court basketball court with a hoop — perfect for pick-up games, entertaining, or a play zone for kids. How about your pickleball court? Relax and keep an eye on the fun from the hot tub. Enclosed deck right off the living room for year-round enjoyment The perennial flower beds are beautiful and well-maintained. The double detached garage is accessible from the 2nd Ave SE cul-de-sac. Complete with an auto-opener and workspace. This home blends modern updates, flexible living spaces, and outdoor fun — ready for its next owners to enjoy! .

$1,563/mo

Est. mortgage payment based on a $234,900 home price.

All estimates are provided by Luxury Presence for informational purposes only. Actual amounts may vary.

Additional information

MLS® ID
22604706

Interior Features

Bedrooms
4
Bathrooms
2
Cooling
Yes
Heating
Yes
Basement
Yes

Exterior Features

Lot Size
0.18 Acres

Other Property Details

Taxes
$1,800
Tax Frequency
Annually
Garage
Yes
MLS provider logo

Listed by Debra Blaue with Real Estate Retrievers Listing Contact: [email protected] 

The IDX display contains information sourced from the REALTOR® Association of the Sioux Empire as of 8/27/2026. This data is intended solely for personal, non-commercial use and is not to be utilized for any other purposes except to identify potential properties for purchase. Although the MLS data displayed is typically considered reliable, it is not guaranteed to be accurate by the MLS. Buyers are responsible for verifying the accuracy of all information and are advised to conduct their own investigations or seek professional assistance. Other sources besides the Listing Agent may have contributed to the MLS data presented. Unless expressly specified in writing, the Broker/Agent has not confirmed any information obtained from external sources. The Broker/Agent may or may not have acted as the Listing and/or Selling Agent and cannot guarantee the accuracy of property locations displayed on any map. Any compensation offers are solely made to participants of the MLS where the listing is registered.

©2026 REALTOR® Association of the Sioux Empire all rights reserved.

Data last updated on 8/27/2026 at 3:58 AM UTC

Powered by Luxury Presence