Property photo 1
Property photo 2
Property photo 3
Property photo 4
Property photo 5
4 Beds
4 Baths
2,523 sqft

$399,900

704 Chestnut St, Harrisburg SD, 57032

Price per sqft$158.50
Built in1997
Property size2,523 sqft
Property typeResidential
Listed by JoAnne Eggebraaten with Hegg, REALTORS Listing Contact: OFFICE: 605-336-2100

Overview

Pending

Listed Aug 25, 2026

Updated 2 weeks ago

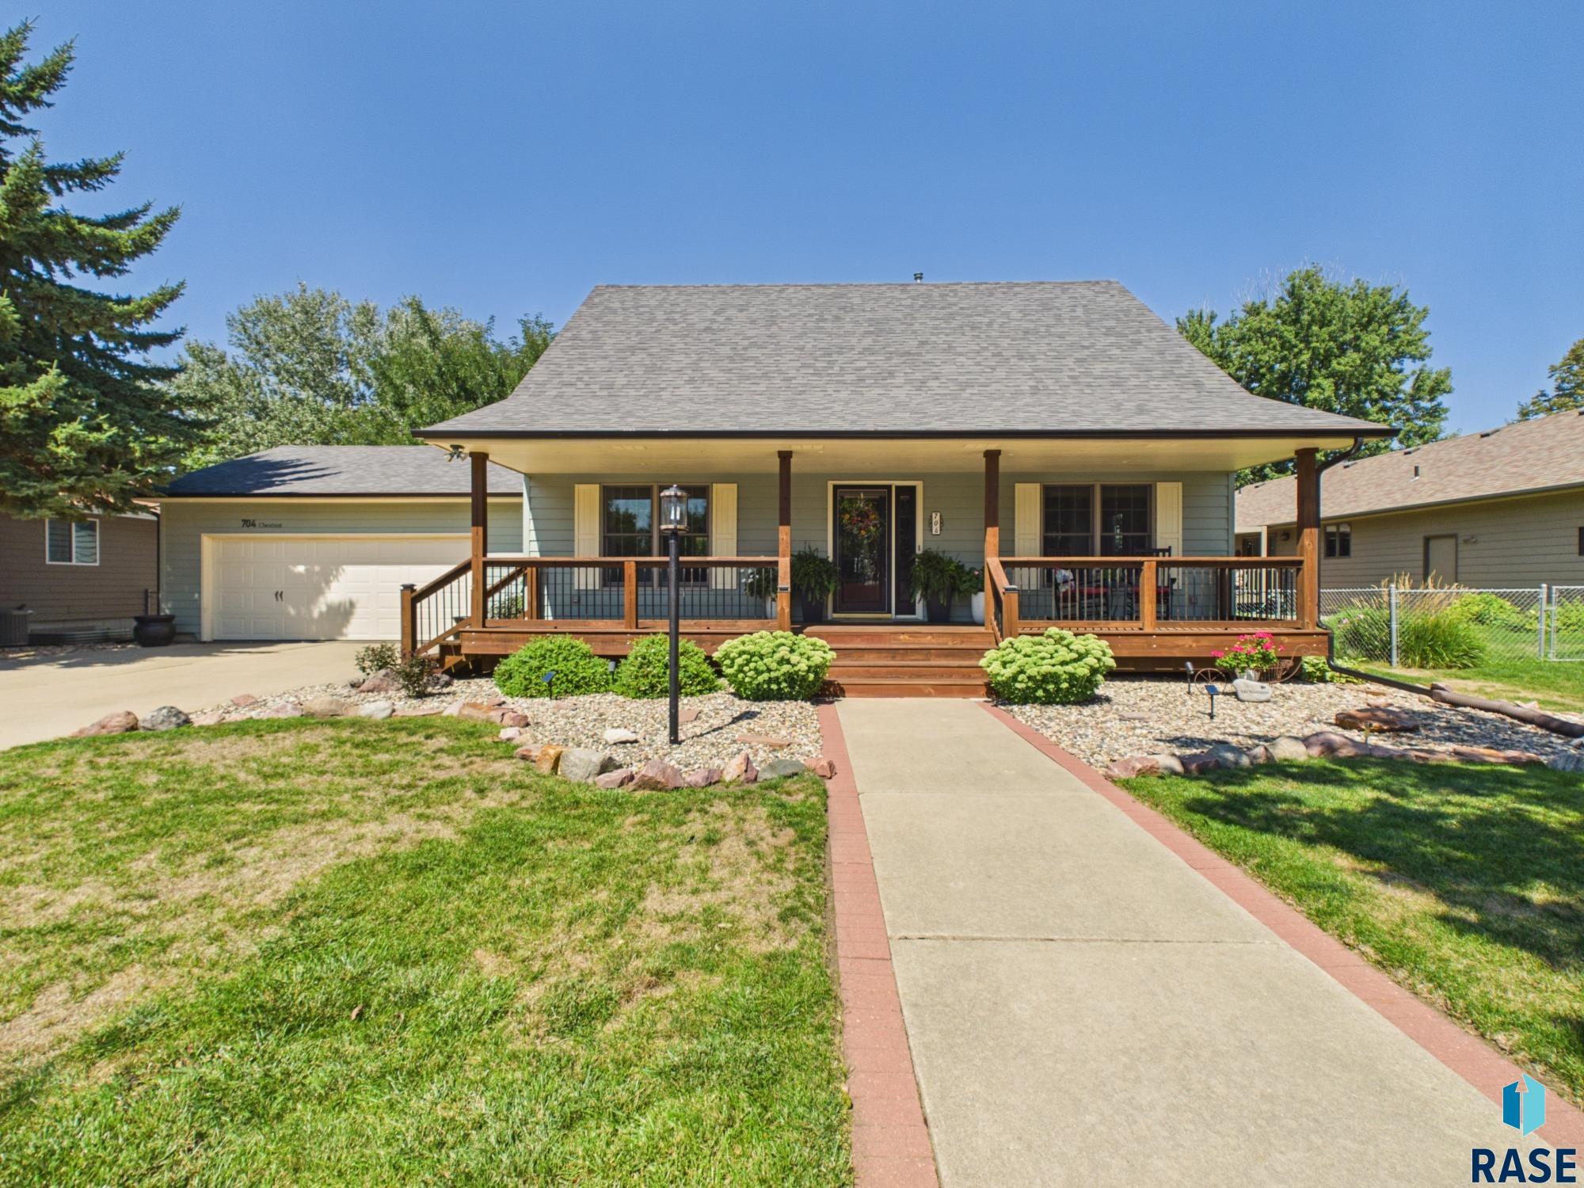
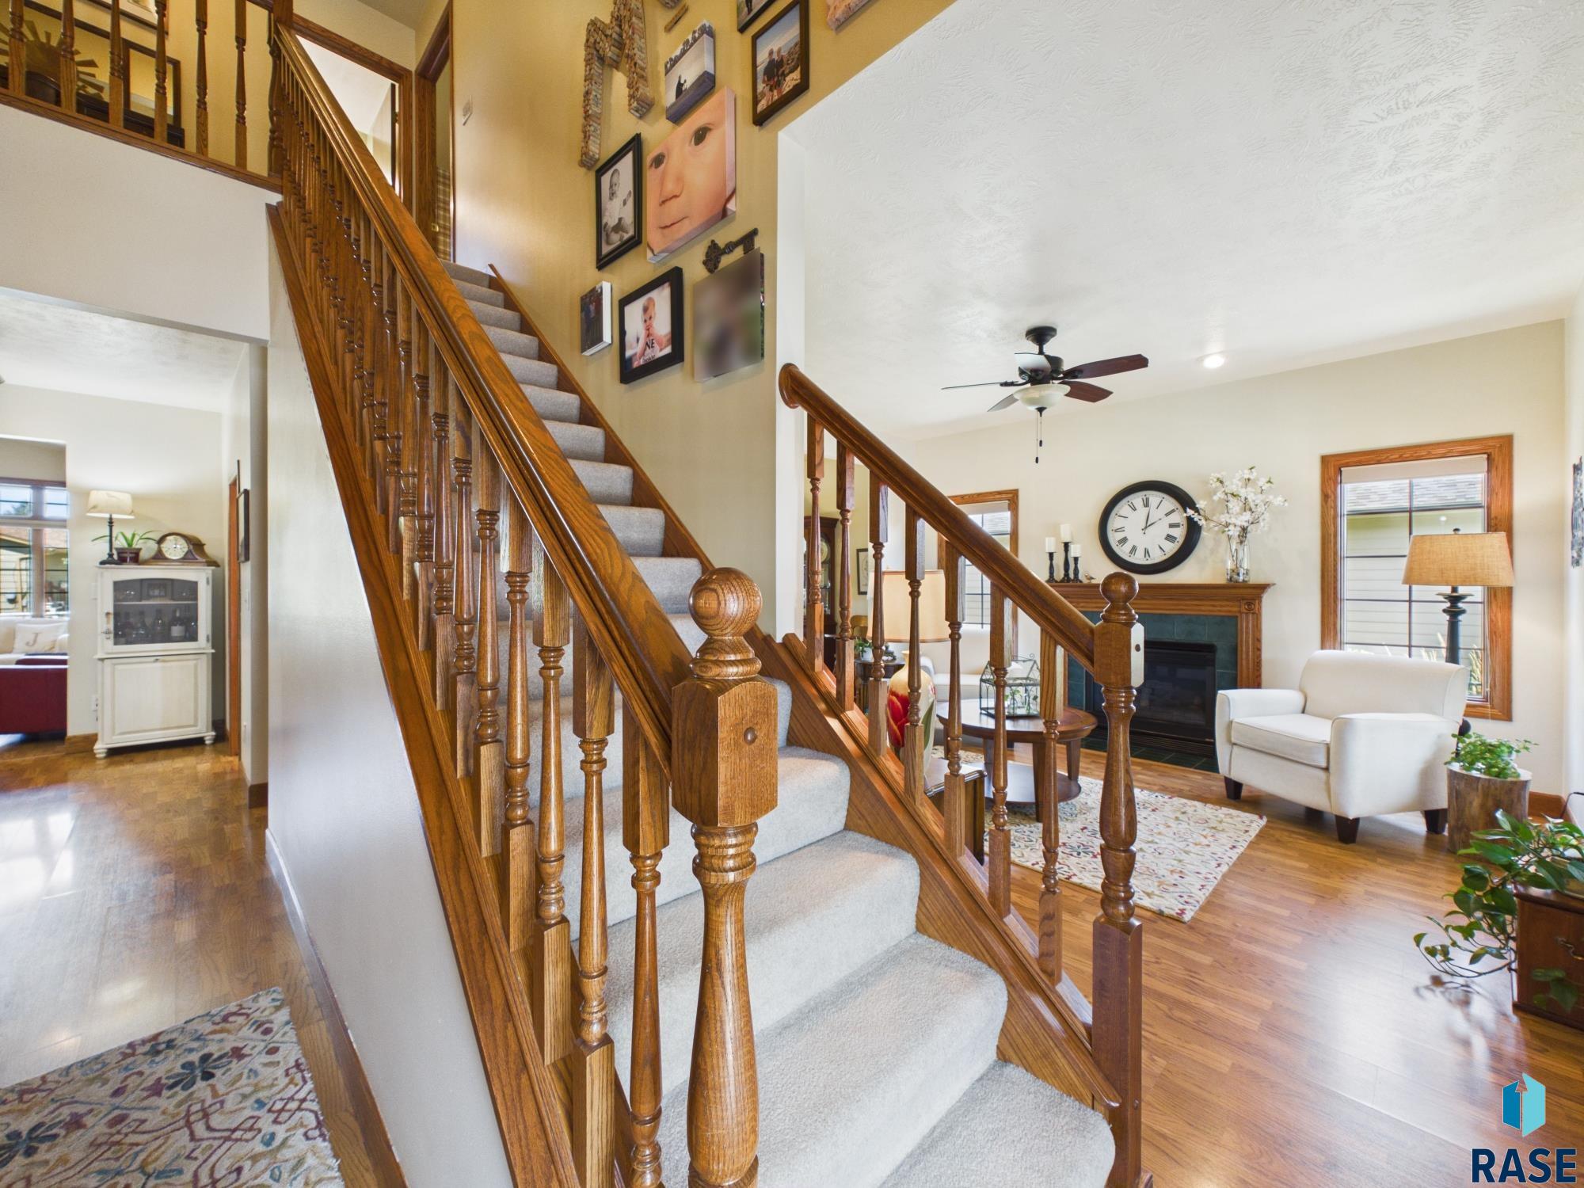
This one-of-a-kind home combines standout curb appeal, thoughtful updates, and an inviting, flexible floor plan. A welcoming covered front porch leads into a move-in-ready home with numerous improvements, including a furnace and A/C replaced in 2025 and shingles replaced in 2022. The main level features an owner’s suite with a full bath and marble countertop, along with a beautifully appointed kitchen offering granite countertops and island, stainless steel appliances, classic backsplash, and under-cabinet lighting. The living room is filled with natural light from an abundance of windows and features a cozy gas fireplace. Adjacent to the living room, the formal dining area showcases a large bow window overlooking the backyard. A true highlight of the home is the vaulted four-season room, featuring wall-to-wall windows and a slider leading to the deck. The outdoor space offers a firepit area and mature, well-maintained landscaping, creating an inviting extension of the living space. A main-level laundry room is conveniently located off the kitchen. Upstairs, you'll find two spacious bedrooms, each with exceptional closet space and additional storage rooms extending into the attic. A full bathroom is conveniently located between the bedrooms. The finished lower level adds even more versatile living space, with a multi-functional, L-shaped recreational room, a large bedroom, egress windows, and a full bathroom. Abundant storage throughout the home adds to its functionality. With its distinctive design, extensive updates, generous storage, and multiple finished living areas, this home offers exceptional space and versatility. A must-see property!

$2,661/mo

Est. mortgage payment based on a $399,900 home price.

All estimates are provided by Luxury Presence for informational purposes only. Actual amounts may vary.

Additional information

MLS® ID
22606642

Interior Features

Bedrooms
4
Bathrooms
4
Fireplace
Yes
Cooling
Yes
Heating
Yes
Basement
Yes

Exterior Features

Lot Size
0.21 Acres

Other Property Details

Taxes
$4,592
Tax Frequency
Annually
Garage
Yes
MLS provider logo

Listed by JoAnne Eggebraaten with Hegg, REALTORS Listing Contact: OFFICE: 605-336-2100 

The IDX display contains information sourced from the REALTOR® Association of the Sioux Empire as of 9/15/2026. This data is intended solely for personal, non-commercial use and is not to be utilized for any other purposes except to identify potential properties for purchase. Although the MLS data displayed is typically considered reliable, it is not guaranteed to be accurate by the MLS. Buyers are responsible for verifying the accuracy of all information and are advised to conduct their own investigations or seek professional assistance. Other sources besides the Listing Agent may have contributed to the MLS data presented. Unless expressly specified in writing, the Broker/Agent has not confirmed any information obtained from external sources. The Broker/Agent may or may not have acted as the Listing and/or Selling Agent and cannot guarantee the accuracy of property locations displayed on any map. Any compensation offers are solely made to participants of the MLS where the listing is registered.

©2026 REALTOR® Association of the Sioux Empire all rights reserved.

Data last updated on 9/15/2026 at 4:46 AM UTC

Powered by Luxury Presence