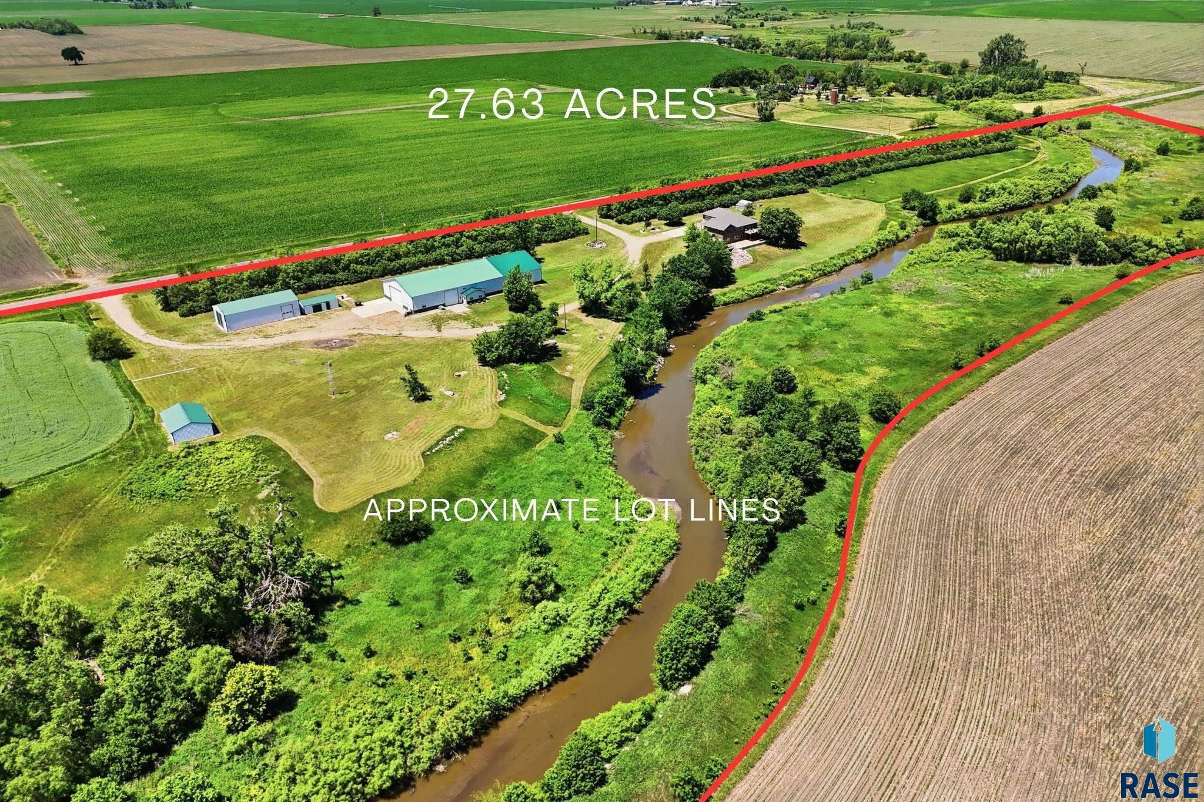
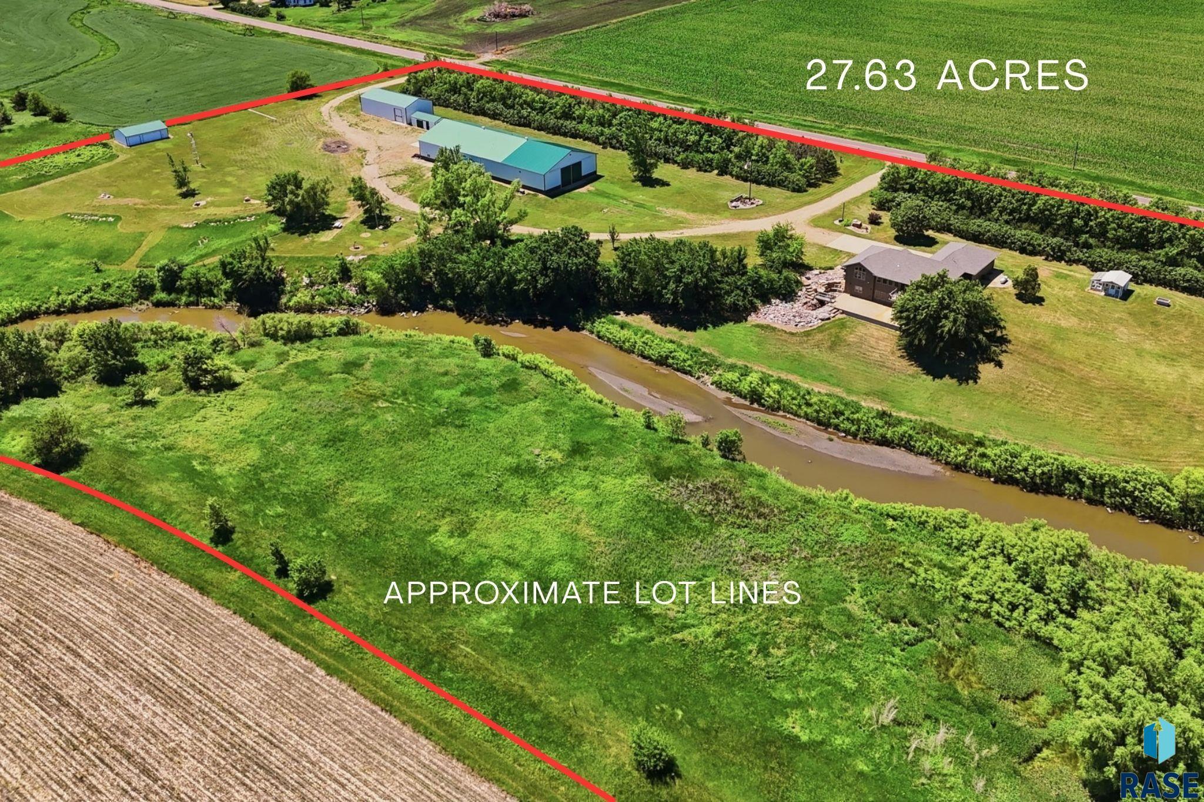
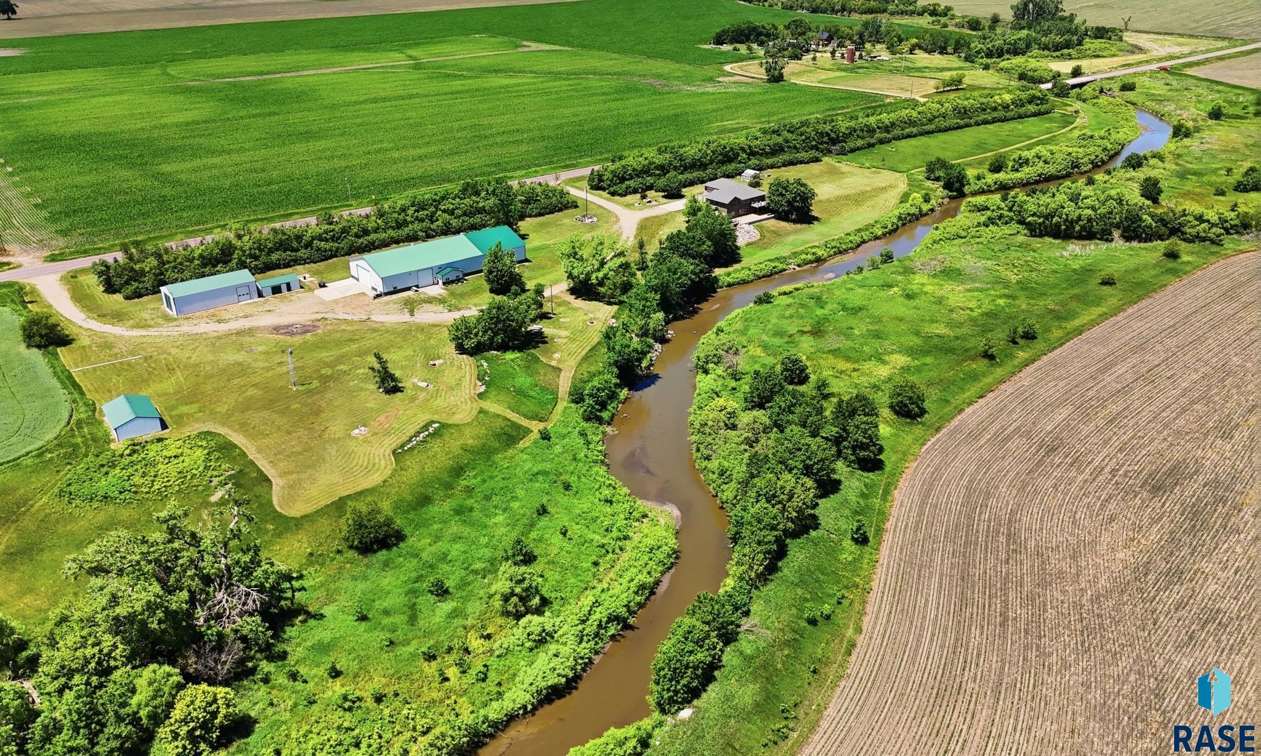
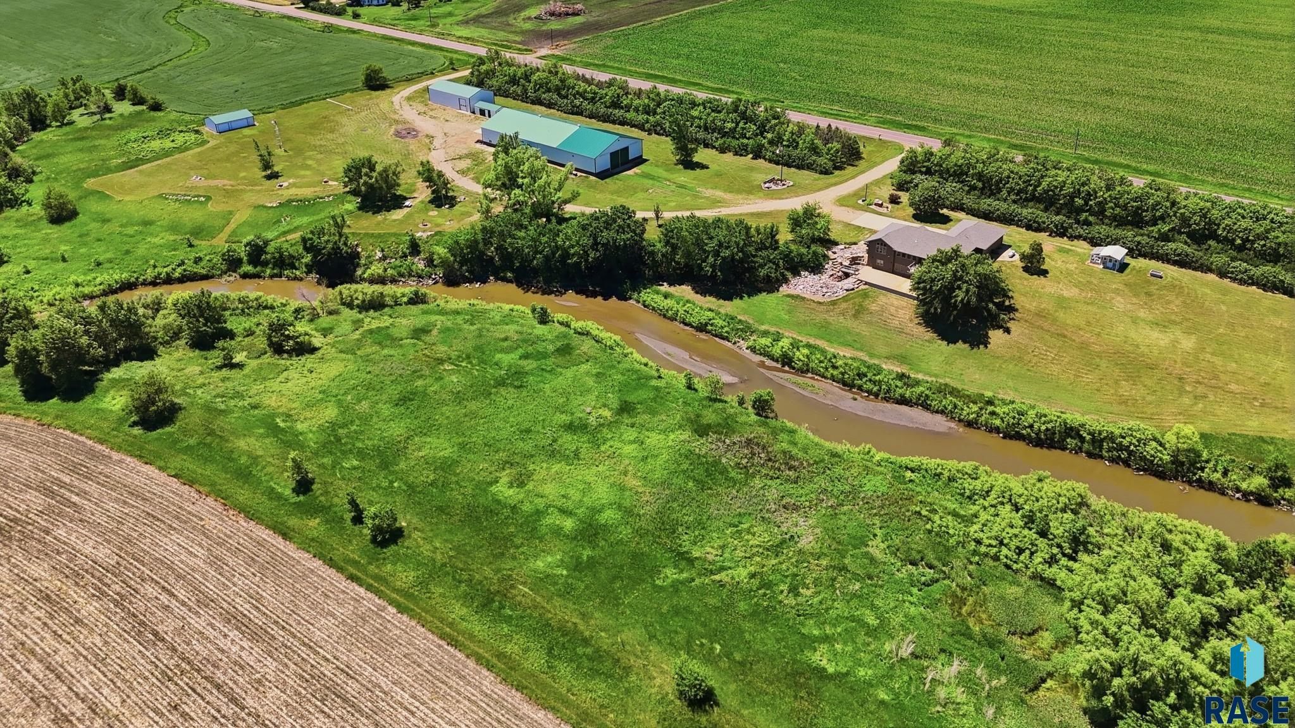
The Ultimate Country Estate: Luxury Living, Elite Outbuildings, & Endless Acreage
Welcome to an unparalleled 27+ acre country estate that perfectly balances high-end custom luxury with ultimate functionality. The main residence is a masterclass in craftsmanship, surrounded by meticulous landscaping, a mature shelter belt, and outbuildings designed for hobbies, massive storage, or business operations. The residence includes custom craftsmanship & high-end comfort. Step inside a thoughtfully designed, 4 bedroom/3 bath home boasting exceptional finishes and modern efficiencies, including a state-of-the-art geothermal system. Premium interiors features include gorgeous Brazilian hardwood flooring throughout, complemented by stunning, custom quarter-sawn oak cabinets,
built-ins and trim The inviting living room features a cozy fireplace and expansive windows overlooking stunning river views. A luxurious primary retreat features a sprawling walk-in closet and a custom tiled walk-in shower. The custom office space is complete with beautiful quarter sawn oak built-ins. An expansive dining room anchors the main floor space. Relax year-round in the insulated 4-season sunroom overlooking your private paradise. The main floor includes a convenient guest bedroom, a dedicated drop zone and laundry room and an attached heated garage complete with an epoxy floor. The spacious layout features a fully equipped wet bar and integrated surround sound in the lower level, making it an entertainer's dream. Unrivaled comfort with cozy heated floors in the expansive basement features soaring 9-foot ceilings. The lower level guest bedroom has stunning views and convenience upgrades includes a unique lower level bathroom with a urinal. Both levels are handicap accessible. The exterior spaces are designed to maximize relaxation and panoramic views. Choose between the back composite deck, the front covered composite porch, or the expansive back concrete patio. Professionally designed custom landscaping, concrete edging, a serene private waterfall and pond, and a mature shelter belt provide excellent privacy and wind protection.
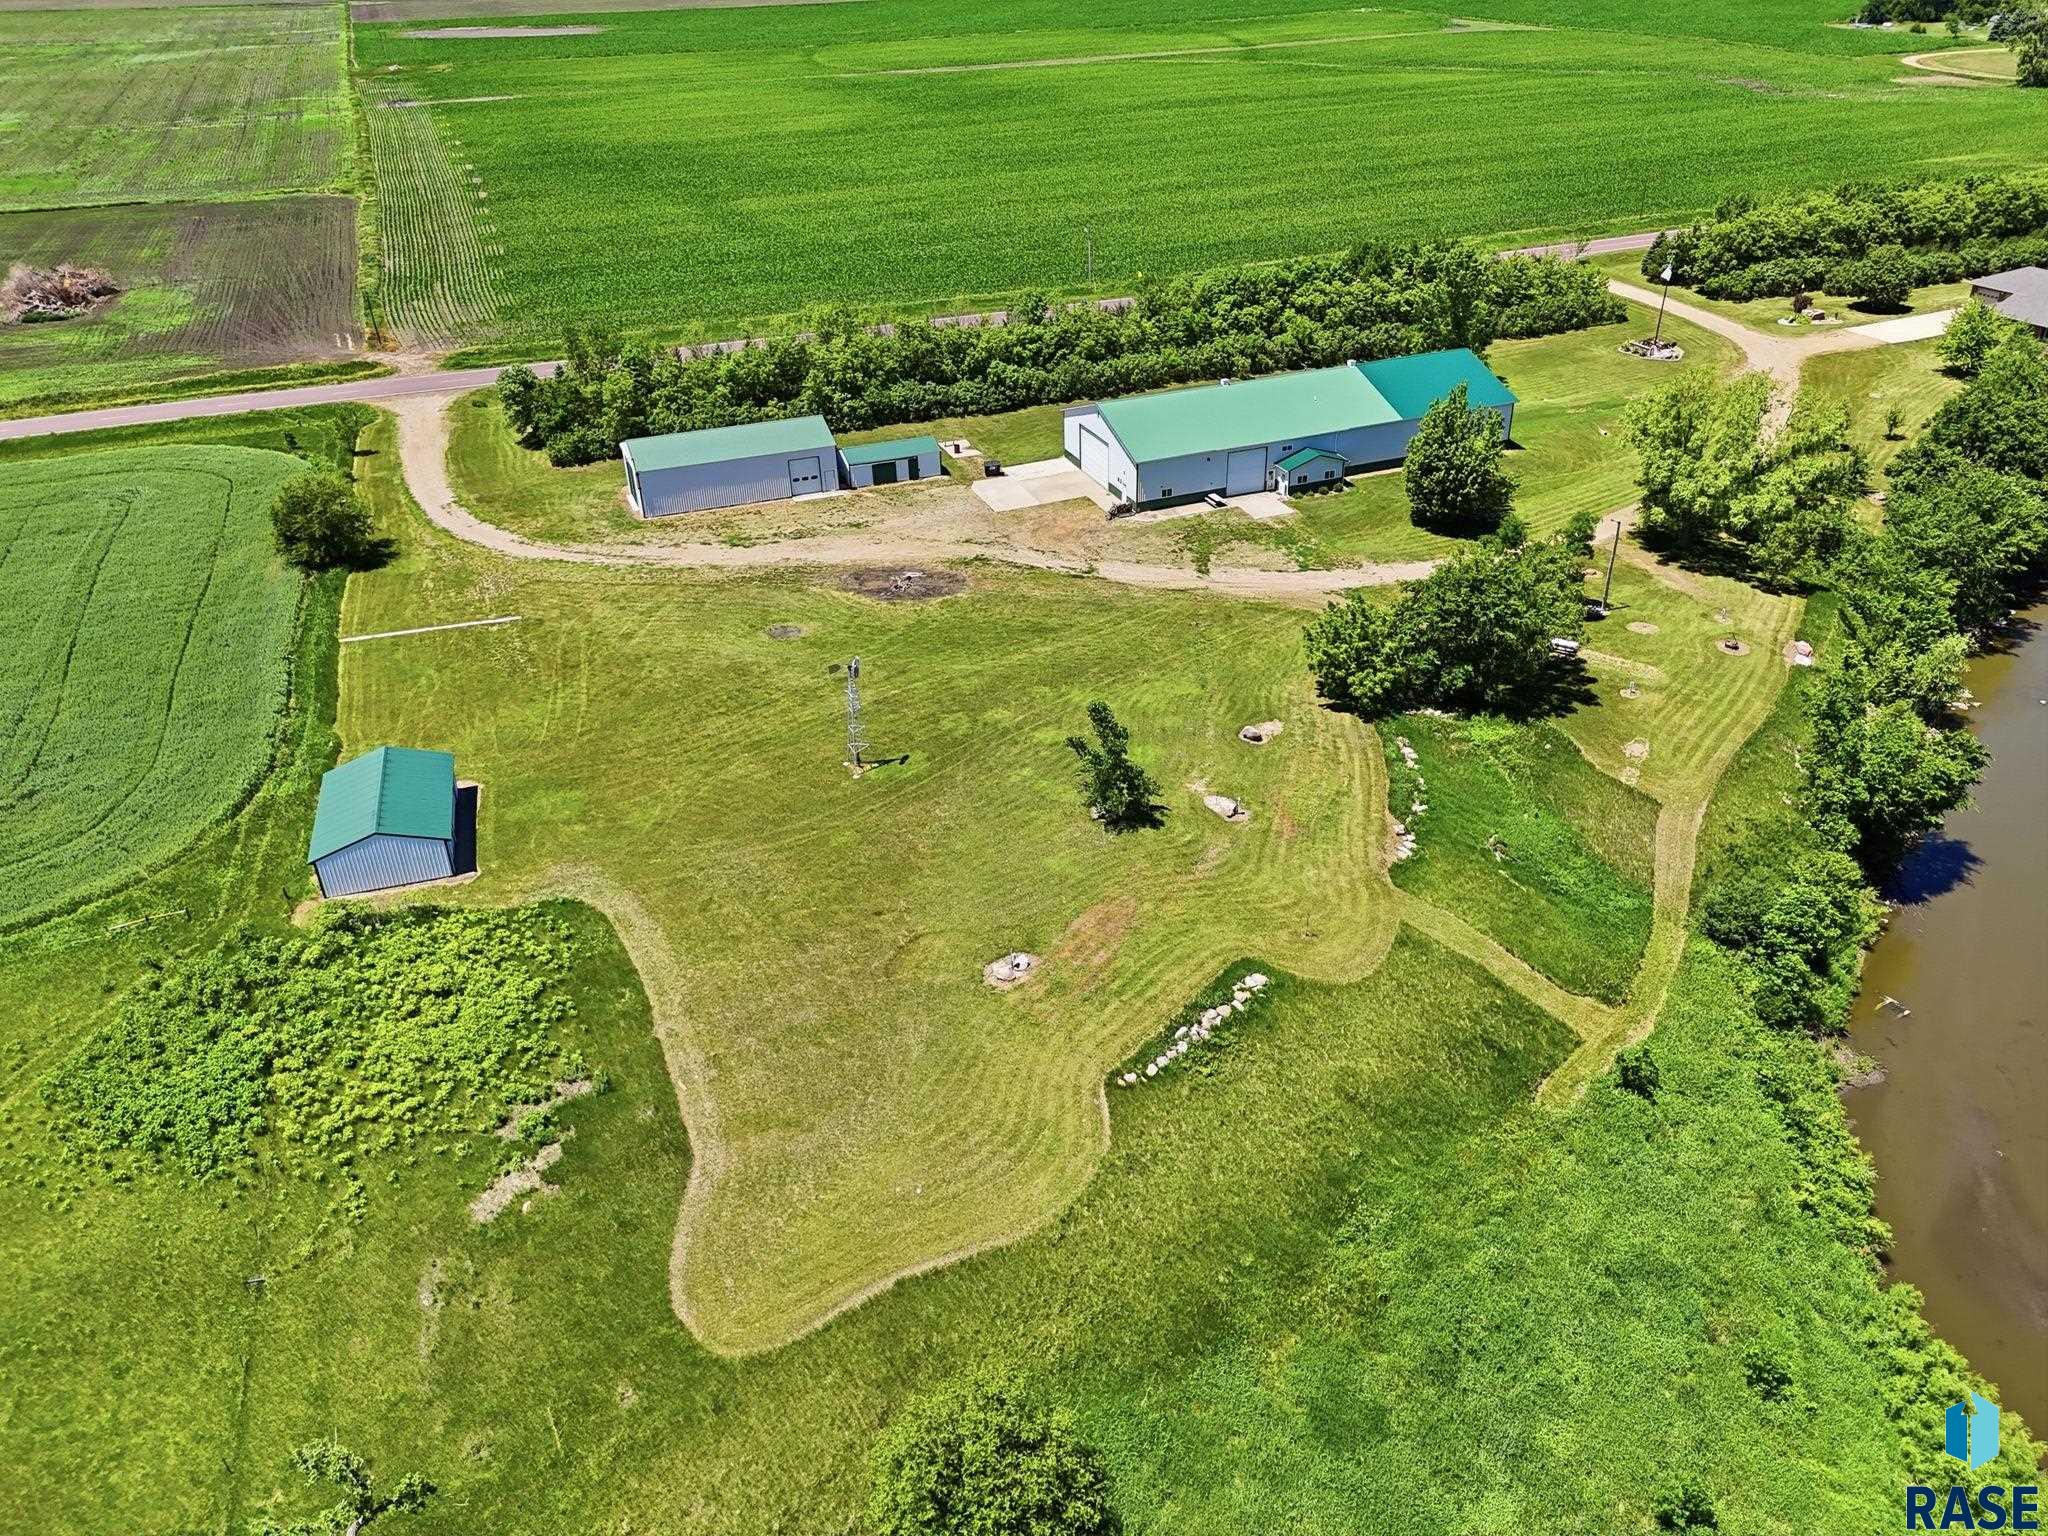
The Ultimate Shop: A 140' x 70' Mega-Shed is not just a shed—it’s a fully operational headquarters. The building features a finished, heated workshop with a concrete floor, built-in air compressor + lines, floor drains, and running water. Two large overhead doors provide for effortless equipment maneuvering, storage and opportunities. 684 sq feet of fully furnished living quarters ideal for guests or a rental opportunity, featuring a full kitchen, bedroom, living room, and a bathroom is attached. Added shop utilities includes dedicated washer/dryer hookups and an additional bathroom with a urinal. Additional outbuildings include a 32' x 24' Toy Garage fully equipped with concrete floors, electricity, and durable steel construction. An RV shed (64’ x 32’) featuring a concrete floor, large overhead door, power and storage. A garden shed/greenhouse featuring concrete floors, electricity, water, and an overhead door—a dream setup for the horticulturist. The 24' x 16' fuel shed is dedicated, safe storage for property maintenance fuel. This dream is RV ready and includes 4 dedicated campsites with full hookups—perfect for hosting gatherings, entertaining, hosting friends, or generating campsite income. The property comes with an additional building eligibility giving you room to expand. Connected to reliable rural water and supported by 3 independent septic systems, properties of this scale, execution, and sheer versatility rarely hit the market. Whether you are needing heavy-duty shop space, are a hobbyist with serious toys, a horse lover looking for the most beautiful rides, an entrepreneur looking for opportunities or someone seeking an uncompromising country retreat—this estate delivers it all.