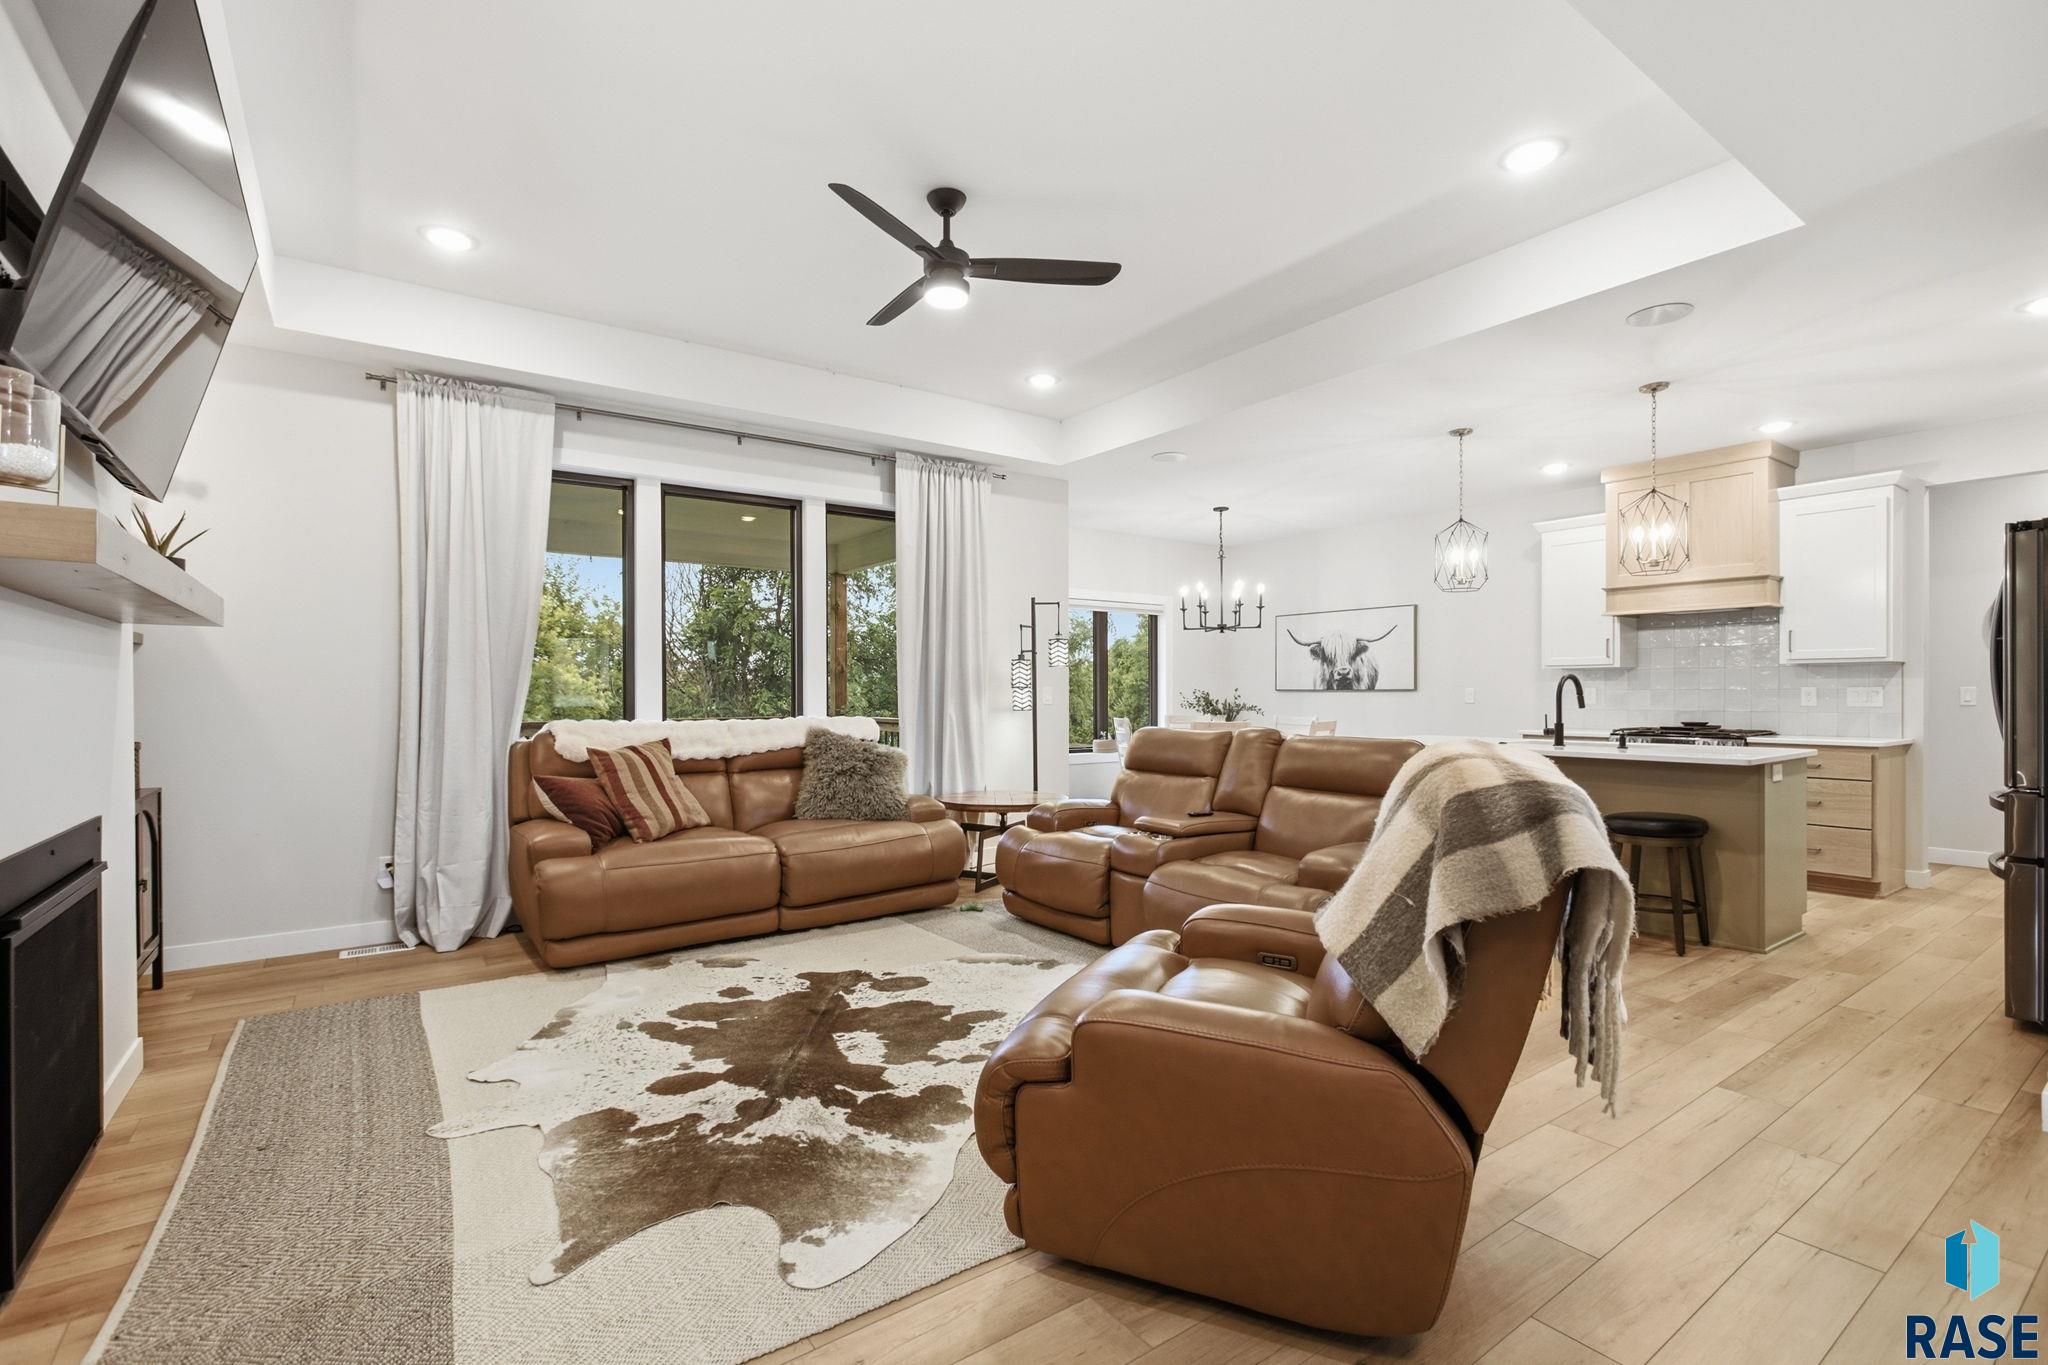
Property photo 1
Property photo 2
Property photo 3
Property photo 4
Property photo 5
3 Beds
2 Baths
1,712 sqft

$675,000

8032 E Norway Pine Trl, Sioux Falls SD, 57110

Price per sqft$394.28
Built in2022
Property size1,712 sqft
Property typeResidential
Listed by Monica Pluim with Coldwell Banker Empire Realty Listing Contact: Cell: 605-201-5998

Overview

Active

Listed Oct 15, 2026

Updated 4 days ago

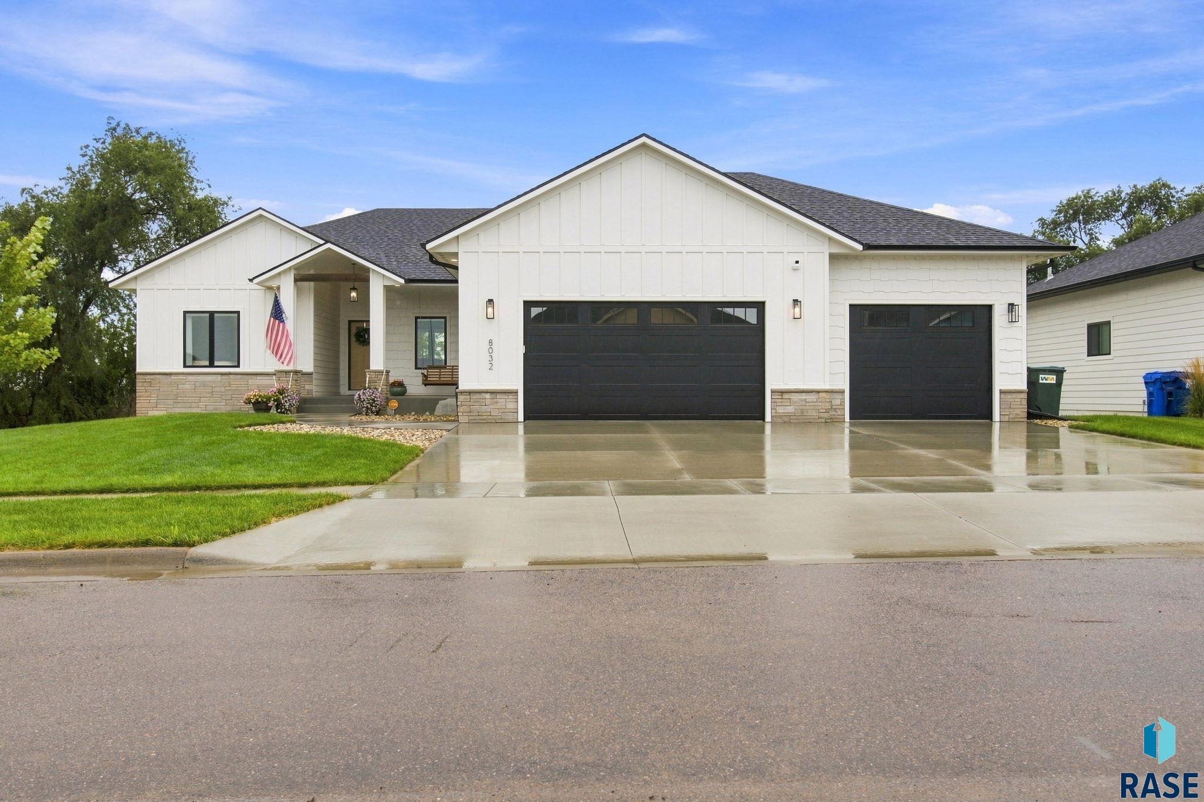
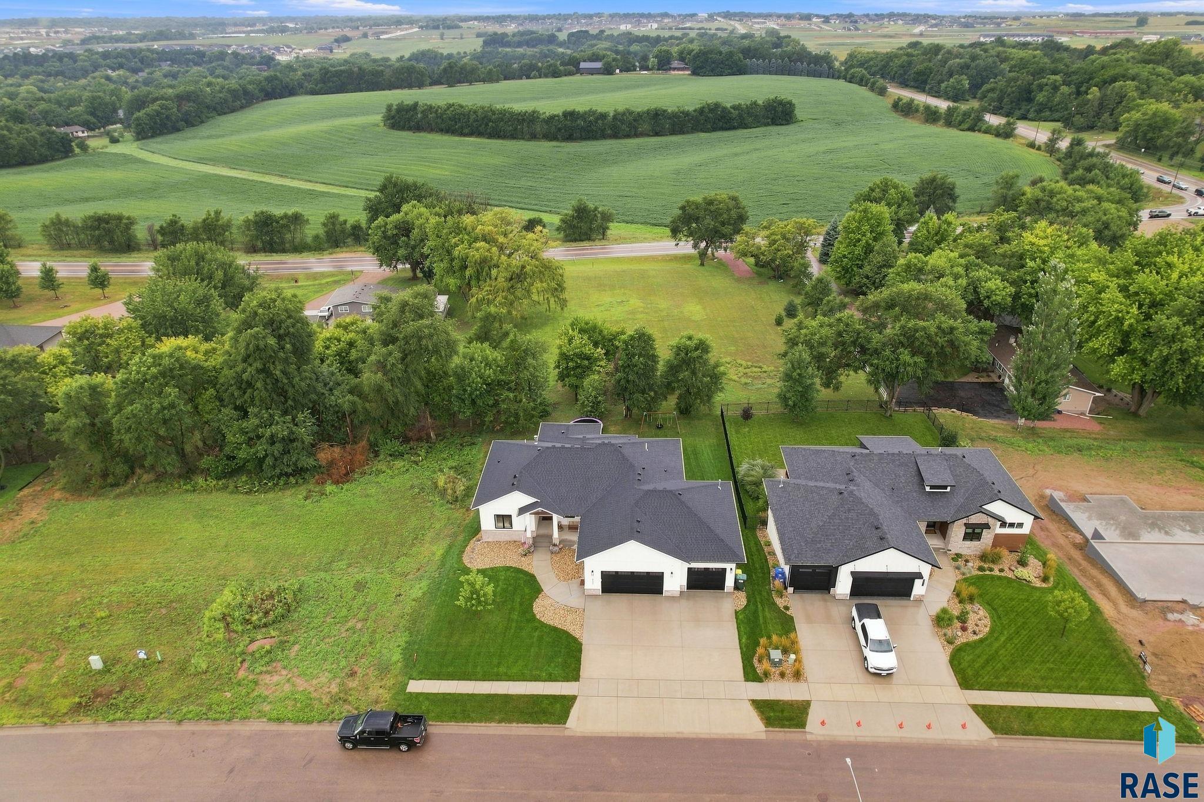
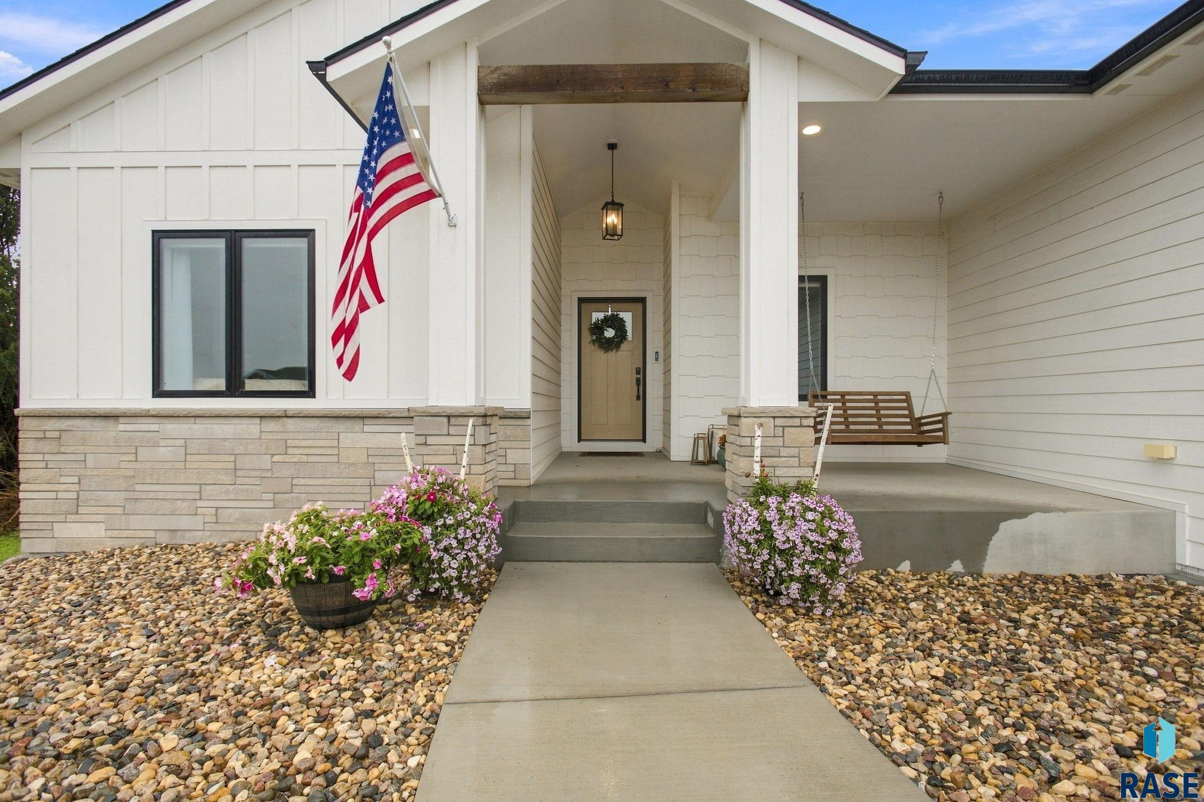
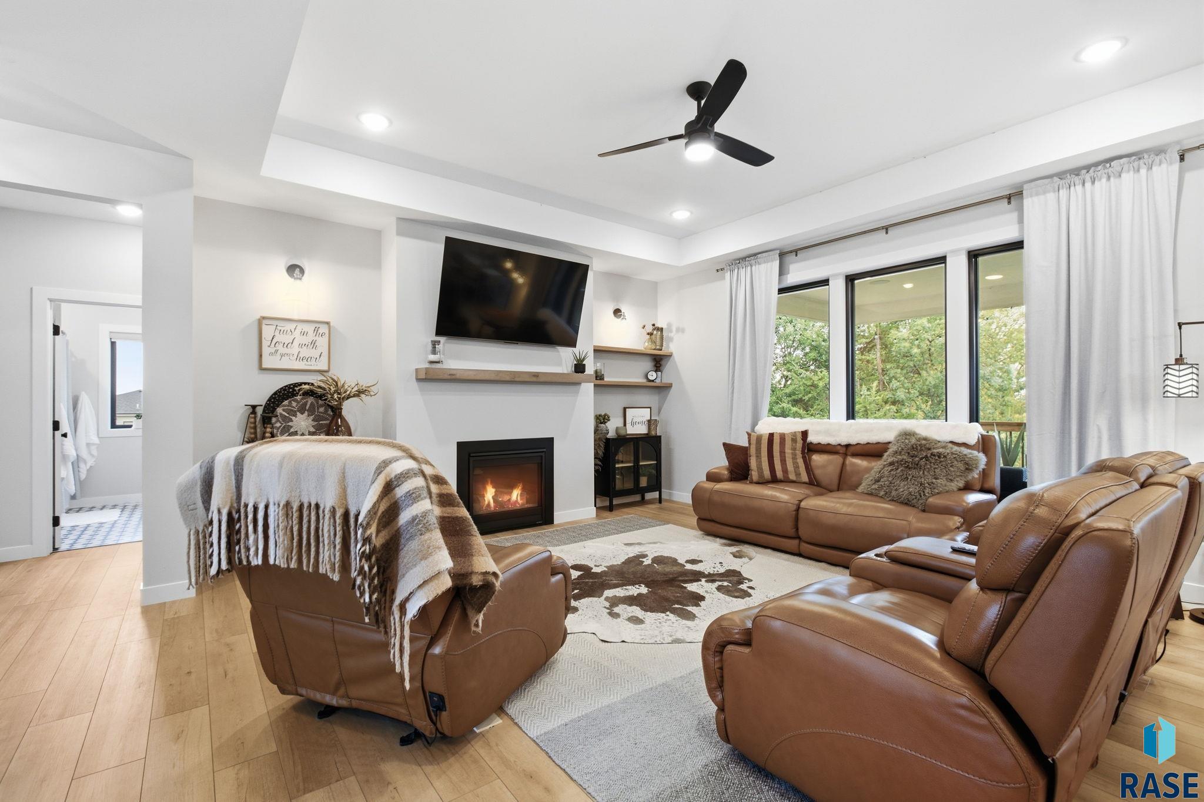
Situated on a beautiful .26-acre lot with no backyard neighbors, this thoughtfully designed home offers privacy, space, and an incredible combination of indoor and outdoor living. A welcoming covered front porch leads into a bright, open main floor highlighted by 10-foot tray ceilings and floor-to-ceiling windows that fill the living space with natural light and showcase the backyard views. The open-concept living, dining, and kitchen areas make this home perfect for both everyday living and entertaining. The kitchen features quartz countertops, stainless steel appliances, a serving bar, and a hidden walk-in pantry with plenty of storage. Just off the kitchen is a spacious mudroom, along with a full main-floor laundry room for added convenience. The primary suite is a relaxing retreat with quartz countertops, a walk-in tiled shower, and a generous walk-in closet. The additional bathroom also features quartz countertops, carrying the quality finishes throughout the home. Two additional well-appointed bedrooms complete the main level, giving you three bedrooms all on one floor. The unfinished walk-out lower level is ready for your vision and offers an incredible opportunity to build equity and make the space your own. Designed for 9-foot ceilings, there is room for an additional 2–3 bedrooms, a bathroom, and plenty of space for a family room, home gym, theater, game room, or whatever best fits your lifestyle. The walk-out provides easy access to the backyard and extends the possibilities for future living and entertaining space. And don’t overlook the garage! The impressive 1,200-square-foot heated garage is complete with hot and cold water and floor drains—an incredible feature with plenty of room for vehicles, toys, hobbies, or a workshop. With its private backyard setting, three main-floor bedrooms, walk-out lower level, quality finishes, and incredible oversized garage, this home offers the space and flexibility you’ve been looking for!

$4,491/mo

Est. mortgage payment based on a $675,000 home price.

All estimates are provided by Luxury Presence for informational purposes only. Actual amounts may vary.

Additional information

MLS® ID
22607904

Interior Features

Bedrooms
3
Bathrooms
2
Fireplace
Yes
Cooling
Yes
Heating
Yes
Basement
Yes

Exterior Features

Lot Size
0.26 Acres

Other Property Details

Taxes
$6,857
Tax Frequency
Annually
Garage
Yes
MLS provider logo

Listed by Monica Pluim with Coldwell Banker Empire Realty Listing Contact: Cell: 605-201-5998 

The IDX display contains information sourced from the REALTOR® Association of the Sioux Empire as of 10/16/2026. This data is intended solely for personal, non-commercial use and is not to be utilized for any other purposes except to identify potential properties for purchase. Although the MLS data displayed is typically considered reliable, it is not guaranteed to be accurate by the MLS. Buyers are responsible for verifying the accuracy of all information and are advised to conduct their own investigations or seek professional assistance. Other sources besides the Listing Agent may have contributed to the MLS data presented. Unless expressly specified in writing, the Broker/Agent has not confirmed any information obtained from external sources. The Broker/Agent may or may not have acted as the Listing and/or Selling Agent and cannot guarantee the accuracy of property locations displayed on any map. Any compensation offers are solely made to participants of the MLS where the listing is registered.

©2026 REALTOR® Association of the Sioux Empire all rights reserved.

Data last updated on 10/16/2026 at 4:16 AM UTC

Powered by Luxury Presence