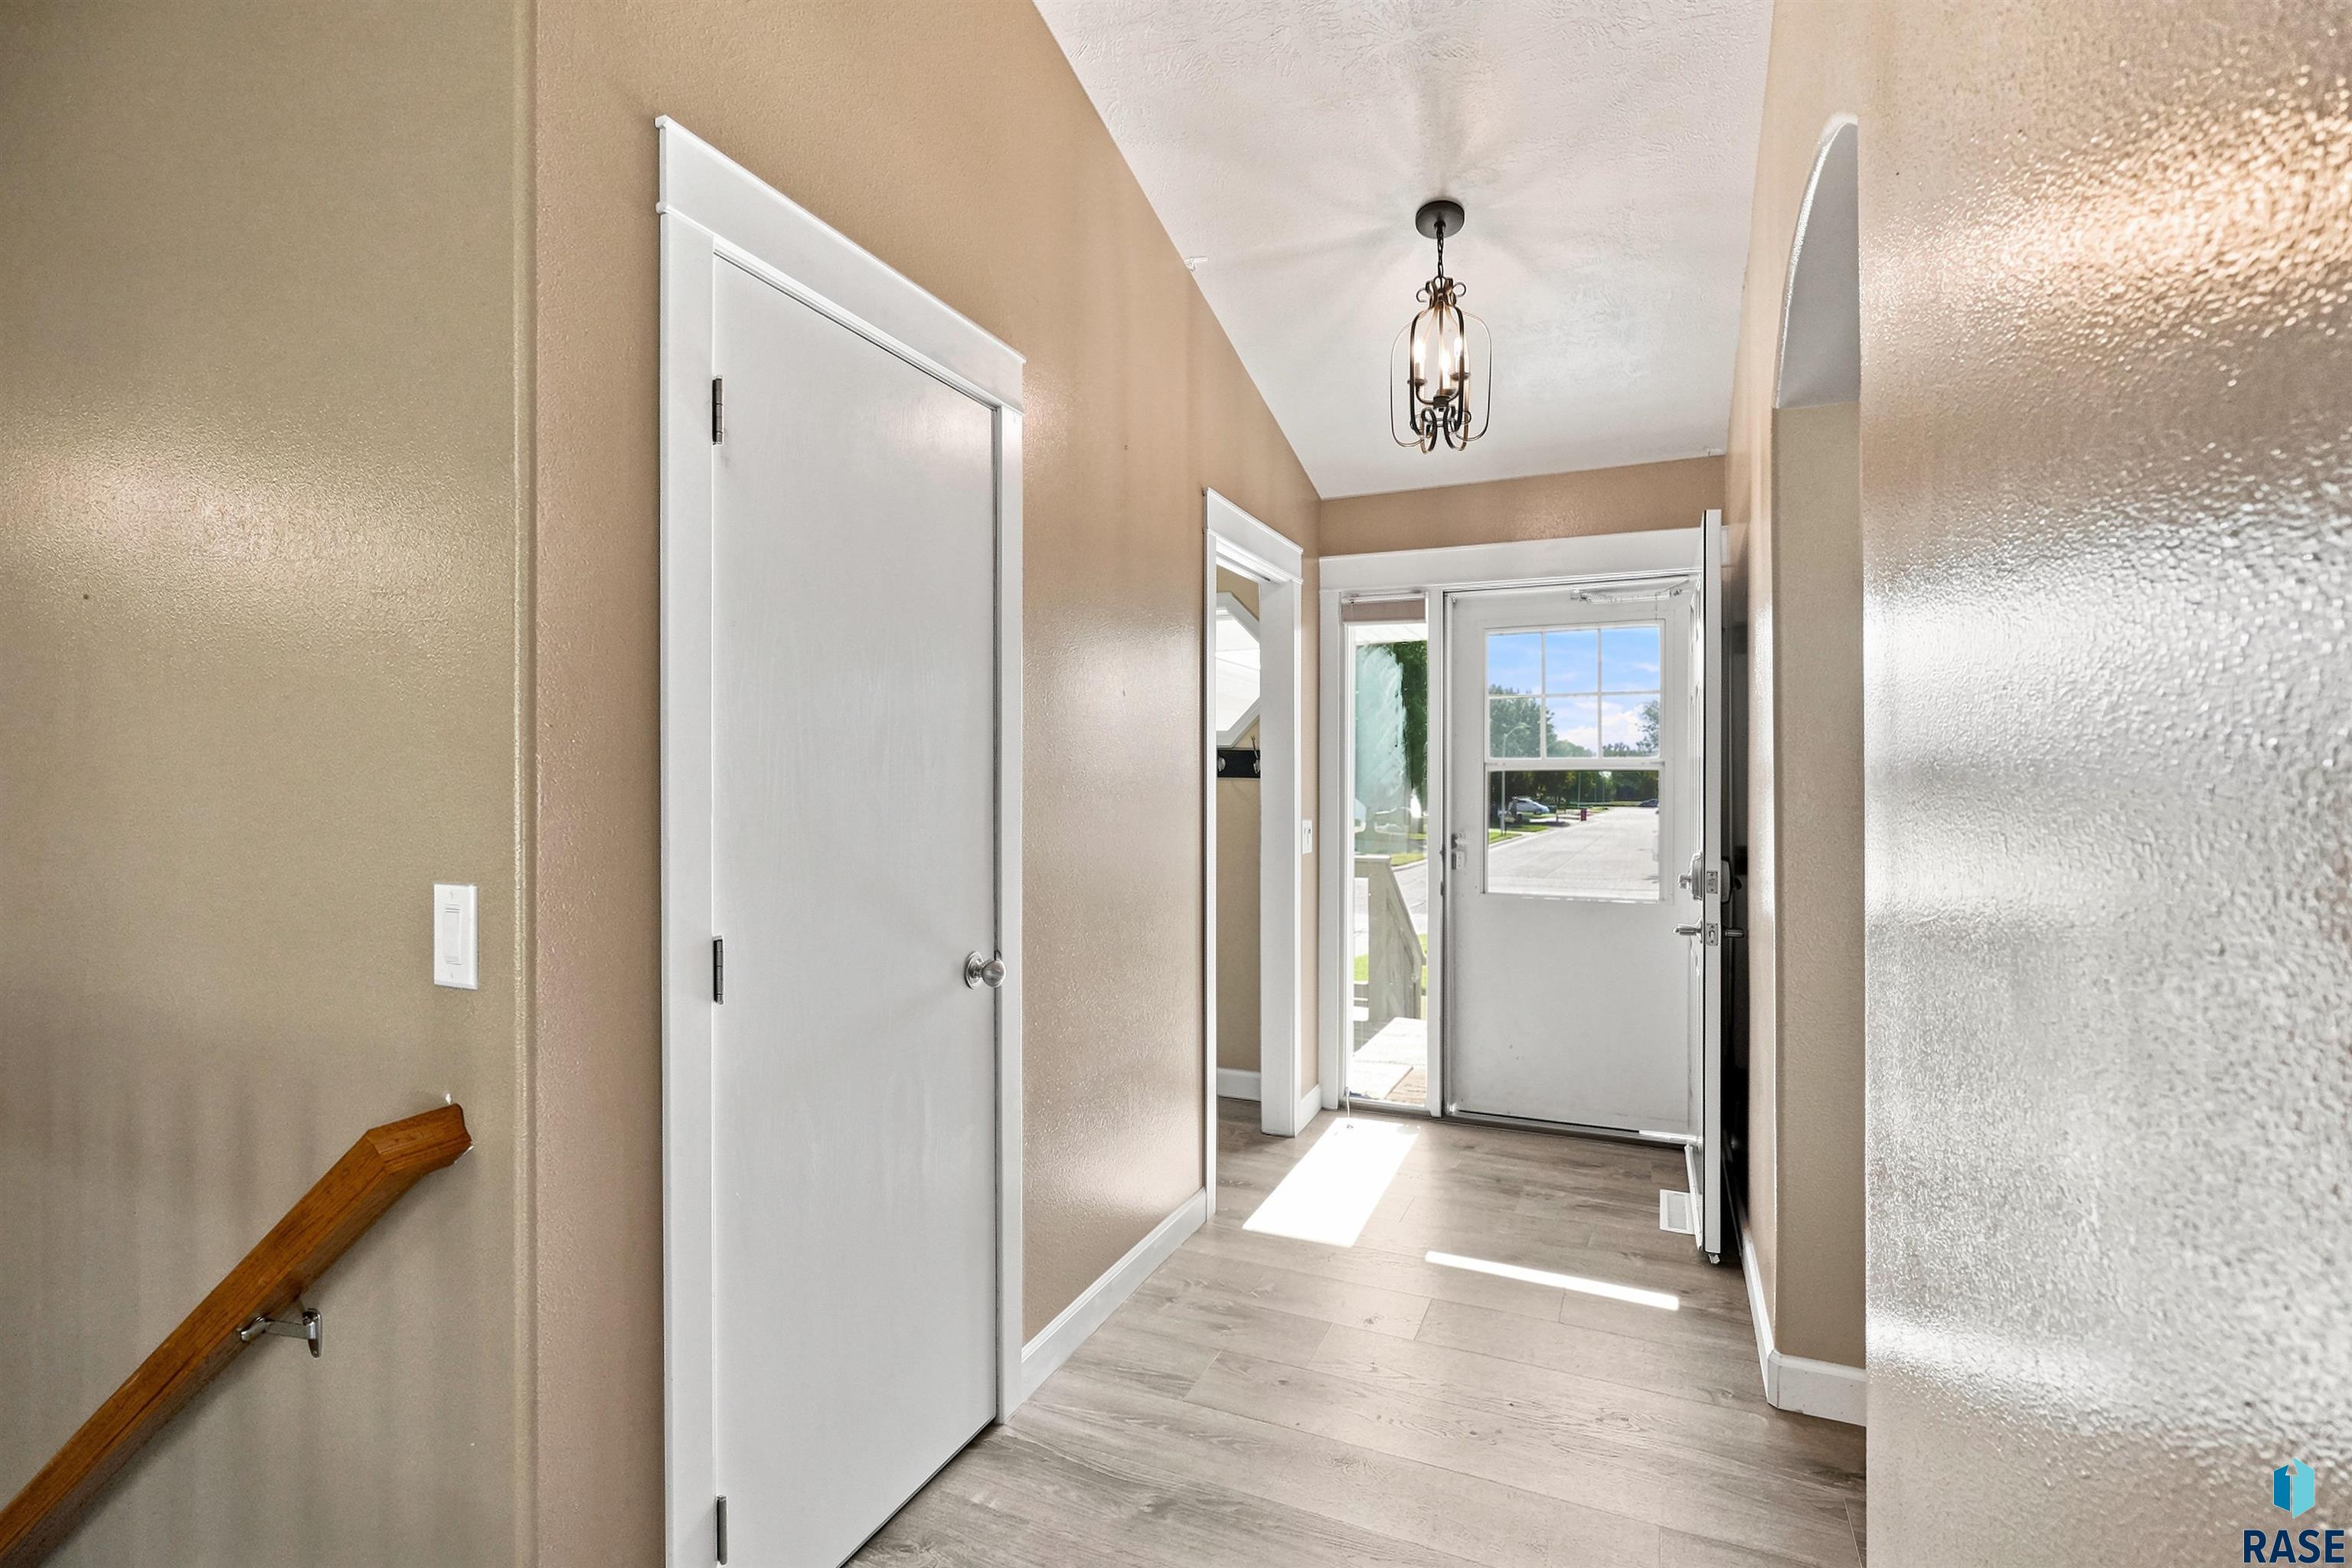
Property photo 1
Property photo 2
Property photo 3
Property photo 4
Property photo 5
4 Beds
3 Baths
2,132 sqft

$435,000

1613 S Purdue Ave, Sioux Falls SD, 57106-5411

Price per sqft$204.03
Built in2002
Property size2,132 sqft
Property typeResidential
Listed by Carolyn Luckett with Better Homes and Gardens Real Estate Beyond Listing Contact: Cell: 605-430-6530

Overview

Active

Listed Aug 12, 2026

Updated 9h ago

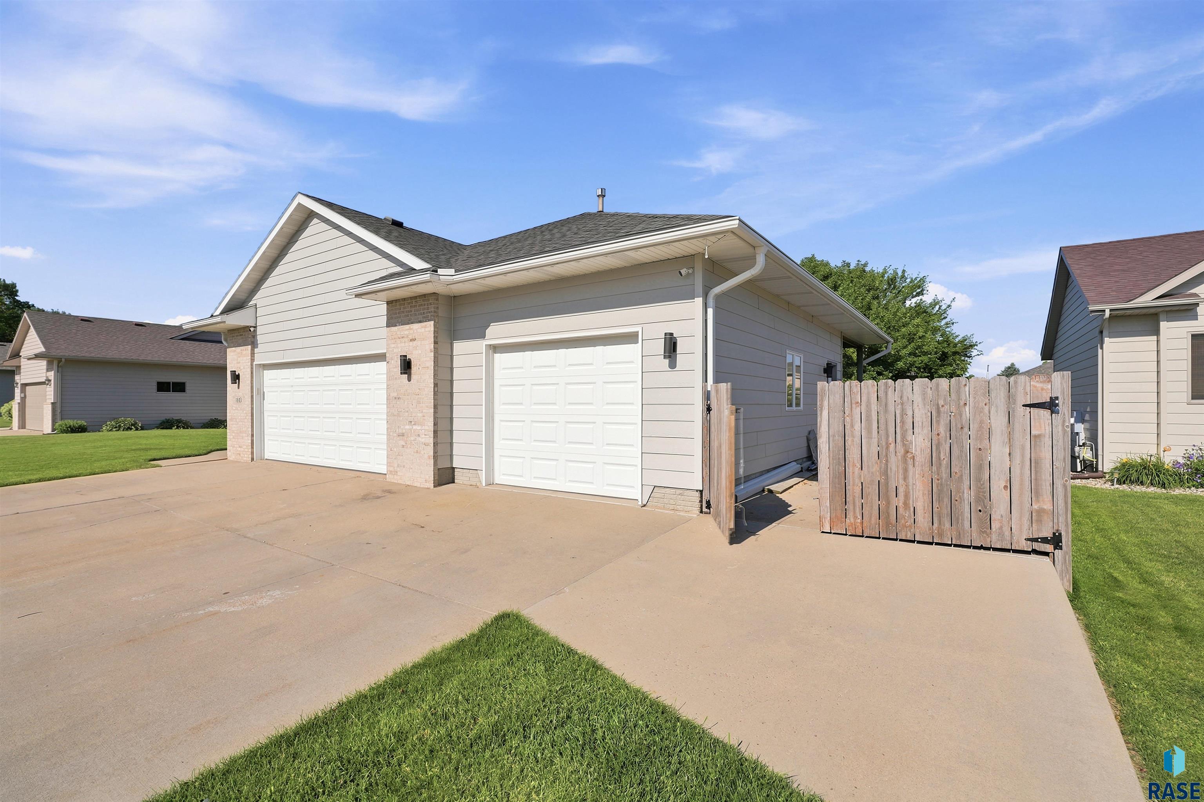
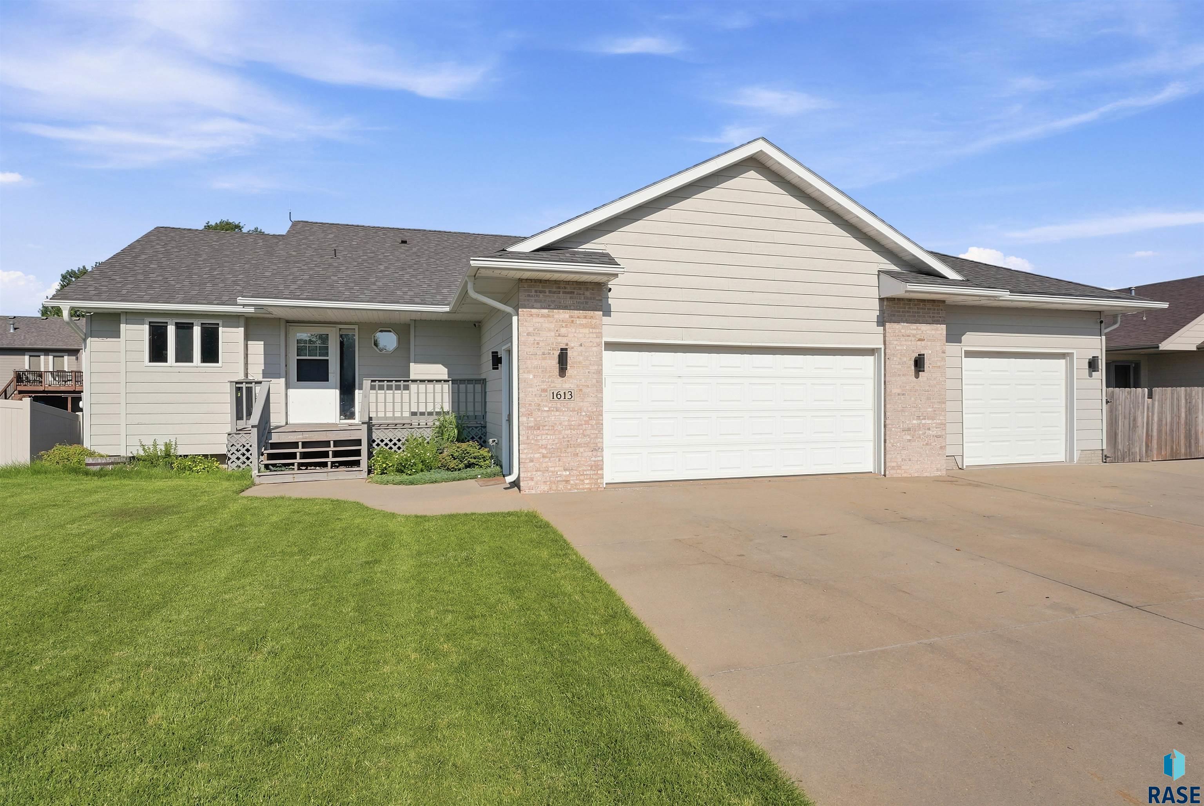
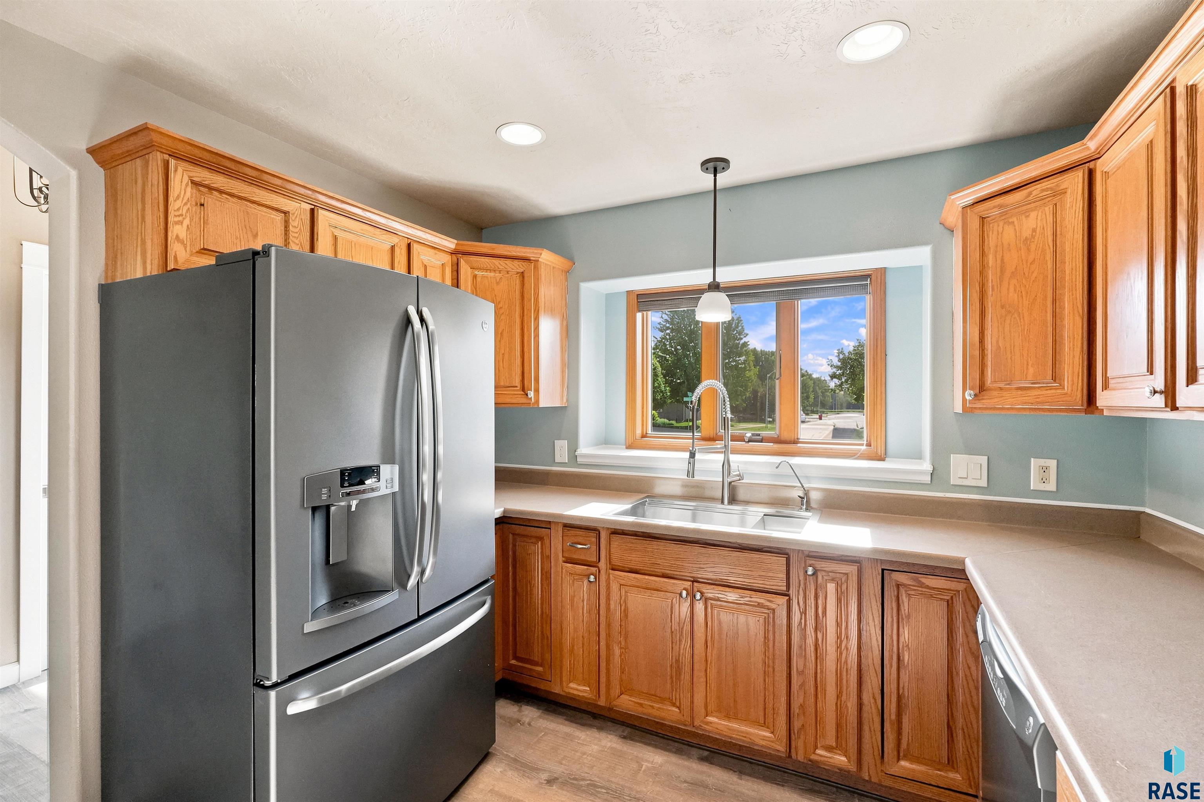
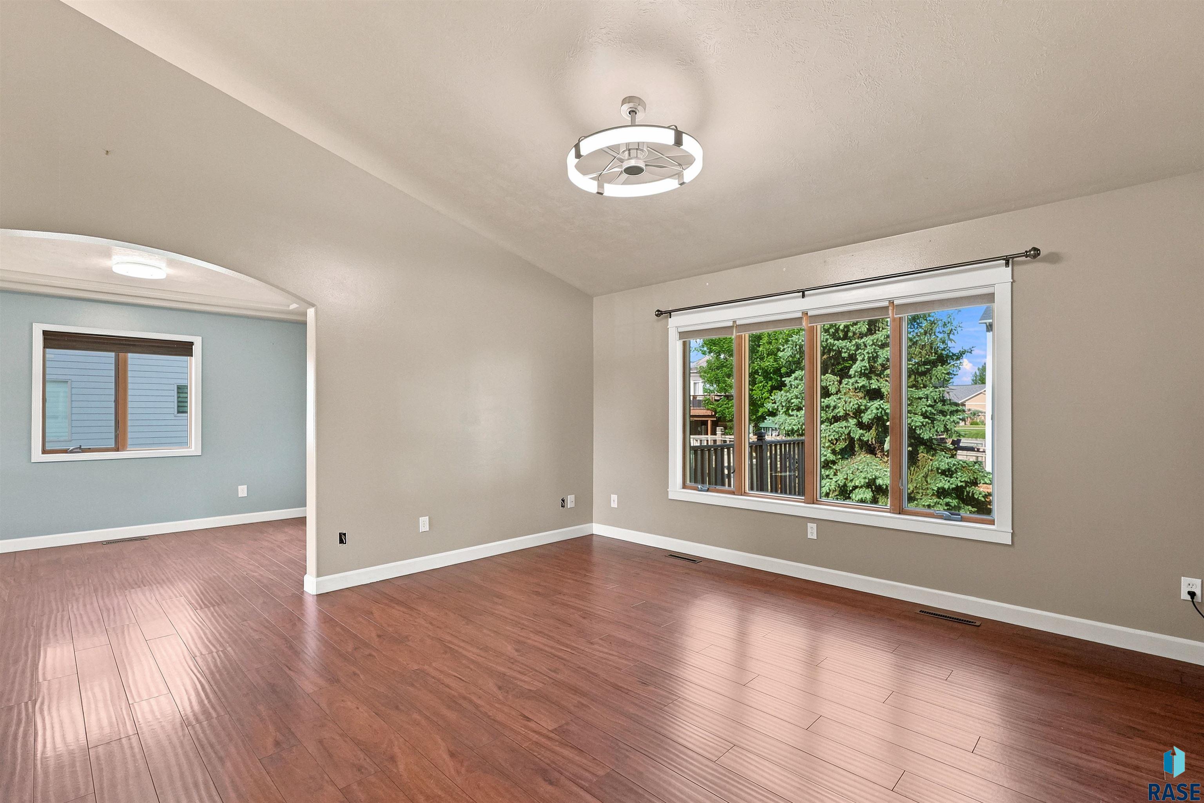
Welcome to this beautifully maintained 4-bedroom, 3-bathroom ranch in Sioux Falls’ desirable Westside, offering no HOA, a thoughtfully designed floor plan, and a heated 3-car garage with a dedicated workshop area. Conveniently located within walking distance of Discovery Elementary, Memorial Middle School, and Prairie West Library, this home offers everyday convenience with plenty of space to live, work, and entertain. The main level features a thoughtfully designed kitchen and dining area with a tray ceiling, abundant cabinetry, pantry, corner lazy Susans, and pull-out cabinets that make everyday storage and meal prep easy. Sliding doors in the dining area open to the back deck, creating an easy connection to the backyard. The spacious living room features vaulted ceilings and an abundance of natural light. The main-floor primary suite offers crown molding with built-in lighting and a private sliding door to its very own spacious covered deck with a privacy shade. Main-floor laundry and an additional bedroom add convenience, while the layout allows for comfortable one-level living. The finished lower level adds two bedrooms, a full bathroom, and a spacious family room centered around a cozy fireplace, along with generous storage. New carpet has been installed throughout the lower level. Upstairs, custom archways, tray ceilings, crown molding with built-in lighting, and updated lighting add character and thoughtful detail throughout the home. Outside, enjoy a flat, fully fenced backyard shaded by mature trees, with a large back deck featuring a partial overhang for added flexibility. A raised U-shaped garden bed, small storage container, and concrete pad are ready for gardening, storage, or outdoor projects. The widened driveway provides additional parking, while a separate concrete parking pad along the side of the home, tucked behind the fence and located just off the workshop area, provides secure space for additional vehicles, trailers, recreational equipment, or other storage needs. The heated 3-car garage is a standout feature, with a separate workshop area and ample electrical outlets for hobbies, projects, tools, and equipment. Additional features include a hardwired security system, pre-wired surround sound in the living room, professionally installed outdoor lighting with color-changing capability controlled by phone, reverse osmosis water system, gas or electric dryer hookup, and a newly installed AC unit with warranty. With its Westside location, no HOA, flexible ranch layout, main-floor primary suite and laundry, finished lower level, new lower-level carpet, private backyard, covered deck, and versatile 3-car garage and workshop, this home offers the space and functionality you've been looking for. Schedule your showing today.

$2,894/mo

Est. mortgage payment based on a $435,000 home price.

All estimates are provided by Luxury Presence for informational purposes only. Actual amounts may vary.

Additional information

MLS® ID
22606183

Interior Features

Bedrooms
4
Bathrooms
3
Fireplace
Yes
Cooling
Yes
Heating
Yes
Basement
Yes

Exterior Features

Lot Size
0.22 Acres

Other Property Details

Taxes
$4,677
Tax Frequency
Annually
Garage
Yes
MLS provider logo

Listed by Carolyn Luckett with Better Homes and Gardens Real Estate Beyond Listing Contact: Cell: 605-430-6530 

The IDX display contains information sourced from the REALTOR® Association of the Sioux Empire as of 10/20/2026. This data is intended solely for personal, non-commercial use and is not to be utilized for any other purposes except to identify potential properties for purchase. Although the MLS data displayed is typically considered reliable, it is not guaranteed to be accurate by the MLS. Buyers are responsible for verifying the accuracy of all information and are advised to conduct their own investigations or seek professional assistance. Other sources besides the Listing Agent may have contributed to the MLS data presented. Unless expressly specified in writing, the Broker/Agent has not confirmed any information obtained from external sources. The Broker/Agent may or may not have acted as the Listing and/or Selling Agent and cannot guarantee the accuracy of property locations displayed on any map. Any compensation offers are solely made to participants of the MLS where the listing is registered.

©2026 REALTOR® Association of the Sioux Empire all rights reserved.

Data last updated on 10/20/2026 at 4:04 AM UTC

Powered by Luxury Presence