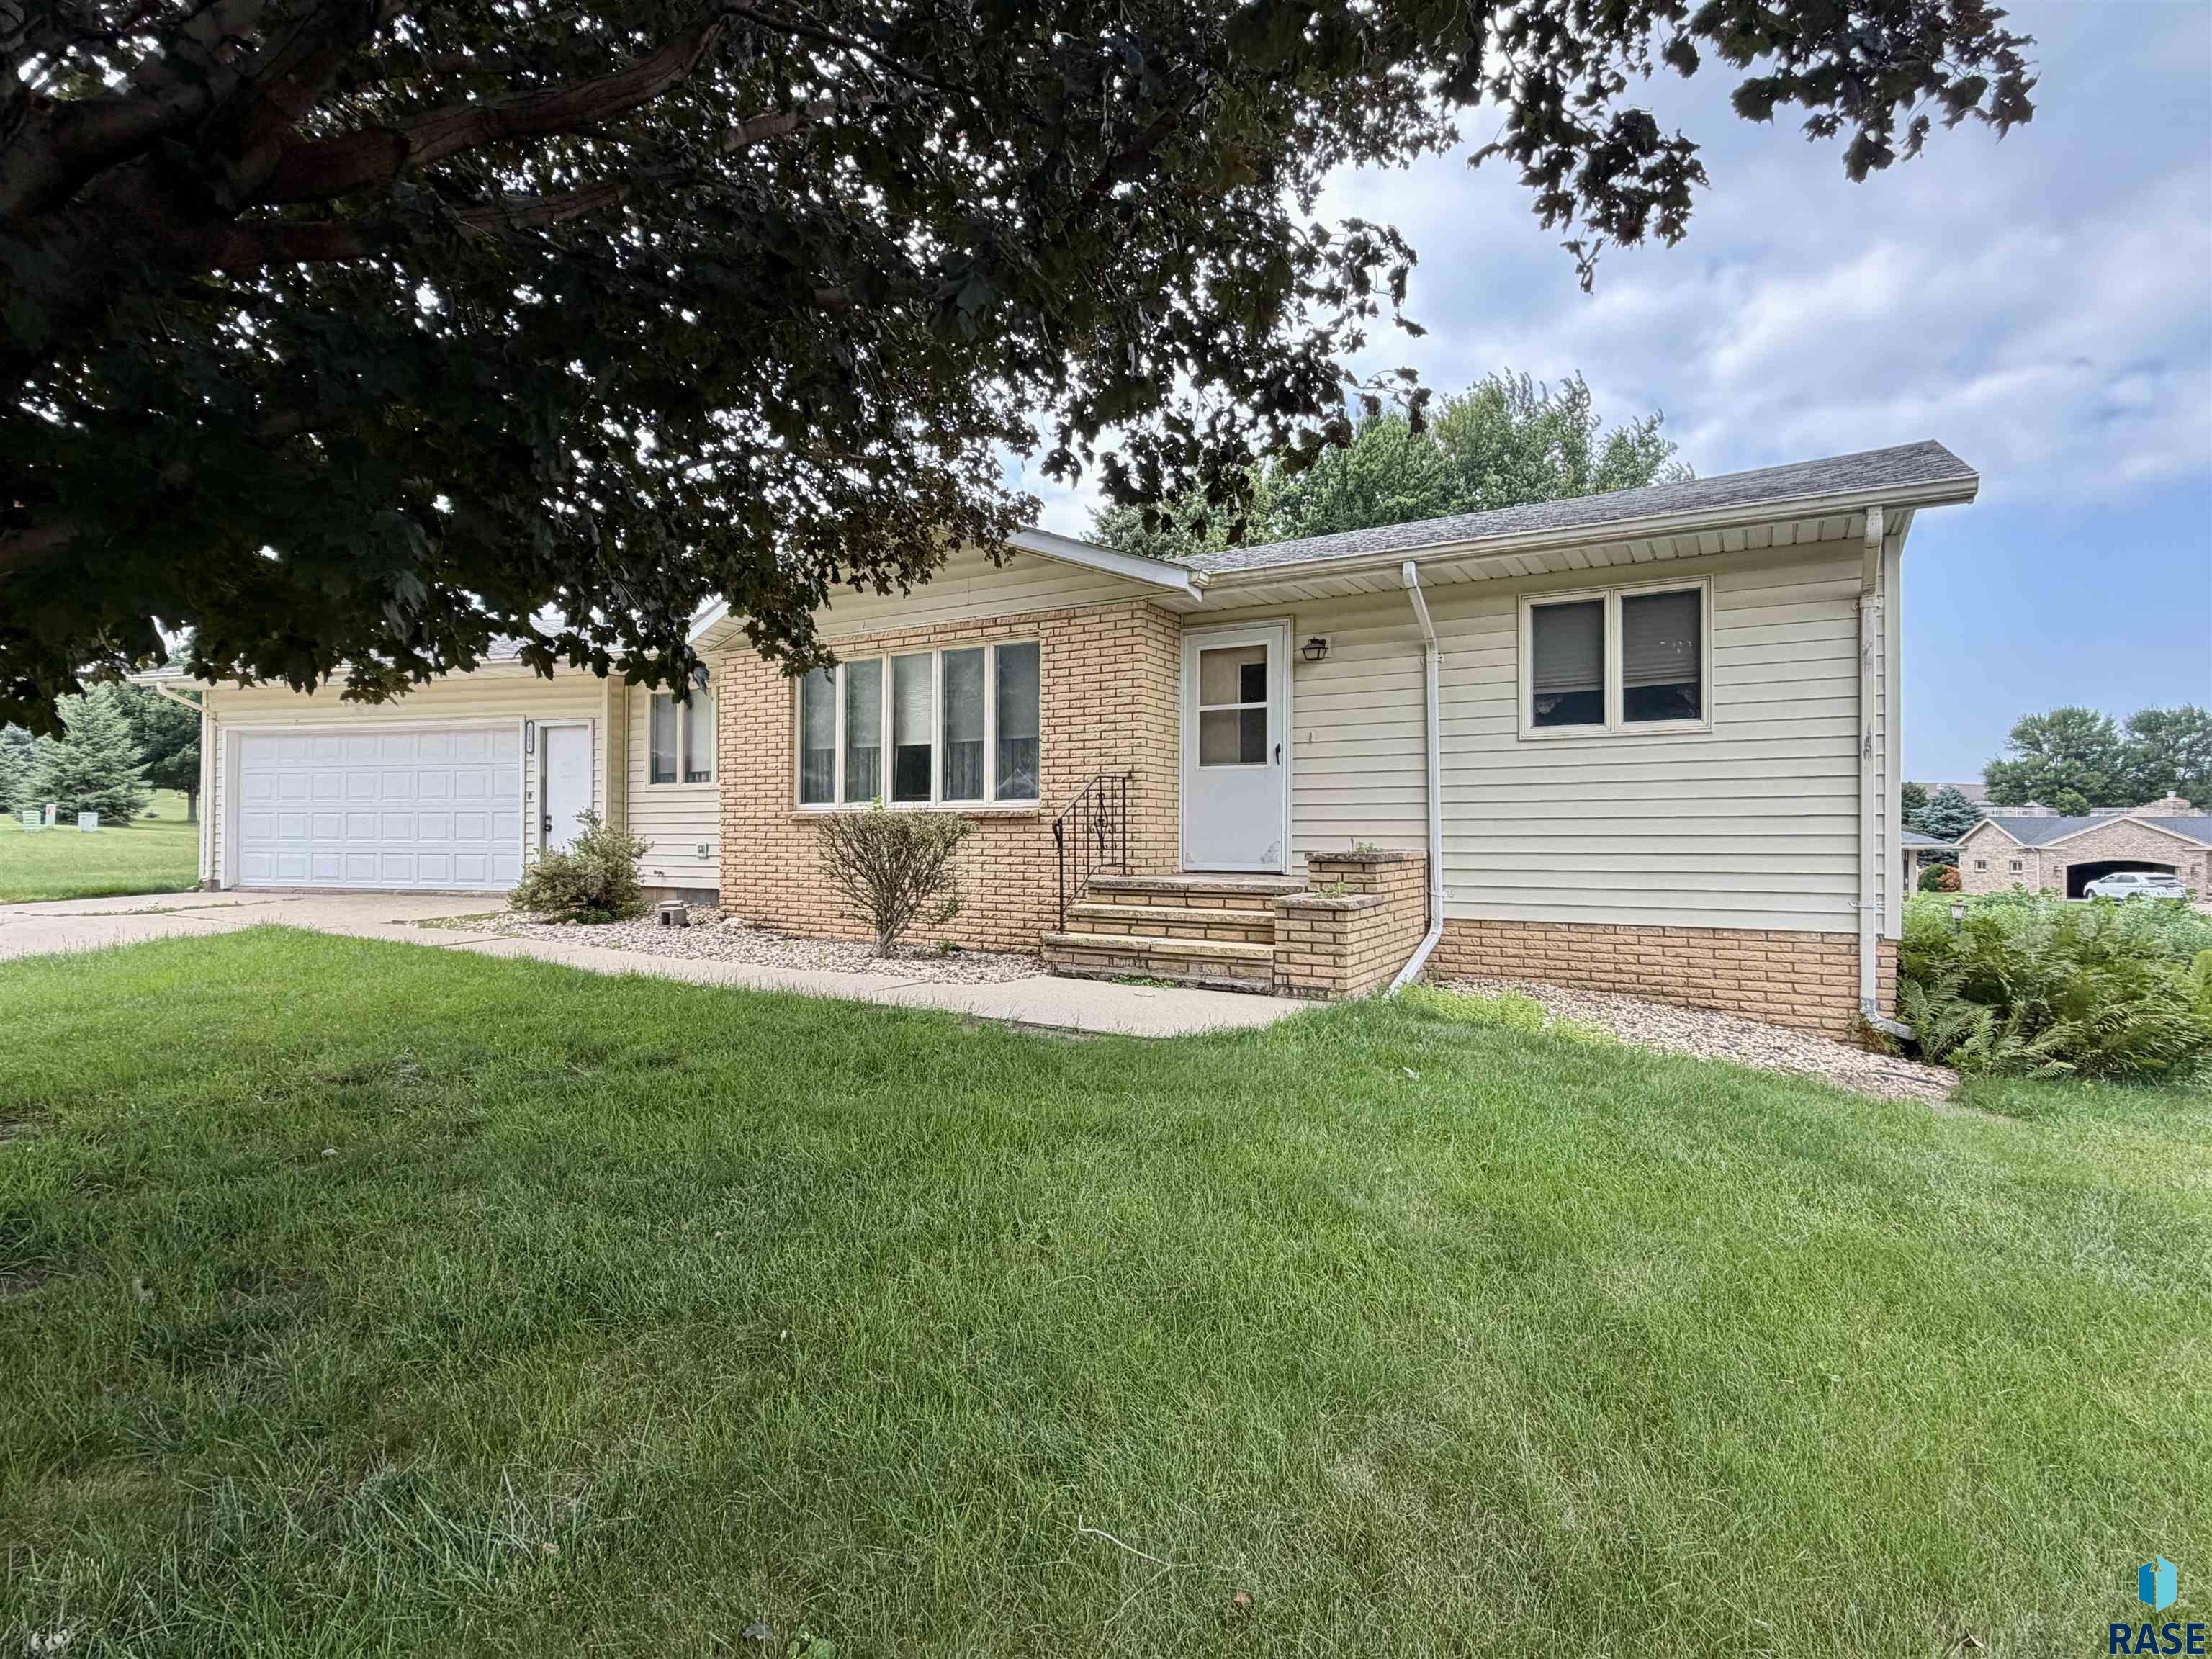
Property photo 1
Property photo 2
Property photo 3
Property photo 4
Property photo 5
4 Beds
3 Baths
2,278 sqft

$279,900

1111 Elm CV, Luverne MN, 56156

Price per sqft$122.87
Built in1971
Property size2,278 sqft
Property typeResidential
Listed by Debi Aanenson with Real Estate Retrievers Listing Contact: [email protected]

Overview

Active

Listed Jul 8, 2026

Updated 2 weeks ago

**Bring Your Vision to Life!** This spacious ranch-style home offers **1,578 square feet on the main level** and is filled with possibilities for buyers ready to add their own personal style. With generous room sizes, a functional layout, and a walkout lower level, this property provides the perfect opportunity to create a home that reflects your vision. The main level features a welcoming **kitchen and dining area**, along with a **combined formal living and dining room** that's ideal for entertaining or everyday living. You'll appreciate the convenience of **main-floor laundry**, **three bedrooms**, a **full bath**, and a **half bath**. The oversized primary bedroom offers plenty of space to unwind, while the large guest bedroom provides comfort for family or visitors. The third bedroom, featuring pocket doors, also makes an excellent home office, den, or flex space. Downstairs, the **massive family room** is ready for gatherings, movie nights, or game days and includes a built-in **beverage/bar area**. With the addition of a legal egress window, there's also the potential to create a **fourth bedroom**, adding even more versatility. Outside, enjoy the convenience of a **double attached garage** and a **walkout basement** leading to a spacious backyard with room for gardening, recreation, or outdoor entertaining. This home is ready for its next chapter and offers an excellent opportunity for those looking to personalize a property with great bones and abundant space. **Personal property currently in the home will remain with the property unless otherwise marked.** Come explore the possibilities and imagine making this home your own!

$1,862/mo

Est. mortgage payment based on a $279,900 home price.

All estimates are provided by Luxury Presence for informational purposes only. Actual amounts may vary.

Additional information

MLS® ID
22605085

Interior Features

Bedrooms
4
Bathrooms
3
Cooling
Yes
Heating
Yes
Basement
Yes

Exterior Features

Lot Size
0.37 Acres

Other Property Details

Taxes
$3,132
Tax Frequency
Annually
Garage
Yes
MLS provider logo

Listed by Debi Aanenson with Real Estate Retrievers Listing Contact: [email protected] 

The IDX display contains information sourced from the REALTOR® Association of the Sioux Empire as of 10/2/2026. This data is intended solely for personal, non-commercial use and is not to be utilized for any other purposes except to identify potential properties for purchase. Although the MLS data displayed is typically considered reliable, it is not guaranteed to be accurate by the MLS. Buyers are responsible for verifying the accuracy of all information and are advised to conduct their own investigations or seek professional assistance. Other sources besides the Listing Agent may have contributed to the MLS data presented. Unless expressly specified in writing, the Broker/Agent has not confirmed any information obtained from external sources. The Broker/Agent may or may not have acted as the Listing and/or Selling Agent and cannot guarantee the accuracy of property locations displayed on any map. Any compensation offers are solely made to participants of the MLS where the listing is registered.

©2026 REALTOR® Association of the Sioux Empire all rights reserved.

Data last updated on 10/2/2026 at 4:08 AM UTC

Powered by Luxury Presence