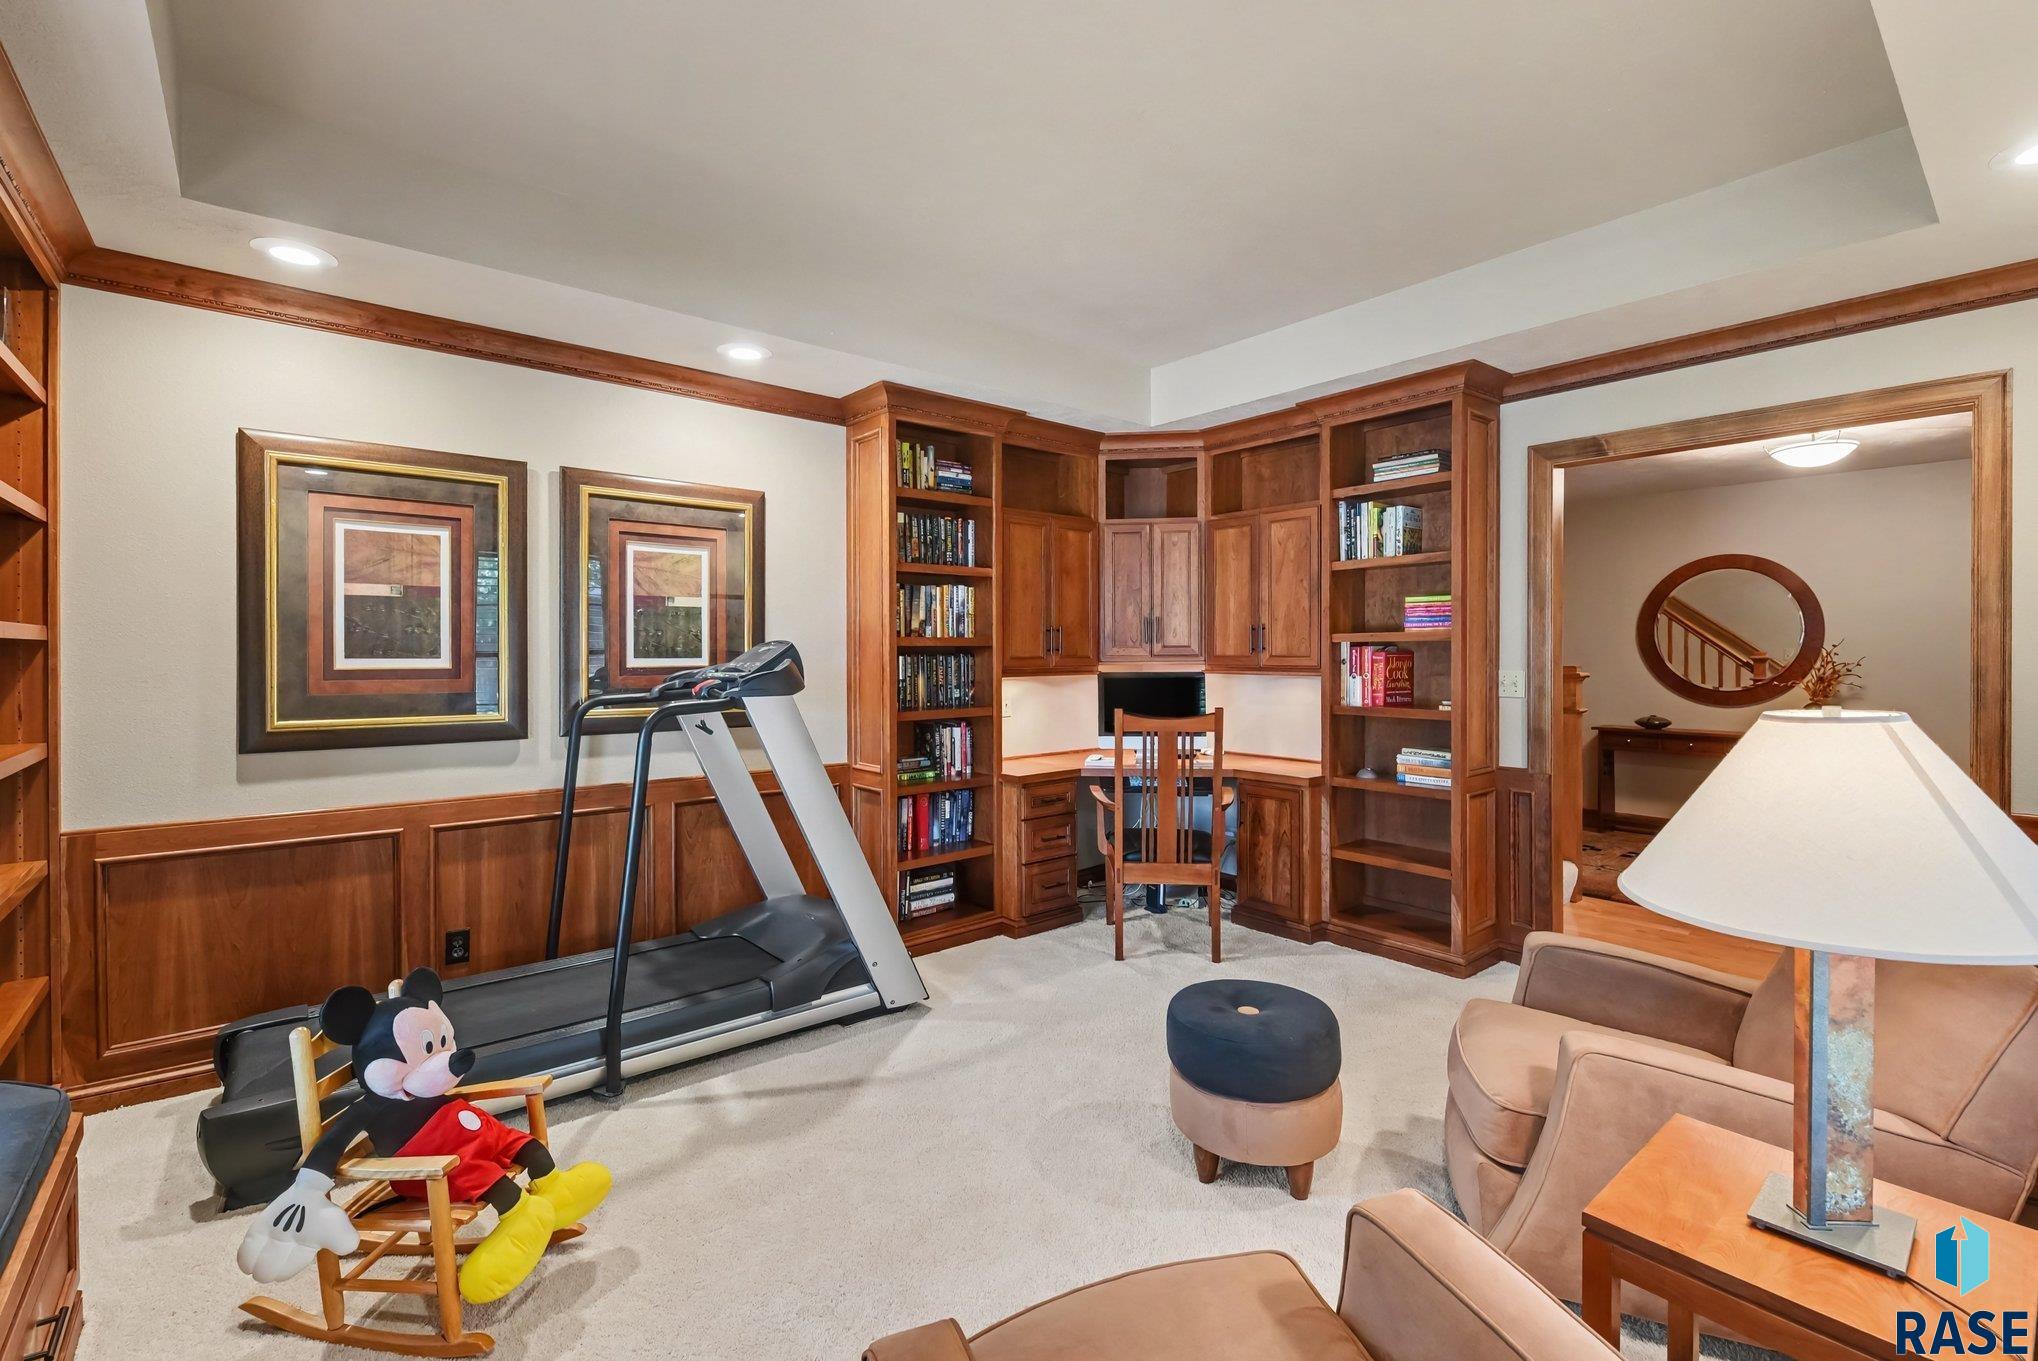
Property photo 1
Property photo 2
Property photo 3
Property photo 4
Property photo 5
4 Beds
3 Baths
3,118 sqft

$495,000

527 Ashmont Rd, Madison SD, 57042

Price per sqft$158.76
Built in1977
Property size3,118 sqft
Property typeResidential
Listed by Angela Peters with EXIT Realty Advantage Listing Contact: [email protected]

Overview

Active

Listed Sep 25, 2026

Updated 3 days ago

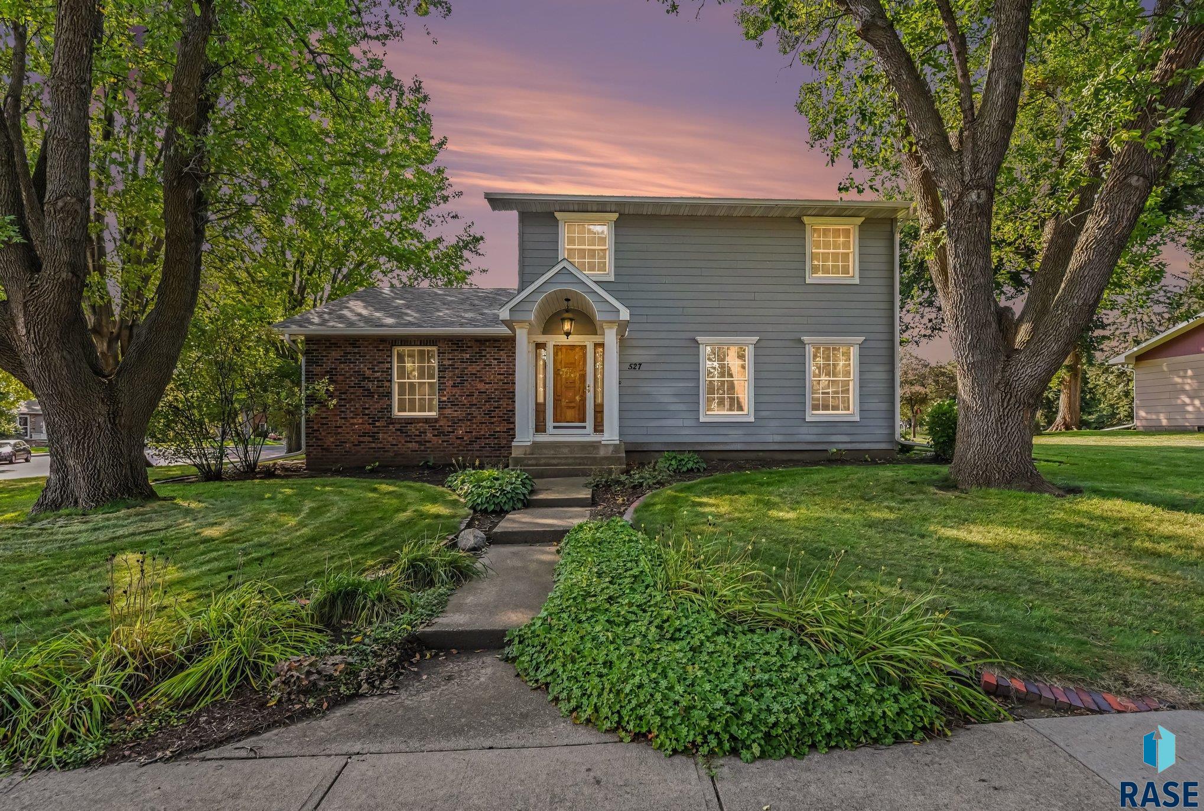
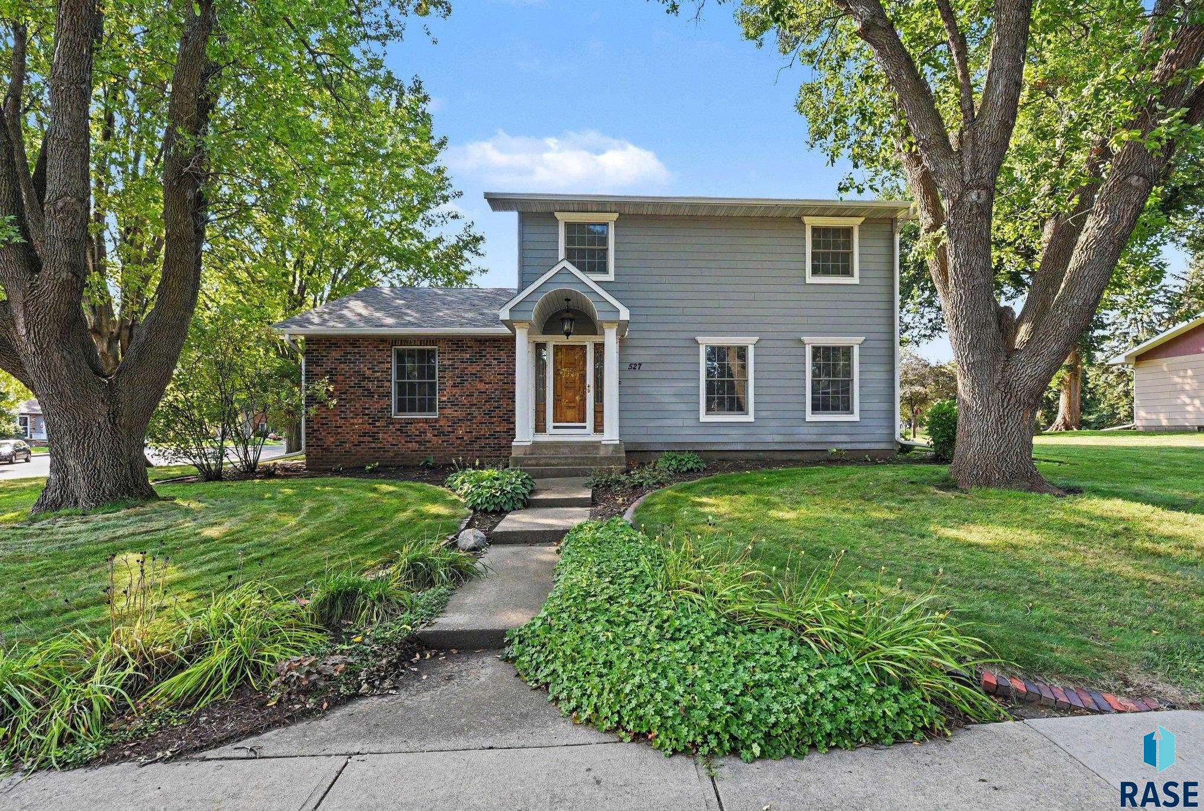
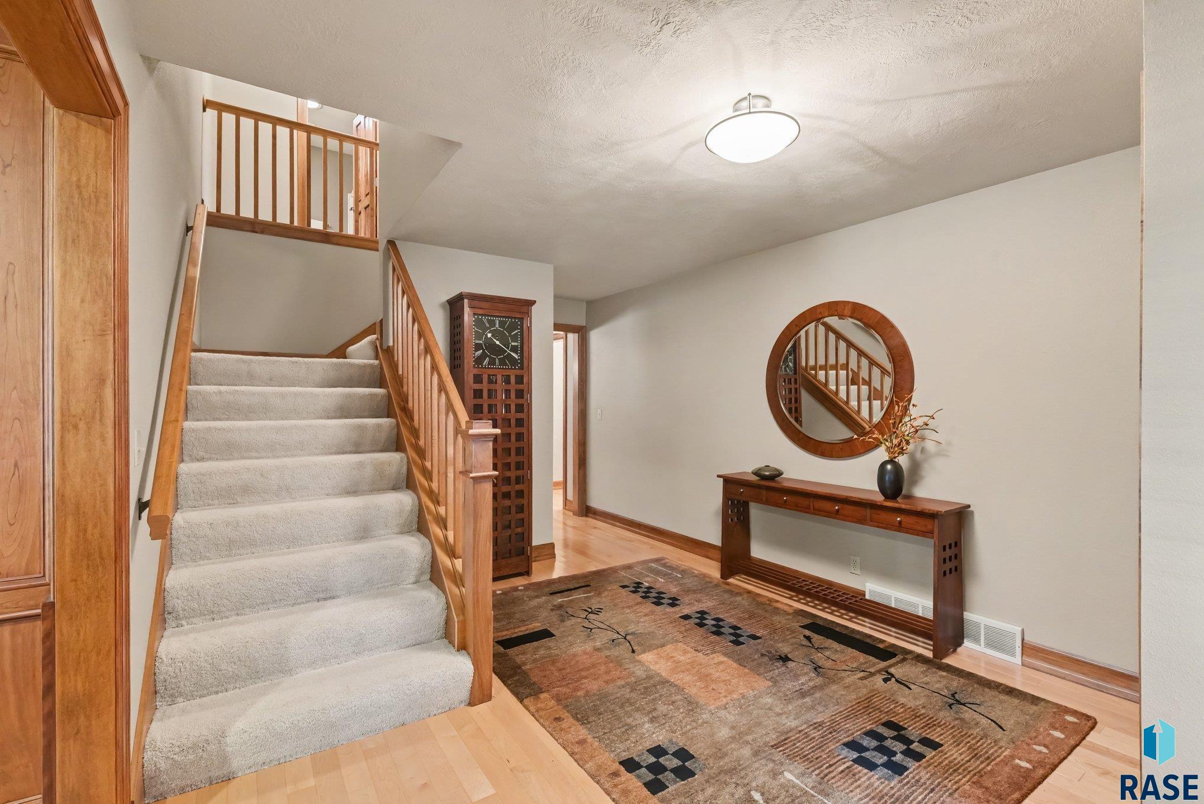
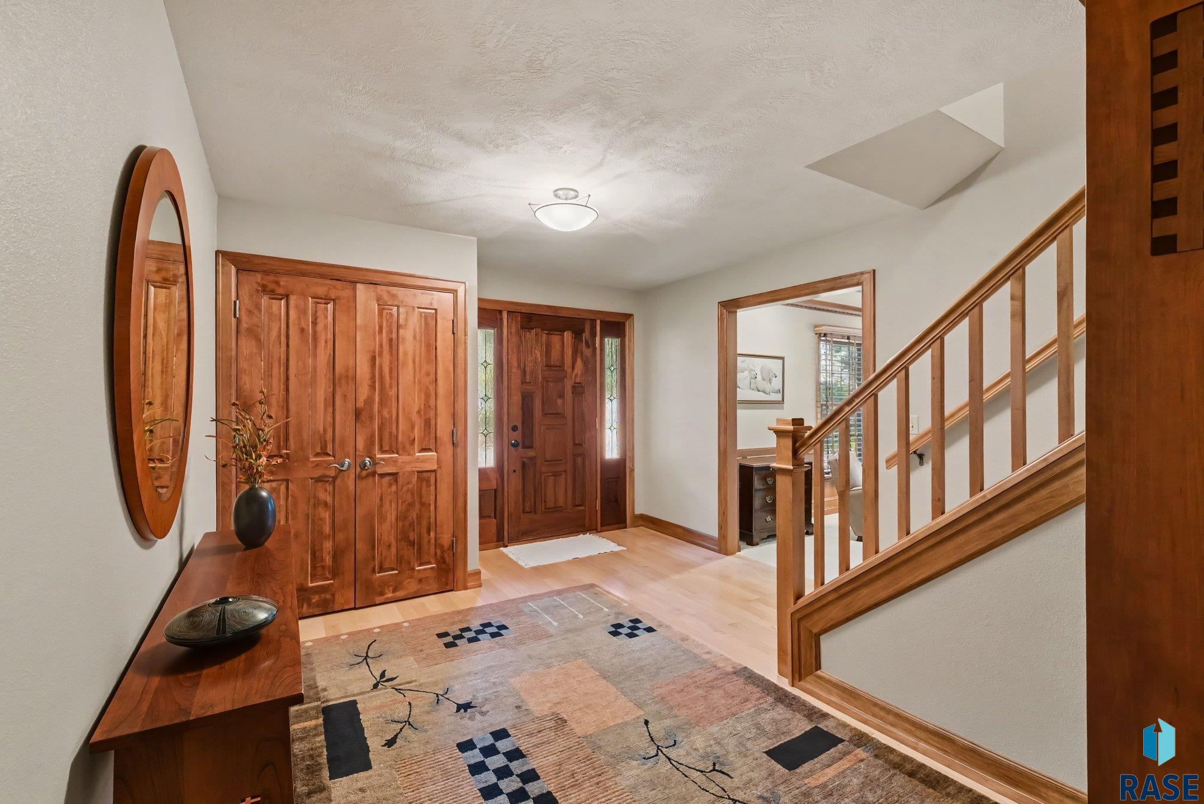
Located on a quiet cul-de-sac, this 4-bedroom, 3-bathroom home was completely remodeled in 2004 and features extensive premium finishes and high-efficiency mechanicals. The main level showcases maple flooring across the foyer, kitchen, and dining room, granite countertops, and custom cherry cabinetry. A sunken living room connects to an added four-season room, which boasts heated, travertine tile floors and a gas fireplace designed to heat both spaces. The spacious primary suite includes his-and-her closets and a private bathroom equipped with matching cherry cabinetry, Corian countertops, a soaking tub, and a walk-in tile shower. All bathrooms throughout the home feature durable Corian surfaces, and a main-floor laundry room provides everyday convenience. Energy efficiency is a core design element of the property. The home utilizes a geothermal heating and cooling system paired with a new boiler, powering in-floor radiant heat throughout the entire main level. In addition to the mechanical upgrades, the attic received nearly two feet of additional insulation last year, and a new roof was installed in 2024. Complete with a 2-stall attached garage with EV plug-in, the home also offers a completely unfinished basement, providing a blank canvas for future expansion and equity building. Outside, the lush green lawn is maintained by an underground sprinkler system, and a paver patio offers an ideal space for outdoor relaxation and entertaining. Fall in love with this two-story beauty by scheduling a showing today!

$3,293/mo

Est. mortgage payment based on a $495,000 home price.

All estimates are provided by Luxury Presence for informational purposes only. Actual amounts may vary.

Additional information

MLS® ID
22607461

Interior Features

Bedrooms
4
Bathrooms
3
Fireplace
Yes
Cooling
Yes
Heating
Yes
Basement
Yes

Exterior Features

Lot Size
0.3 Acres

Other Property Details

Taxes
$6,506
Tax Frequency
Annually
Garage
Yes
MLS provider logo

Listed by Angela Peters with EXIT Realty Advantage Listing Contact: [email protected] 

The IDX display contains information sourced from the REALTOR® Association of the Sioux Empire as of 10/16/2026. This data is intended solely for personal, non-commercial use and is not to be utilized for any other purposes except to identify potential properties for purchase. Although the MLS data displayed is typically considered reliable, it is not guaranteed to be accurate by the MLS. Buyers are responsible for verifying the accuracy of all information and are advised to conduct their own investigations or seek professional assistance. Other sources besides the Listing Agent may have contributed to the MLS data presented. Unless expressly specified in writing, the Broker/Agent has not confirmed any information obtained from external sources. The Broker/Agent may or may not have acted as the Listing and/or Selling Agent and cannot guarantee the accuracy of property locations displayed on any map. Any compensation offers are solely made to participants of the MLS where the listing is registered.

©2026 REALTOR® Association of the Sioux Empire all rights reserved.

Data last updated on 10/16/2026 at 4:16 AM UTC

Powered by Luxury Presence