Property photo 1
Property photo 2
Property photo 3
Property photo 4
Property photo 5
2 Beds
2 Baths
1,386 sqft

$275,900

4613 E Whisper Ridge Pl, Sioux Falls SD, 57108

Price per sqft$199.06
Built in2026
Property size1,386 sqft
Property typeTownhomes
Listed by Christopher Fellerman with Hegg, REALTORS Listing Contact: OFFICE: 605-336-2100

Overview

Active

Listed Sep 25, 2026

Updated 6 days ago

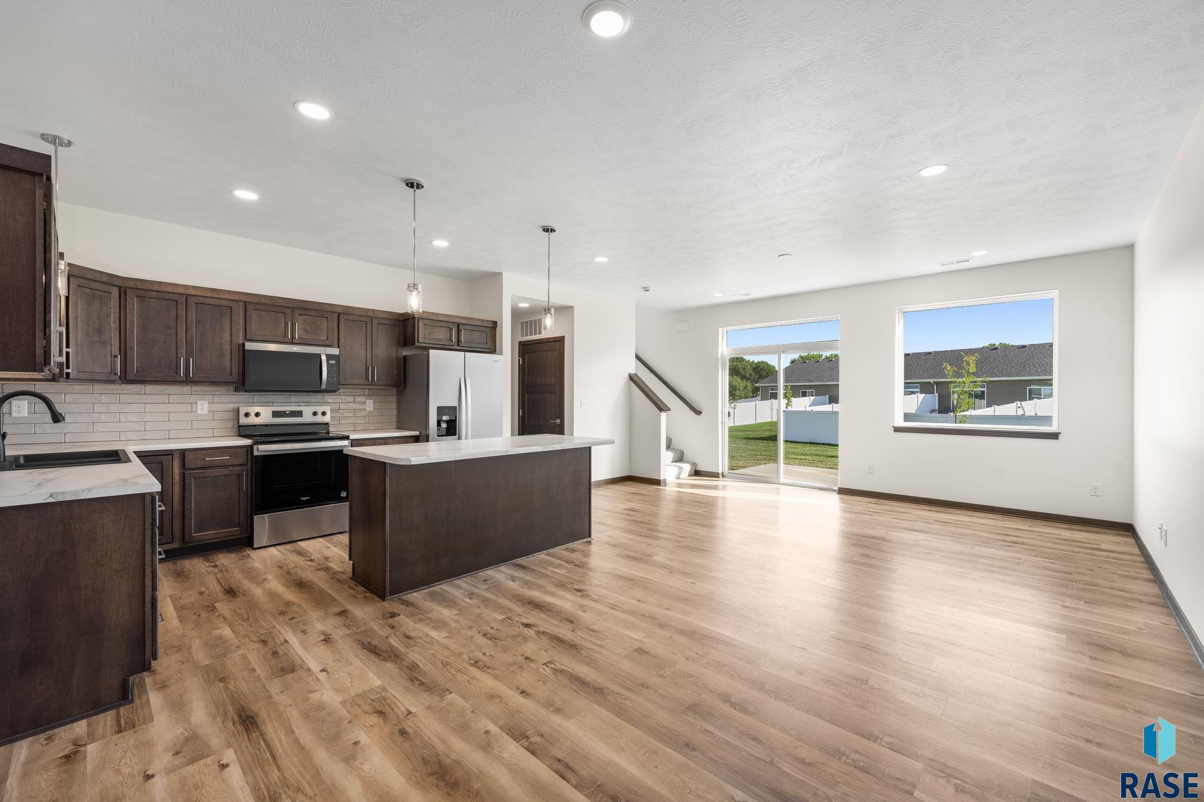
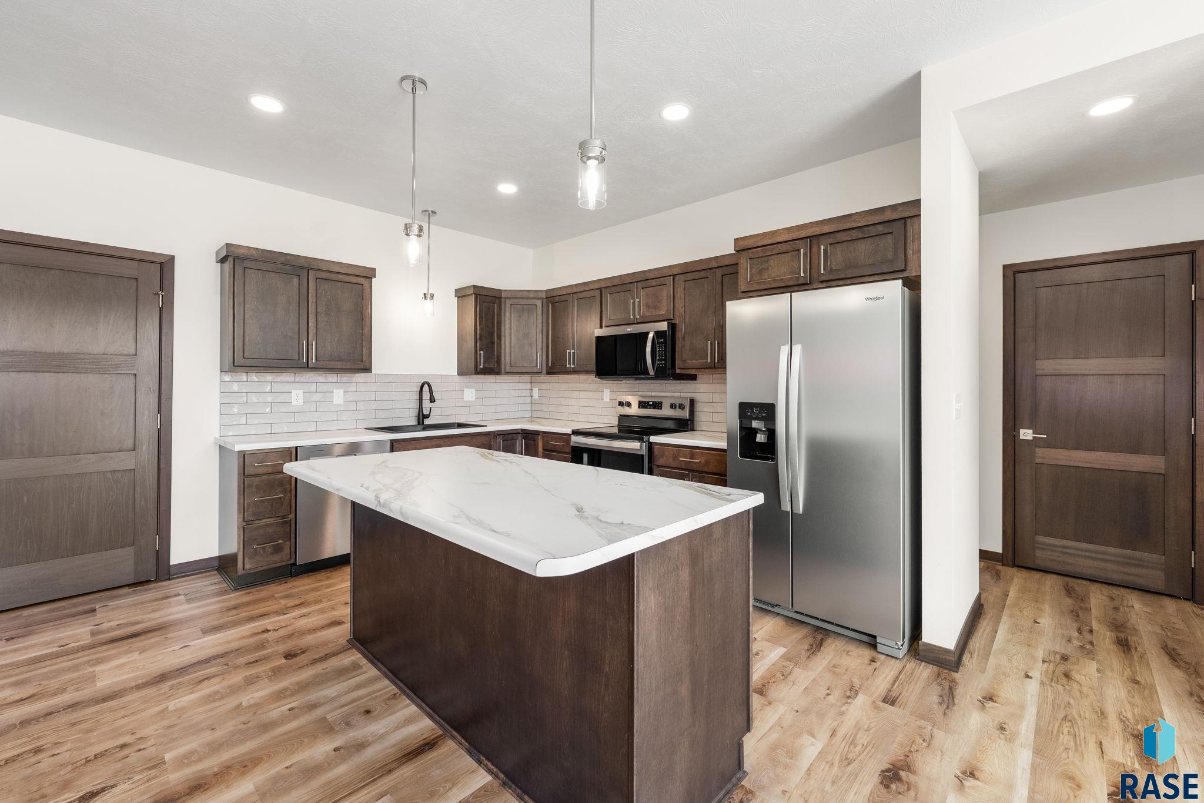
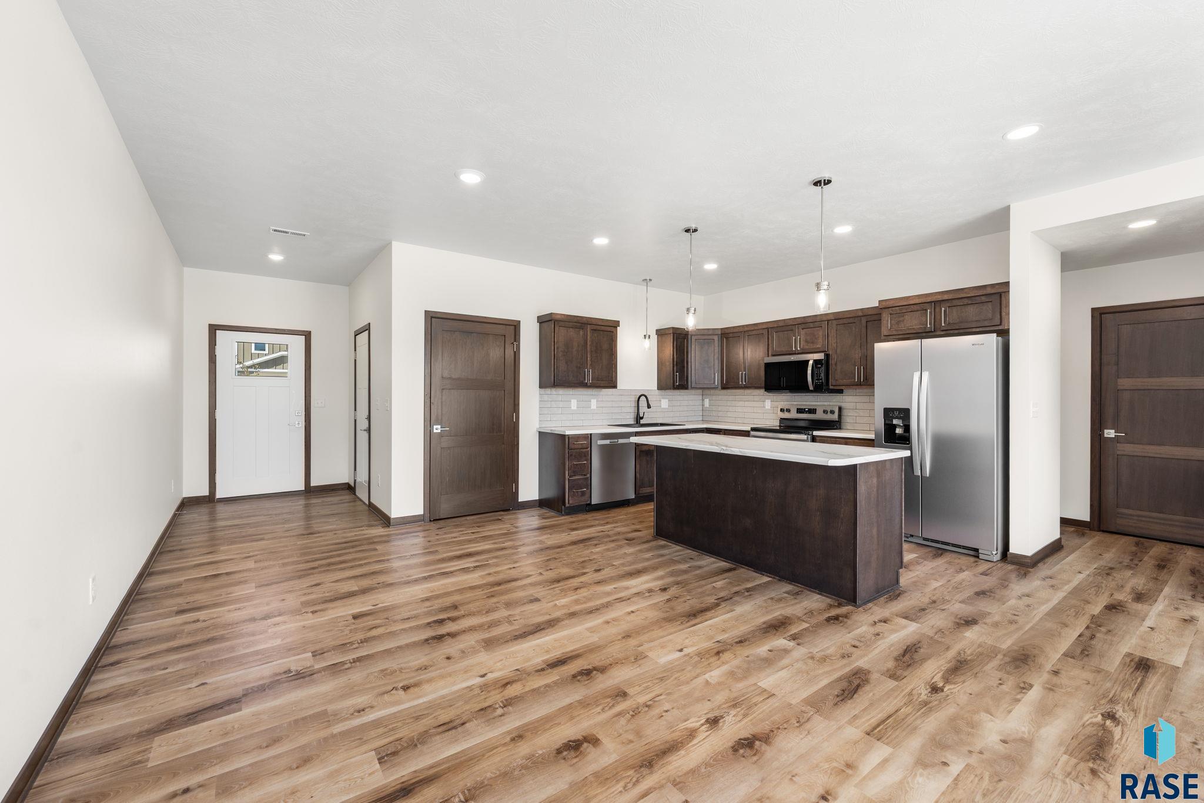
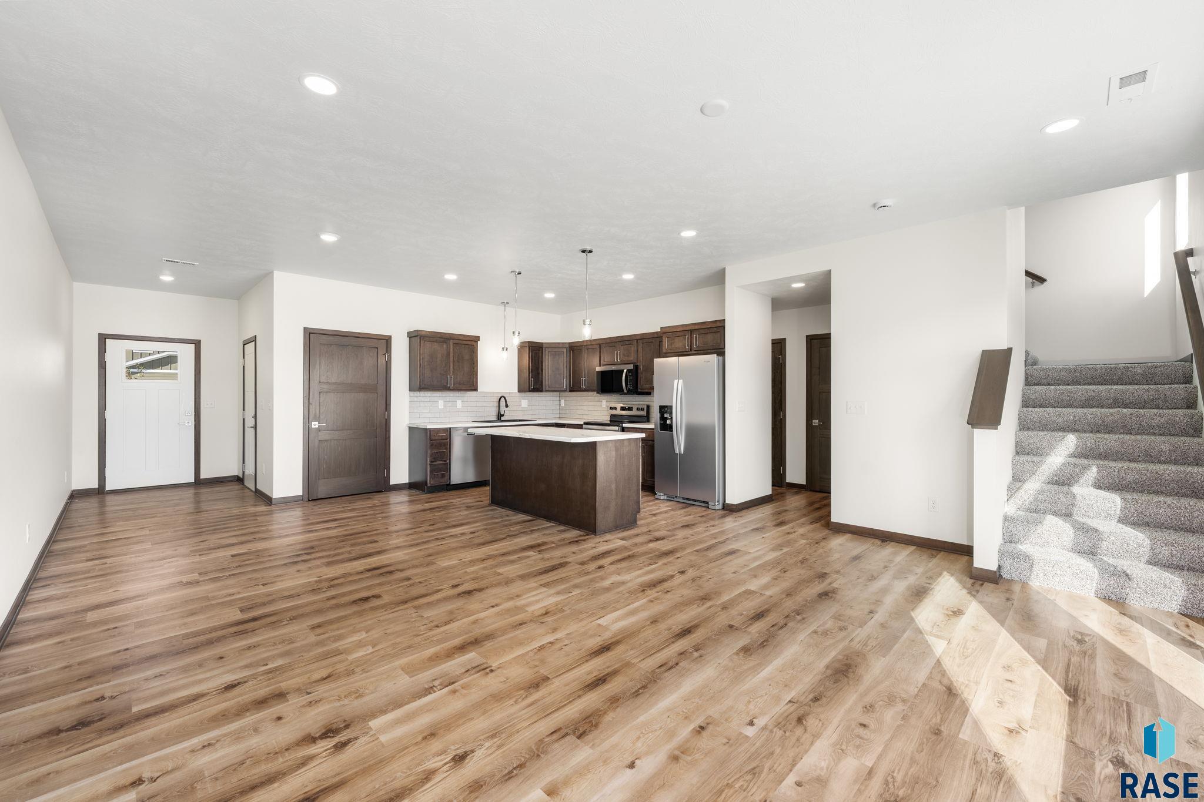
HOME FOR THE HOLIDAYS! Builder is offering up to $15,000 for buyers to use toward upgrades, closing costs, rate buydowns, or other allowable costs.... Welcome to Whisper Ridge East by Signature Homes, and the Whitfield Loft townhome plan, a modern two-story end-unit design that blends smart functionality with flexible living space. This home welcomes you with an open-concept main level featuring a comfortable living area that flows seamlessly into the dining space and kitchen, ideal for everyday living and entertaining. The kitchen is equipped with a center island for casual dining, ample cabinet storage, painted cabinetry, tile backsplash, a black composite kitchen sink, satin black plumbing fixtures, and a full Whirlpool stainless steel appliance set. A convenient half bath and pantry complete the main floor. Upstairs, the versatile loft area offers the perfect space for a home office, reading nook, or additional lounge area, adding flexibility to fit your lifestyle. Two bedrooms on the upper level share a full bathroom, making this plan ideal for first-time buyers, downsizers, or guests. Second-floor laundry is thoughtfully placed near the bedrooms for everyday convenience. Interior finishes include extended LVP flooring, 3-panel doors, stained millwork, and upgraded plumbing fixtures. Exterior landscaping is fully completed with sod, sprinkler system, rock, and professional landscaping. Enjoy low-maintenance living with an HOA that covers lawn care, snow removal, and garbage service. As on-site agents with extensive new construction experience, available in the neighborhood during model hours most days of the week, we are here to help buyers compare floor plans, timelines, and confidently navigate the new construction process from start to finish.

$1,836/mo

Est. mortgage payment based on a $275,900 home price.

All estimates are provided by Luxury Presence for informational purposes only. Actual amounts may vary.

Additional information

MLS® ID
22607473

Interior Features

Bedrooms
2
Bathrooms
2
Cooling
Yes
Heating
Yes
Basement
No

Other Property Details

Garage
Yes
MLS provider logo

Listed by Christopher Fellerman with Hegg, REALTORS Listing Contact: OFFICE: 605-336-2100 

The IDX display contains information sourced from the REALTOR® Association of the Sioux Empire as of 10/14/2026. This data is intended solely for personal, non-commercial use and is not to be utilized for any other purposes except to identify potential properties for purchase. Although the MLS data displayed is typically considered reliable, it is not guaranteed to be accurate by the MLS. Buyers are responsible for verifying the accuracy of all information and are advised to conduct their own investigations or seek professional assistance. Other sources besides the Listing Agent may have contributed to the MLS data presented. Unless expressly specified in writing, the Broker/Agent has not confirmed any information obtained from external sources. The Broker/Agent may or may not have acted as the Listing and/or Selling Agent and cannot guarantee the accuracy of property locations displayed on any map. Any compensation offers are solely made to participants of the MLS where the listing is registered.

©2026 REALTOR® Association of the Sioux Empire all rights reserved.

Data last updated on 10/14/2026 at 3:13 AM UTC

Powered by Luxury Presence