Property photo 1
Property photo 2
Property photo 3
Property photo 4
Property photo 5
7 Beds
3 Baths
4,146 sqft

$849,900

22961 478th Ave, Flandreau SD, 57028

Price per sqft$204.99
Built in2005
Property size4,146 sqft
Property typeResidential
Listed by Owen Parsley with Real Estate Retrievers of Sioux Falls Listing Contact: Cell: 605-864-0355

Overview

Active

Listed Sep 16, 2026

Updated 2 days ago

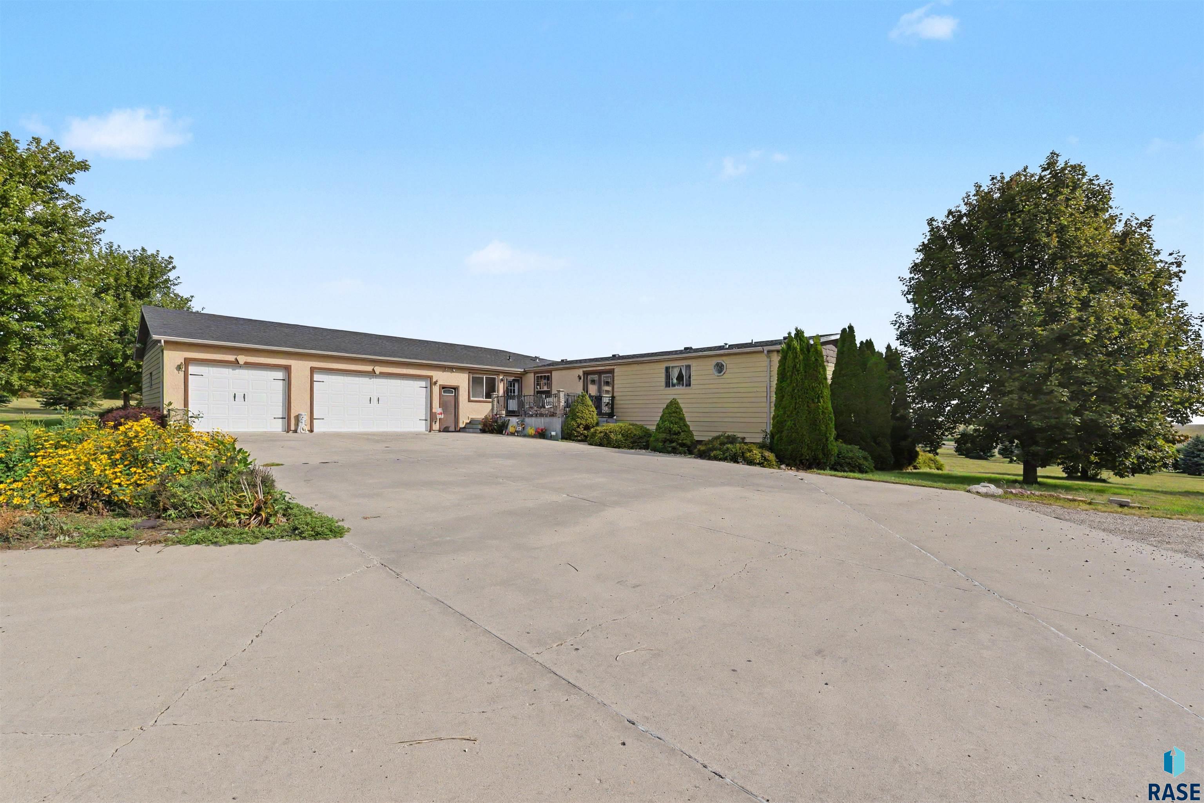
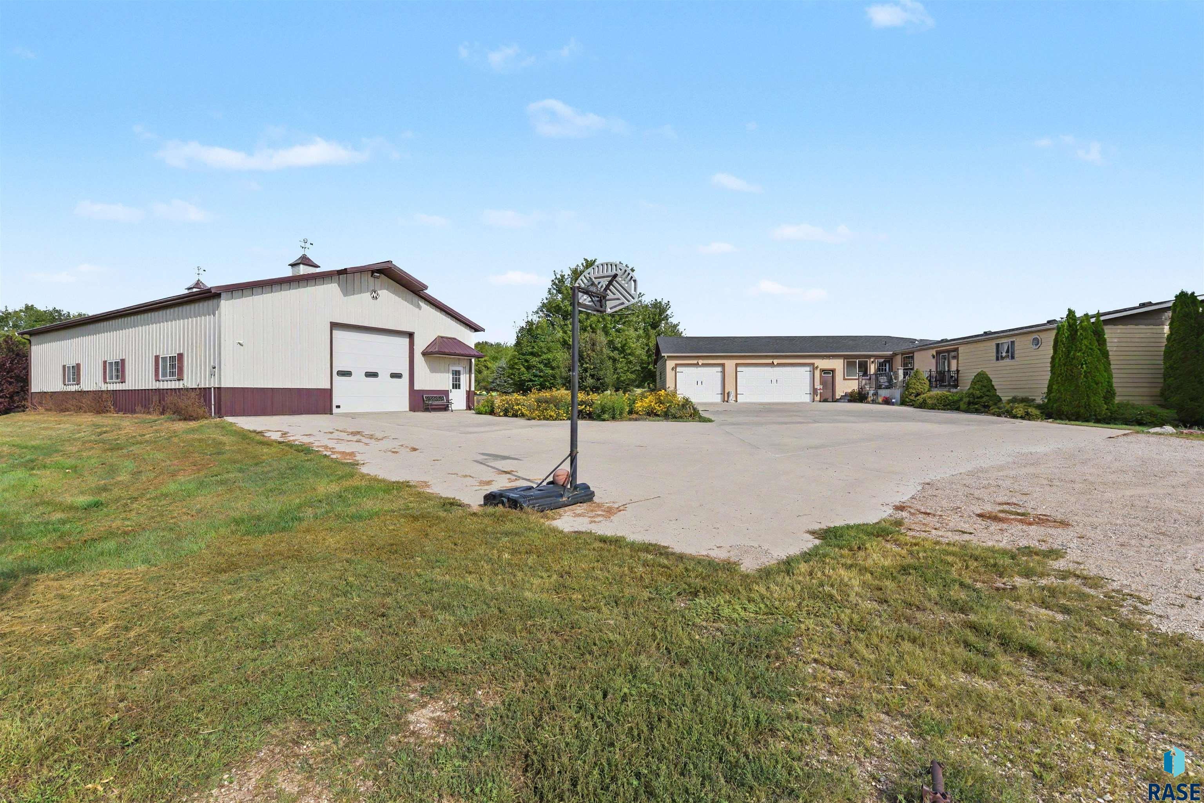
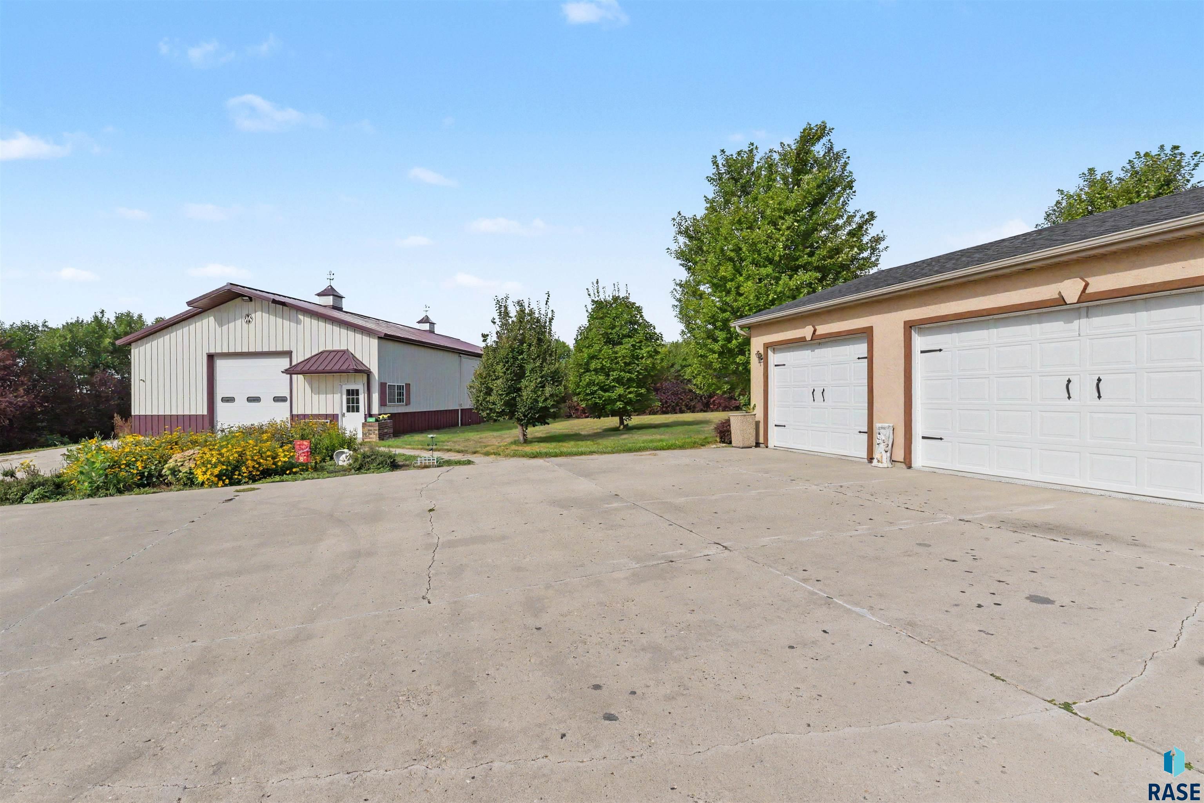
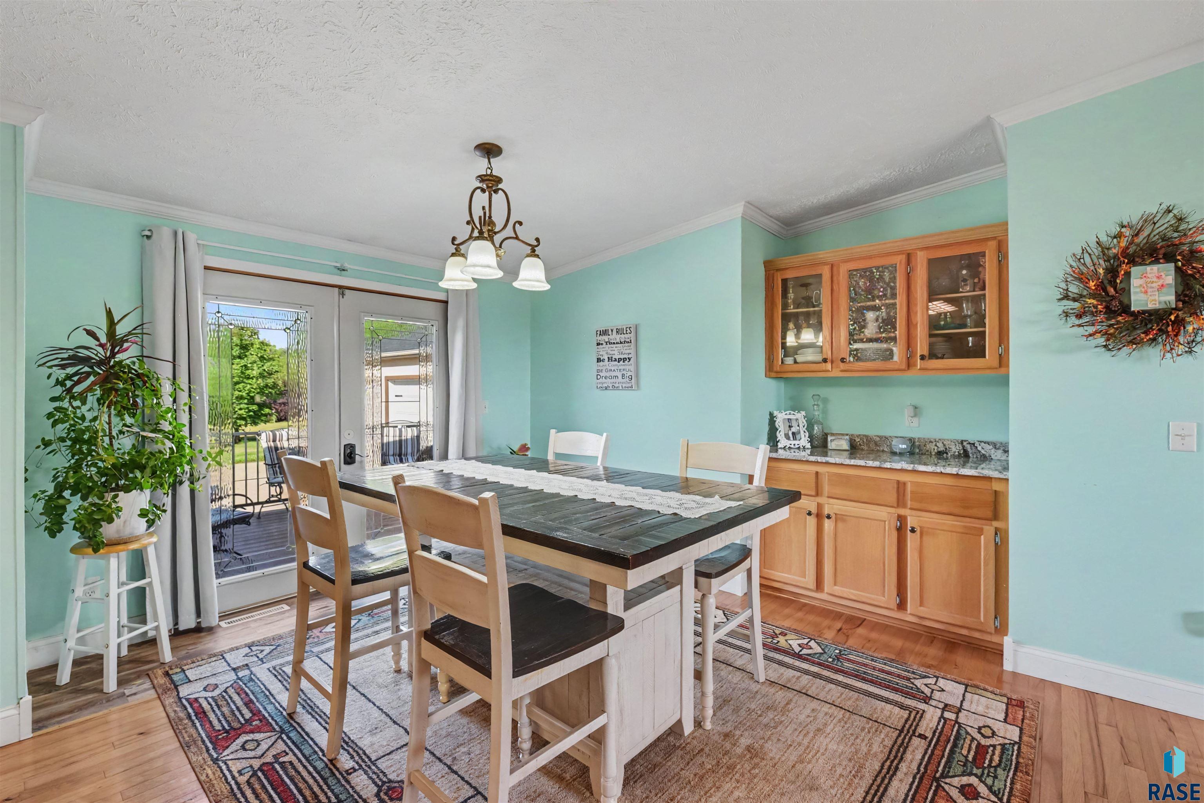
Welcome to this spacious 7-bedroom, 3-bathroom home situated on 7.36 beautiful acres, offering 4,100+ square feet of finished living space and an abundance of room both inside and out! A three stall, finished garage of 1044 sq feet with a heat option also providing extra space and storage. Built in 2005, this property combines generous living areas with extensive storage, outbuildings, mature trees, and the flexibility of country living just two miles from Flandreau, and conveniently situated five miles east of I-29, twenty five minutes from Brookings and thirty-five minutes from Sioux Falls. The main level features a warm layout with a gas fireplace, granite countertops in the kitchen, and beautiful hickory hardwood flooring and window casements. The upper level showcases vaulted/cathedral ceilings throughout and provides additional living space and bedrooms. The primary suite includes a private bath with both a shower and bathtub, while granite countertops are also featured in the upstairs bathrooms. Three outside decks also provide wonderful views of the South Dakota landscape. With a washer and dryer setup on the main floor as well as the basement, the downstairs provides potential for a separate living arrangement or other investment opportunities. With seven bedrooms and three full bathrooms throughout the home, the floor plan offers plenty of convenience for a large household or guests. Numerous mechanical updates provide peace of mind, including a 2017 furnace, 8-ton central air system, air purification system, and a 2020 steam humidifier. The home also features two returns and one forced-air vent, hence the basement has dual heat with an electric baseboard system as needed. The owned propane tank adds additional value and the roof was newly shingled in August of 2026 with asphalt shingles in a graphite color. The finished, insulated garage offers comfortable year-round functionality with a heat option. Electrical capacity in the home includes two 200-amp panels, plus a 220-volt service in the Morton shed and 100-amp service in the garden shed. There are no above ground power lines as everything is conveniently buried. The property also features a five year old security system for added safety and comfort. Outside, the property truly shines. Mature approximately 20-year-old trees create a beautiful established shelterbelt and provide privacy and character. The 2,035-square-foot Morton shed offers exceptional storage and workspace, while the 448-square-foot Old Hickory garden shed features a custom rolling door for easy access. The west side of the Morton shed also offers the possibility of a small horse barn and feeding area. Additional features include a basement sump hole (that has never required pumping), drainage tile running to the east ditch, and approximately 12 inches of pea rock beneath the basement floor. Original 2005 windows remain in place and have been well maintained. Kitchen appliances include a 2021 dishwasher and stove, a 2014 microwave, and a 2011 refrigerator. The basement freezer will remain with the property. With expansive acreage, a substantial home, two useful outbuildings, mature landscaping, generous electrical service, gorgeous scenery, and room for a variety of hobbies or future agricultural/horse-related uses, this property offers a rare combination of space, functionality, and potential.

$5,654/mo

Est. mortgage payment based on a $849,900 home price.

All estimates are provided by Luxury Presence for informational purposes only. Actual amounts may vary.

Additional information

MLS® ID
22607234

Interior Features

Bedrooms
7
Bathrooms
3
Fireplace
Yes
Cooling
Yes
Heating
Yes
Basement
Yes

Exterior Features

Lot Size
7.36 Acres

Other Property Details

Taxes
$2,898
Tax Frequency
Annually
Garage
Yes
MLS provider logo

Listed by Owen Parsley with Real Estate Retrievers of Sioux Falls Listing Contact: Cell: 605-864-0355 

The IDX display contains information sourced from the REALTOR® Association of the Sioux Empire as of 10/18/2026. This data is intended solely for personal, non-commercial use and is not to be utilized for any other purposes except to identify potential properties for purchase. Although the MLS data displayed is typically considered reliable, it is not guaranteed to be accurate by the MLS. Buyers are responsible for verifying the accuracy of all information and are advised to conduct their own investigations or seek professional assistance. Other sources besides the Listing Agent may have contributed to the MLS data presented. Unless expressly specified in writing, the Broker/Agent has not confirmed any information obtained from external sources. The Broker/Agent may or may not have acted as the Listing and/or Selling Agent and cannot guarantee the accuracy of property locations displayed on any map. Any compensation offers are solely made to participants of the MLS where the listing is registered.

©2026 REALTOR® Association of the Sioux Empire all rights reserved.

Data last updated on 10/18/2026 at 3:36 AM UTC

Powered by Luxury Presence